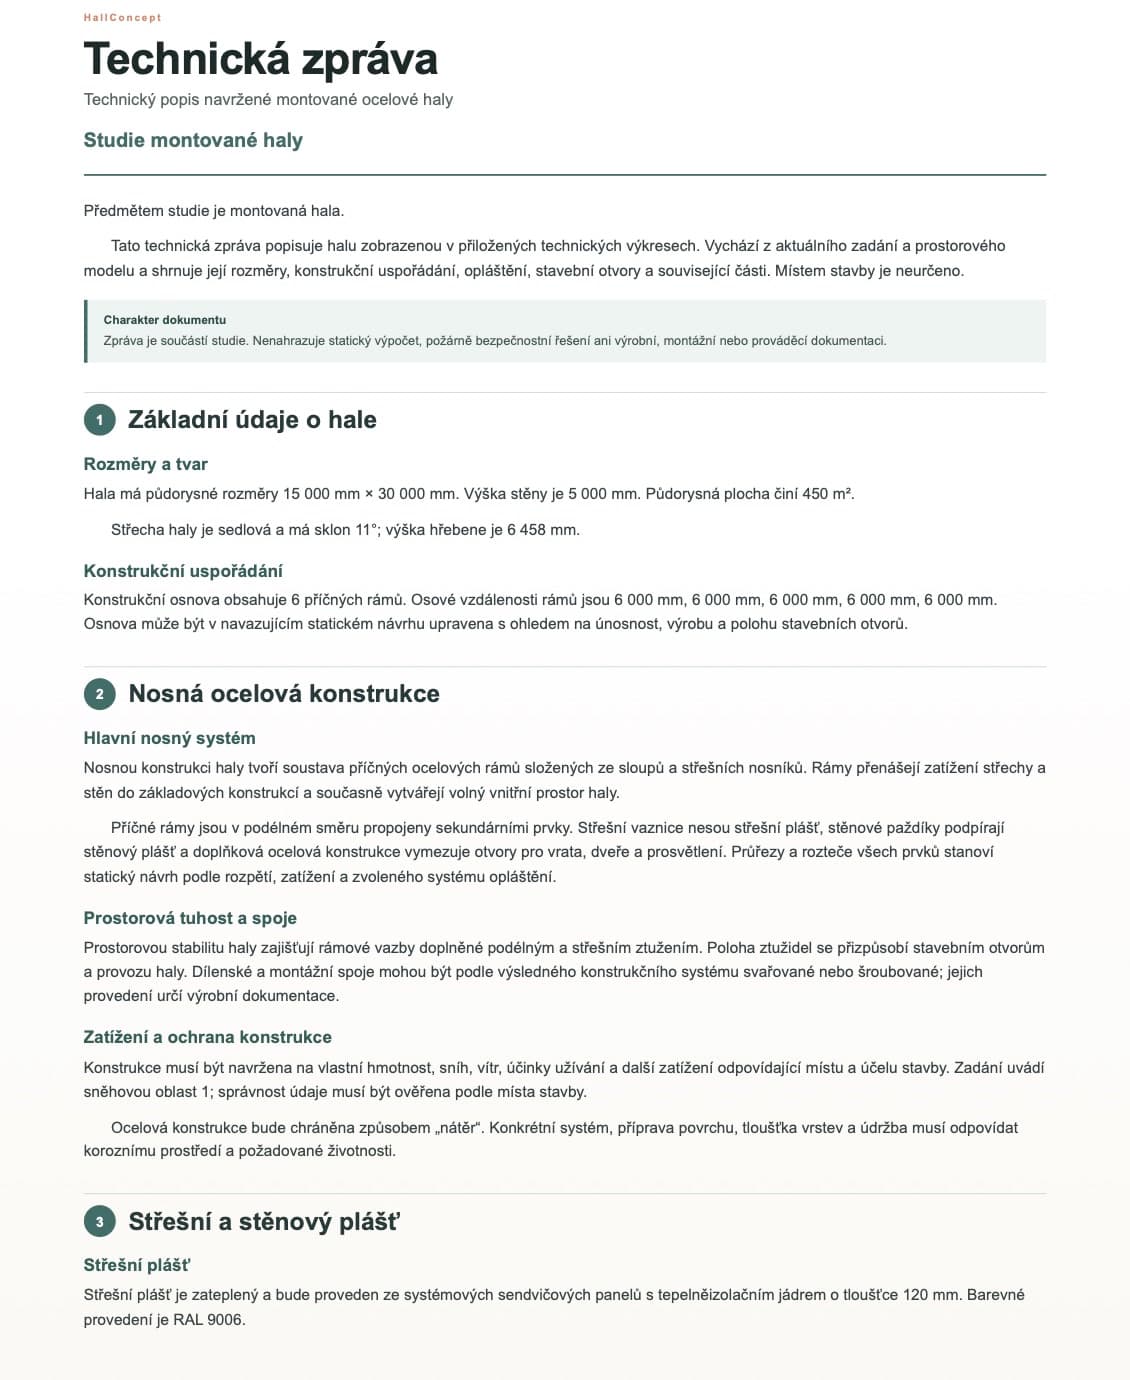
Model catalogue

Start with a design that is closest to your plans.

Every model is just a starting point. In the Studio, you can later adjust the dimensions, roof, openings and appearance to suit your operation.

Four areas of use

First choose the purpose. Then select a specific starting model.

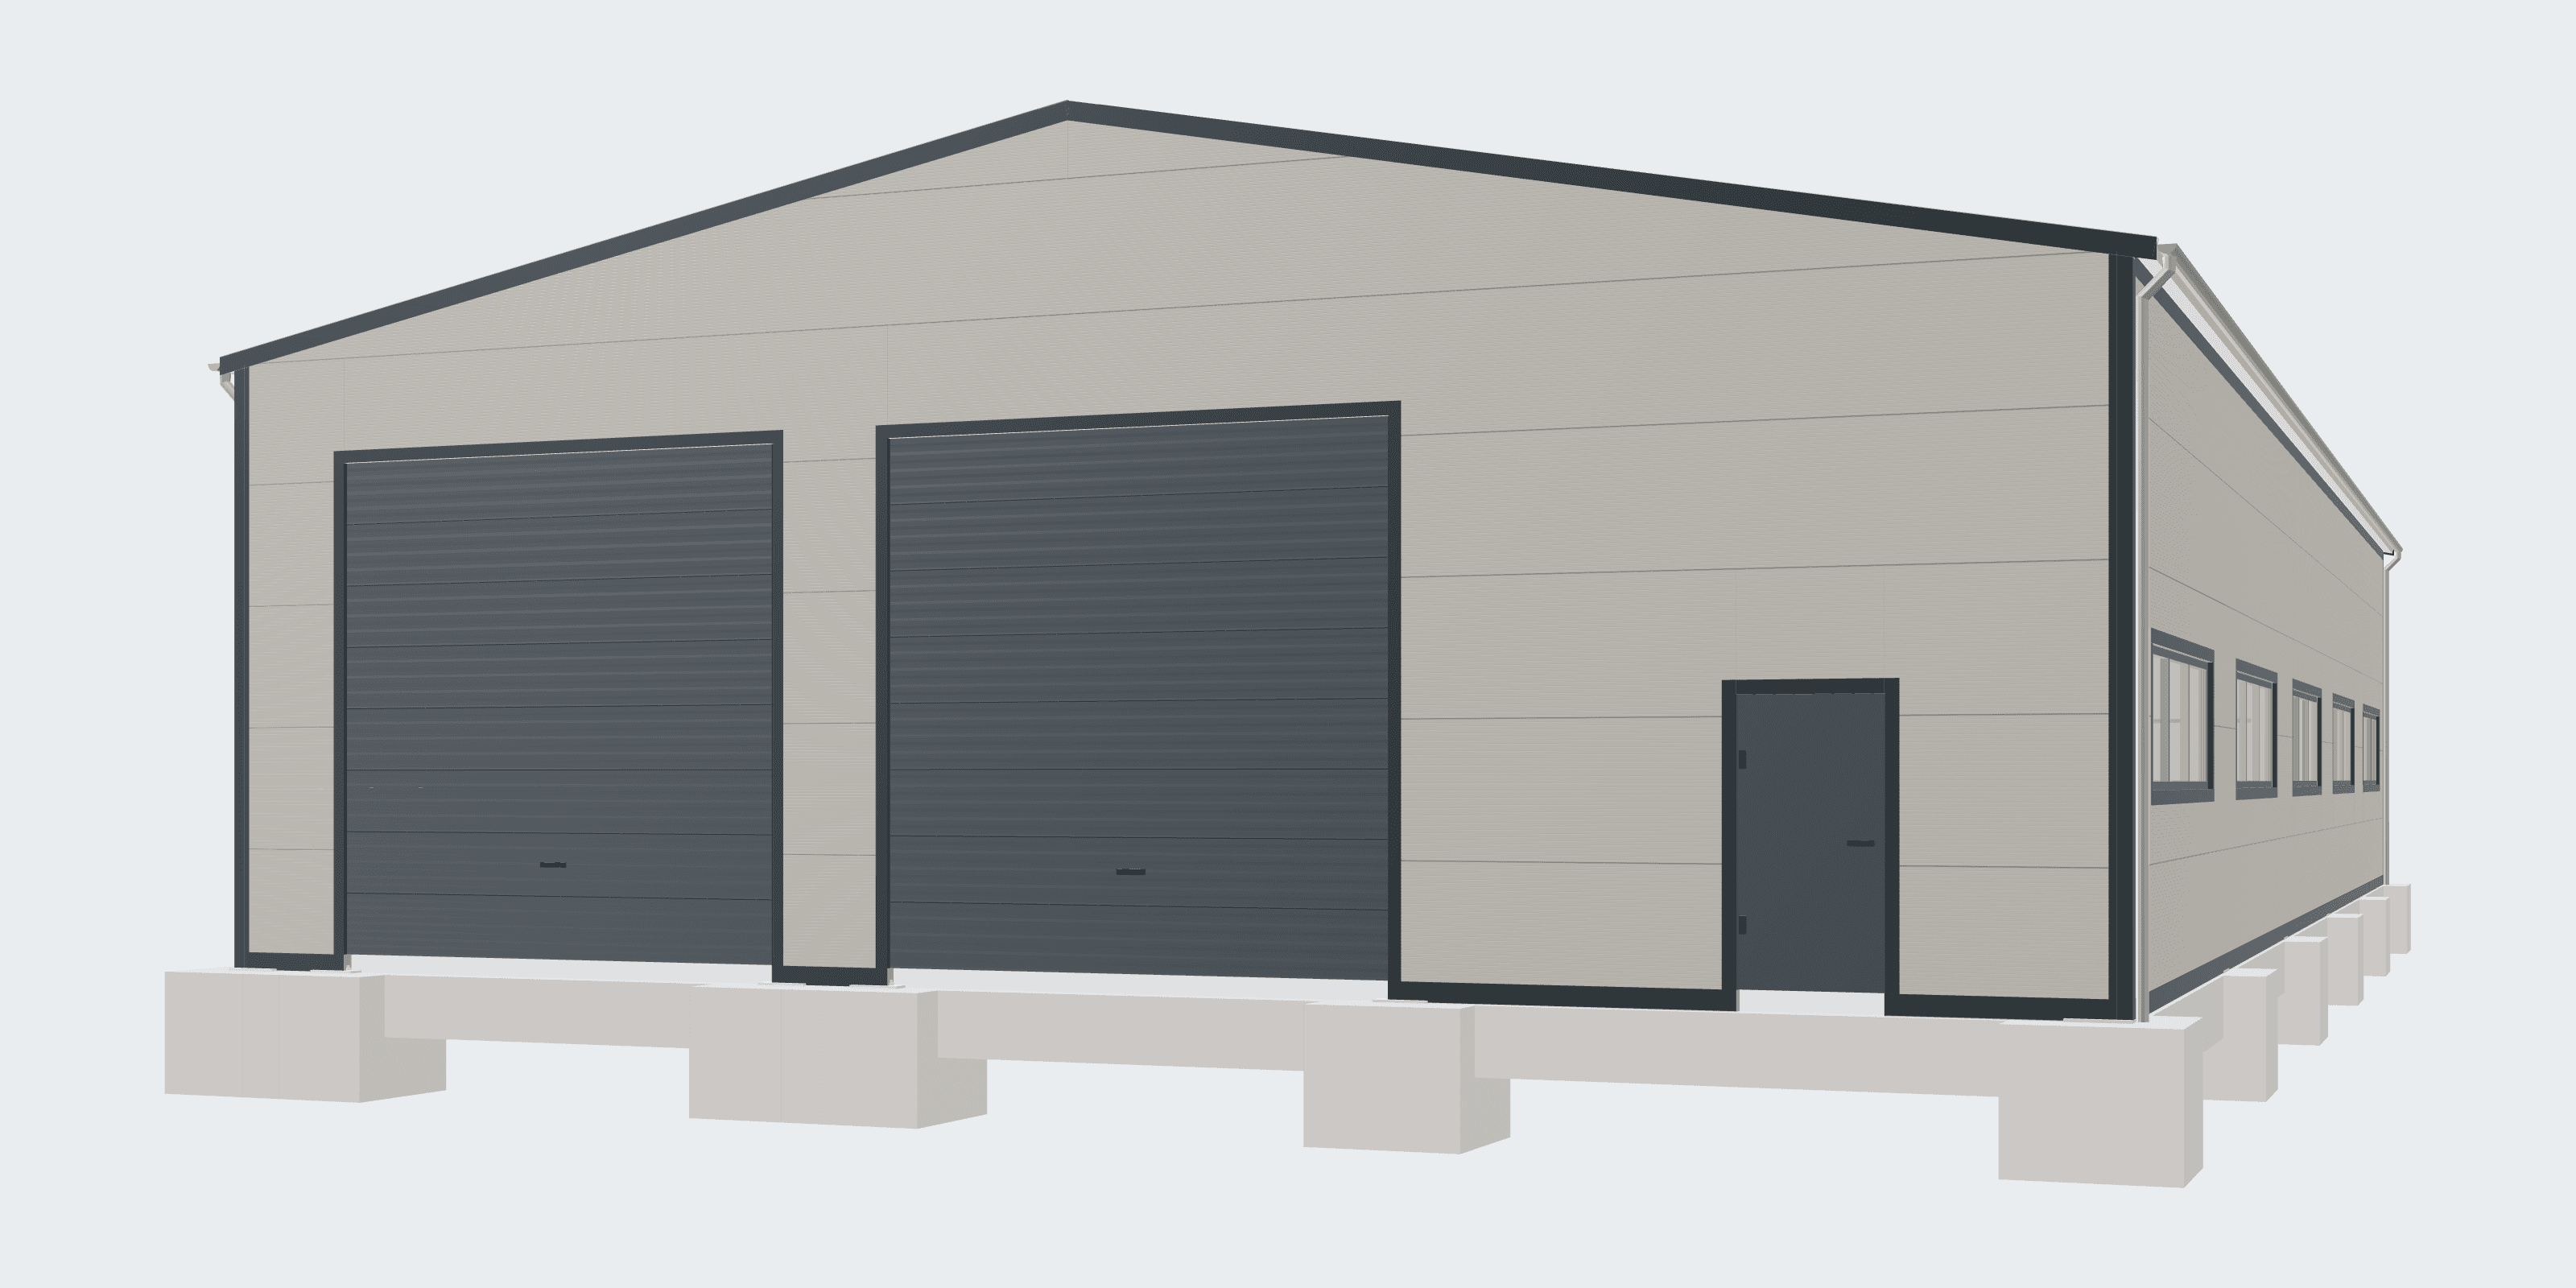
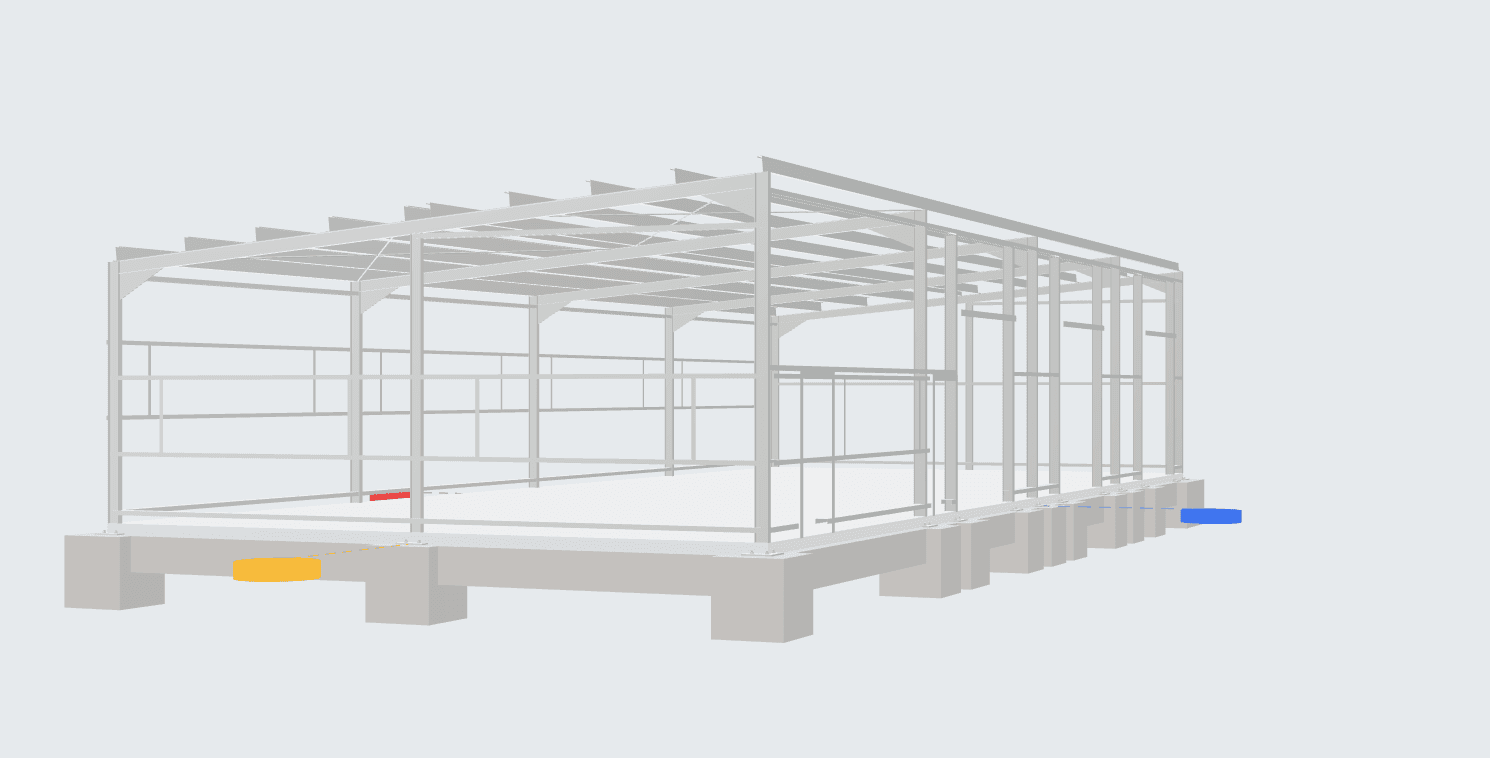
The accompanying previews show the journey from the structure through the technical model to its appearance in context. The starting model remains a clean basis for your design in the Studio.
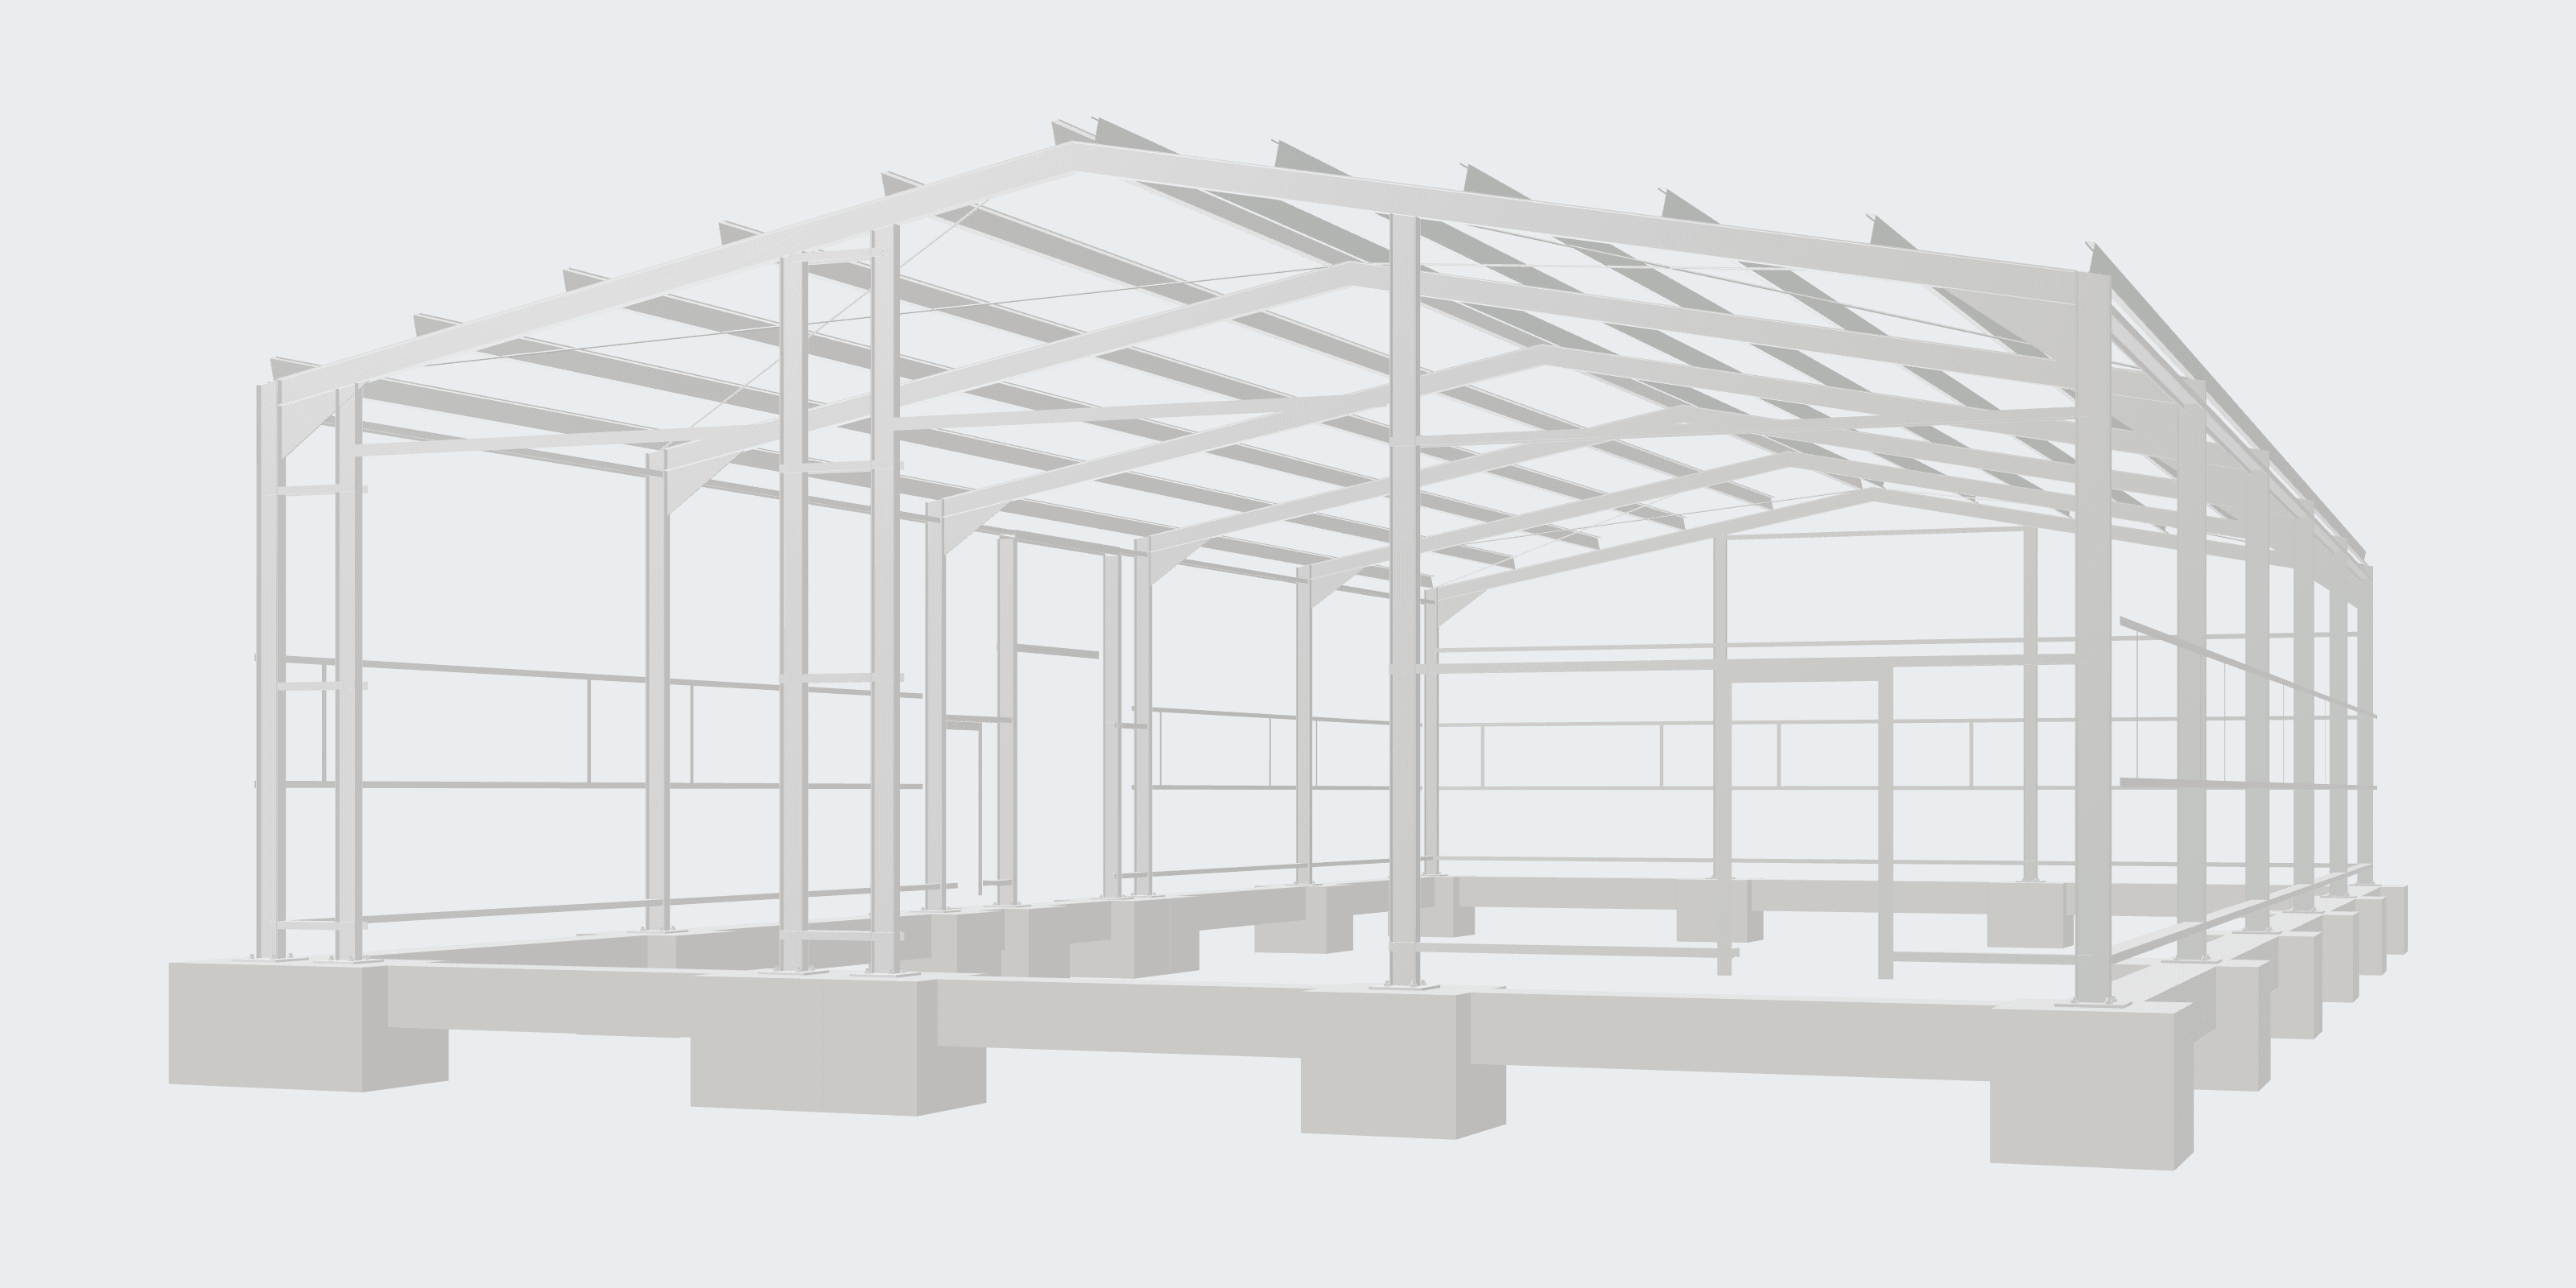
Detail of the load-bearing steel structure of a manufacturing hall
Detail of the technical 3D model of an insulated manufacturing hall
Product visualisation of the entire manufacturing hall in a landscaped business park
01

Manufacturing and logistics

For manufacturing, logistics and standalone administrative facilities.

3 starting models
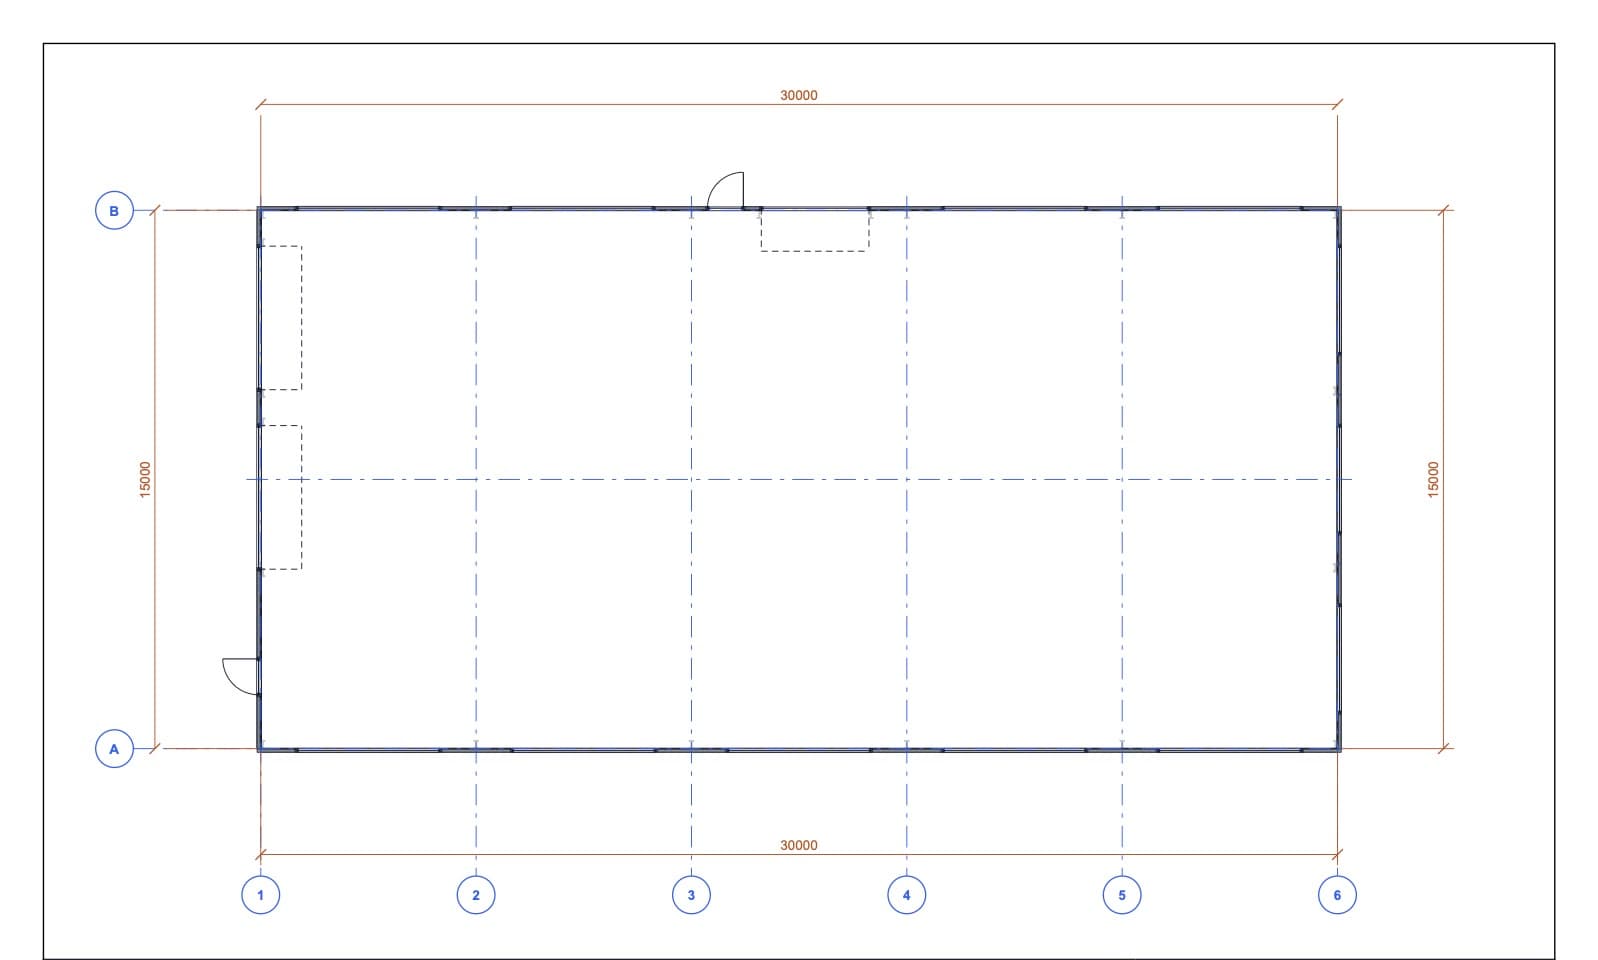
Manufacturing15 × 30 × 5 m

Manufacturing Hall

An insulated manufacturing hall with a gable roof, three industrial doors and 450 m² of floor area.

View model and outputs View model details
Manufacturing hall · starting model

A model ready for manufacturing operations.

Your new manufacturing hall can start right here. Customise the model and get a clear basis for your next decisions.

  • 15 × 30 m · 450 m²
  • Wall height 5 m · ridge 6.5 m
  • Pitched roof · 11° pitch
  • 6 steel frames · 6 m spacing
  • 3 industrial doors · 2 personnel doors · 12 translucent panels

Technical design of the model

The load-bearing structure consists of six transverse steel frames at six-metre centres. The clear internal space is ready for manufacturing, material handling and associated operational arrangements.

Storage24 × 60 × 6 m

Logistics Hall

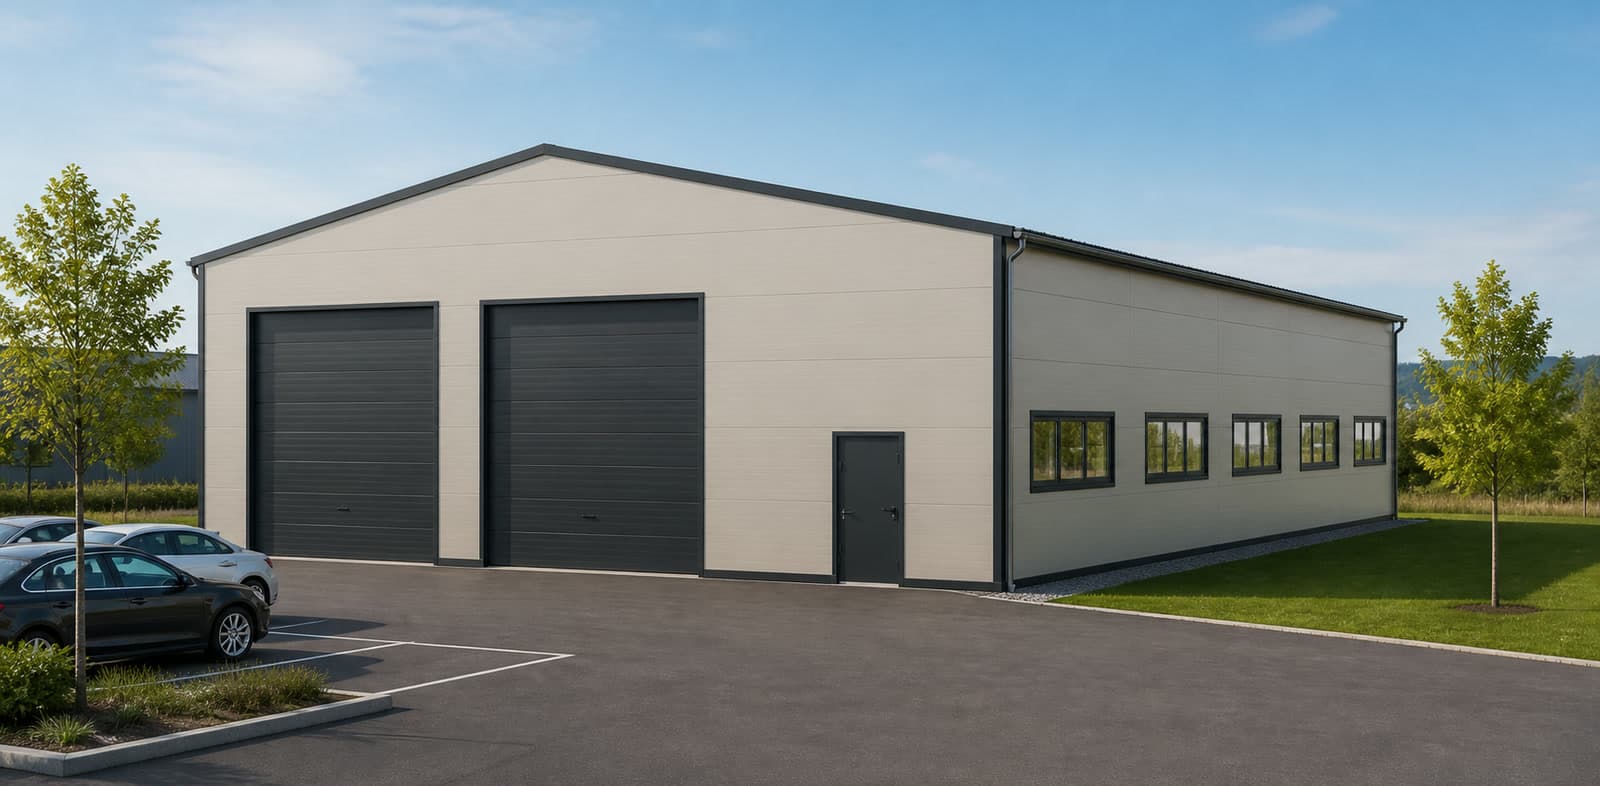
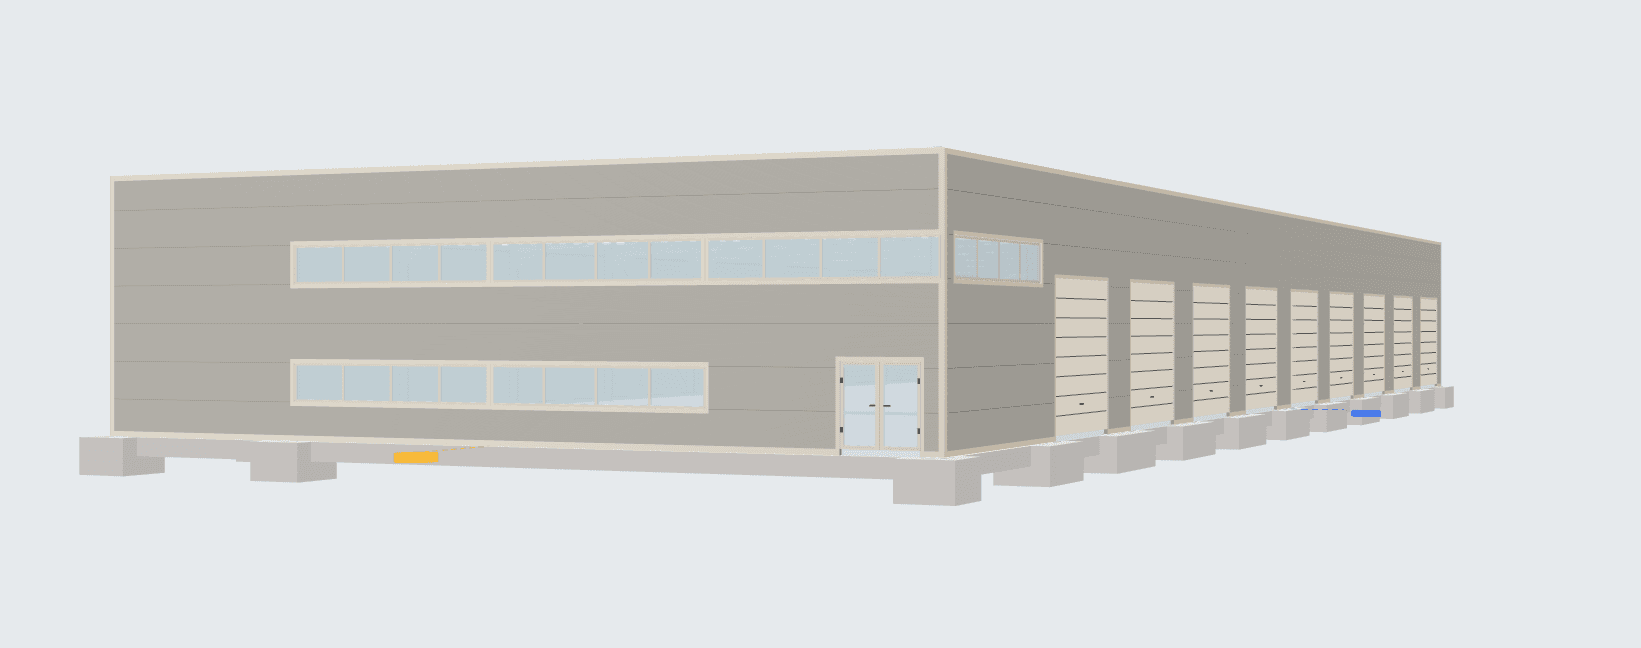
An insulated logistics hall with a mono-pitch roof, nine industrial doors and an area of 1,440 m².

View model and outputs View model details
Logistics hall · starting model

A model ready for logistics operations.

Turn this verified model into a logistics hall tailored to your operation. In the Studio, you can easily customise the design and move your plans one step closer to reality.

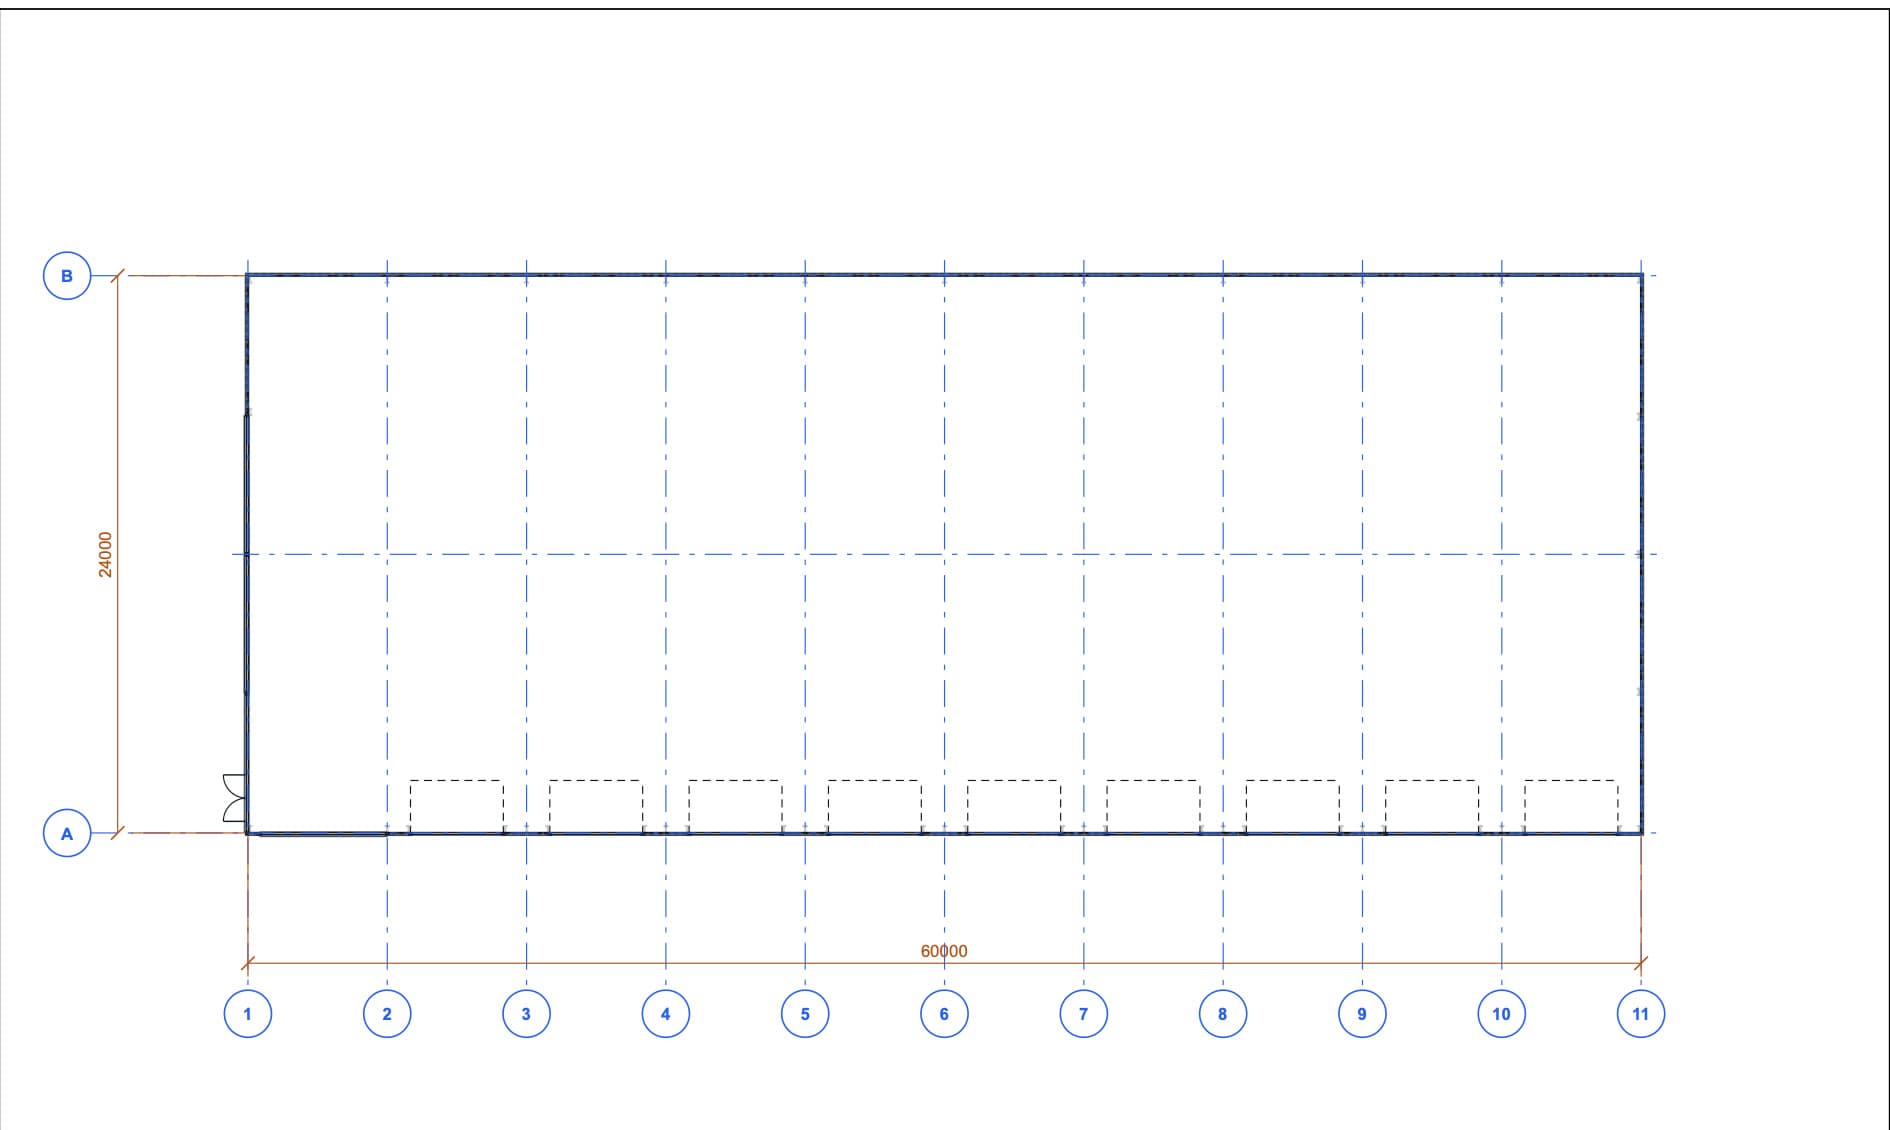
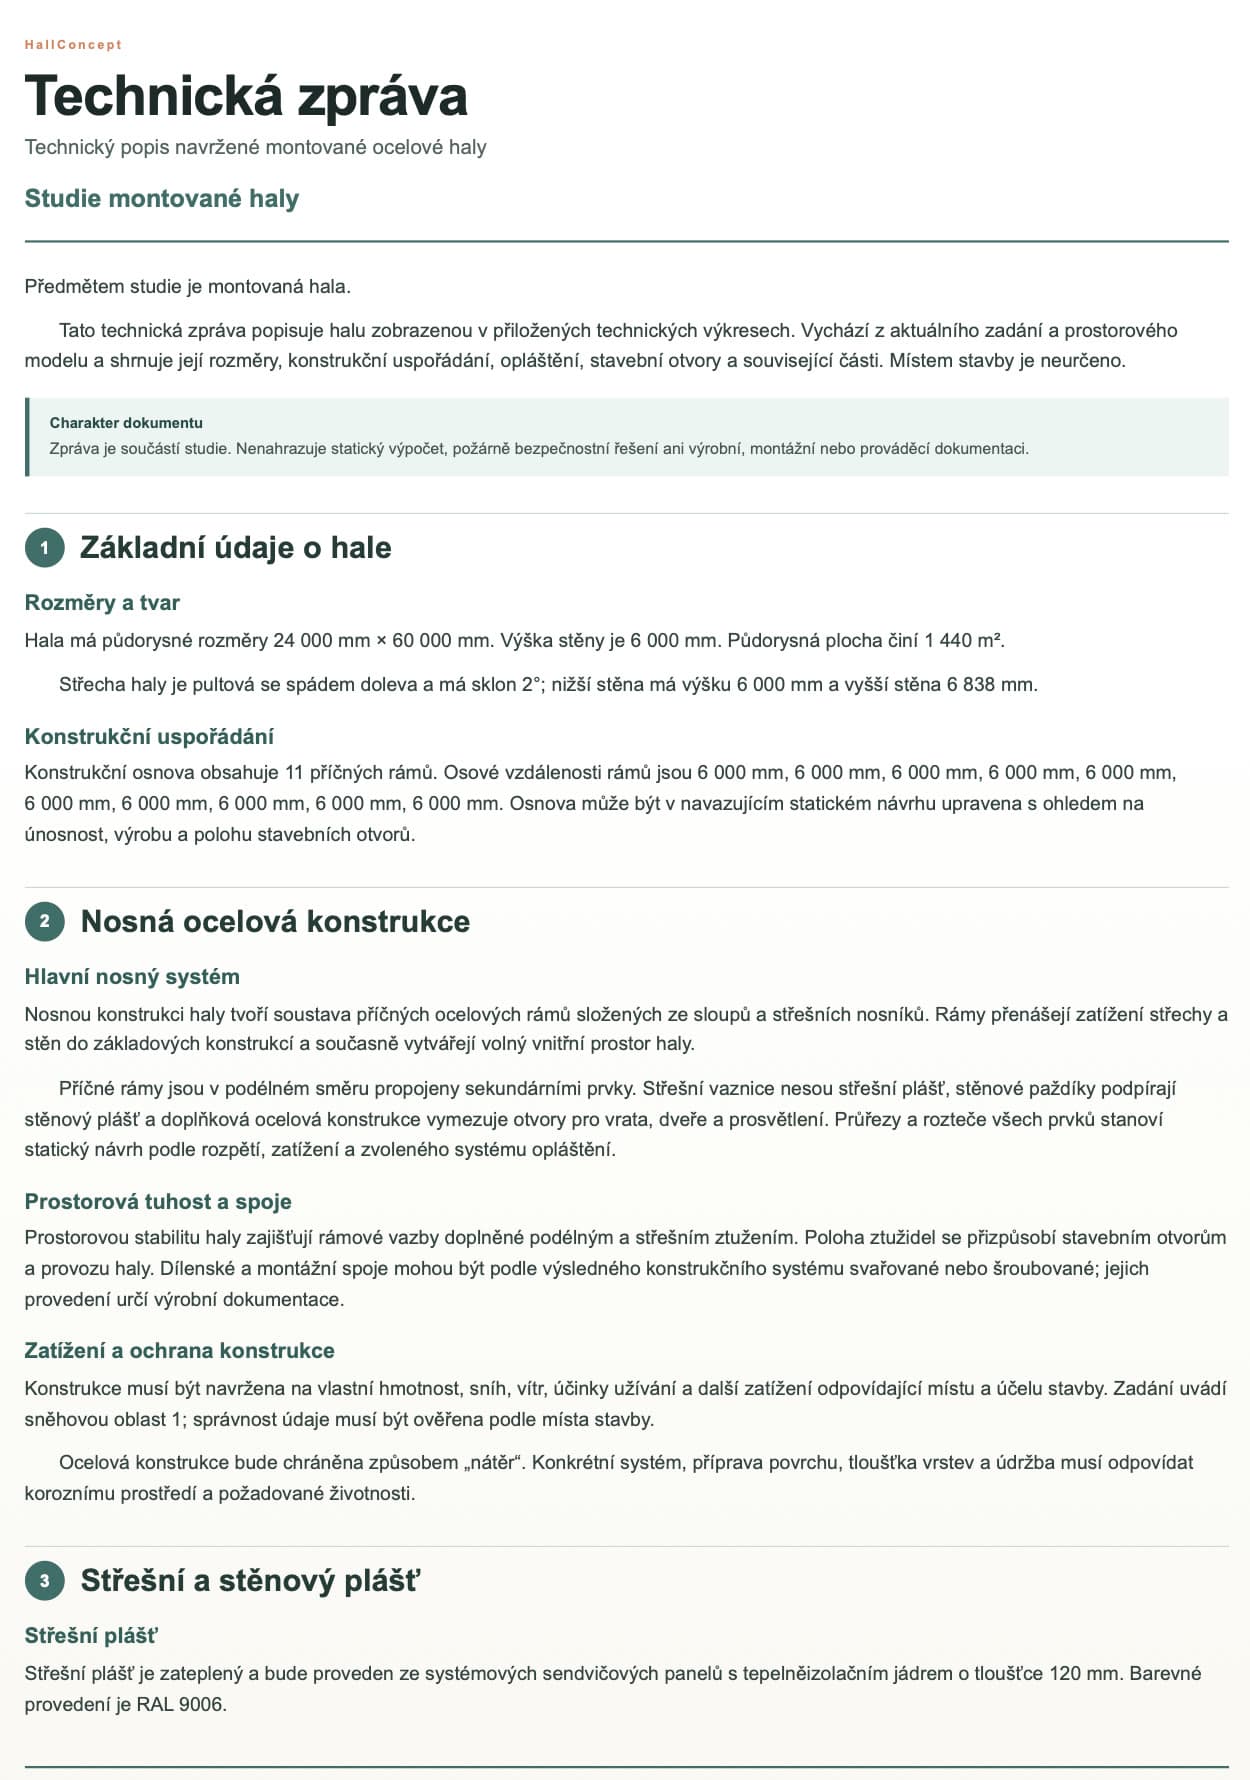
  • 24 × 60 m · 1,440 m²
  • Lower wall 6 m · higher wall 6.8 m
  • Mono-pitch roof · 2° pitch
  • 11 steel frames · 6 m spacing
  • 9 industrial doors · 2 personnel doors · 6 translucent panels

Technical design of the model

The load-bearing structure consists of eleven transverse steel frames at six-metre centres. The clear internal space of 1,440 m² is ready for storage, handling and dispatch along the nine loading-bay doors.

Administration24 × 24 × 6 m

Office Building

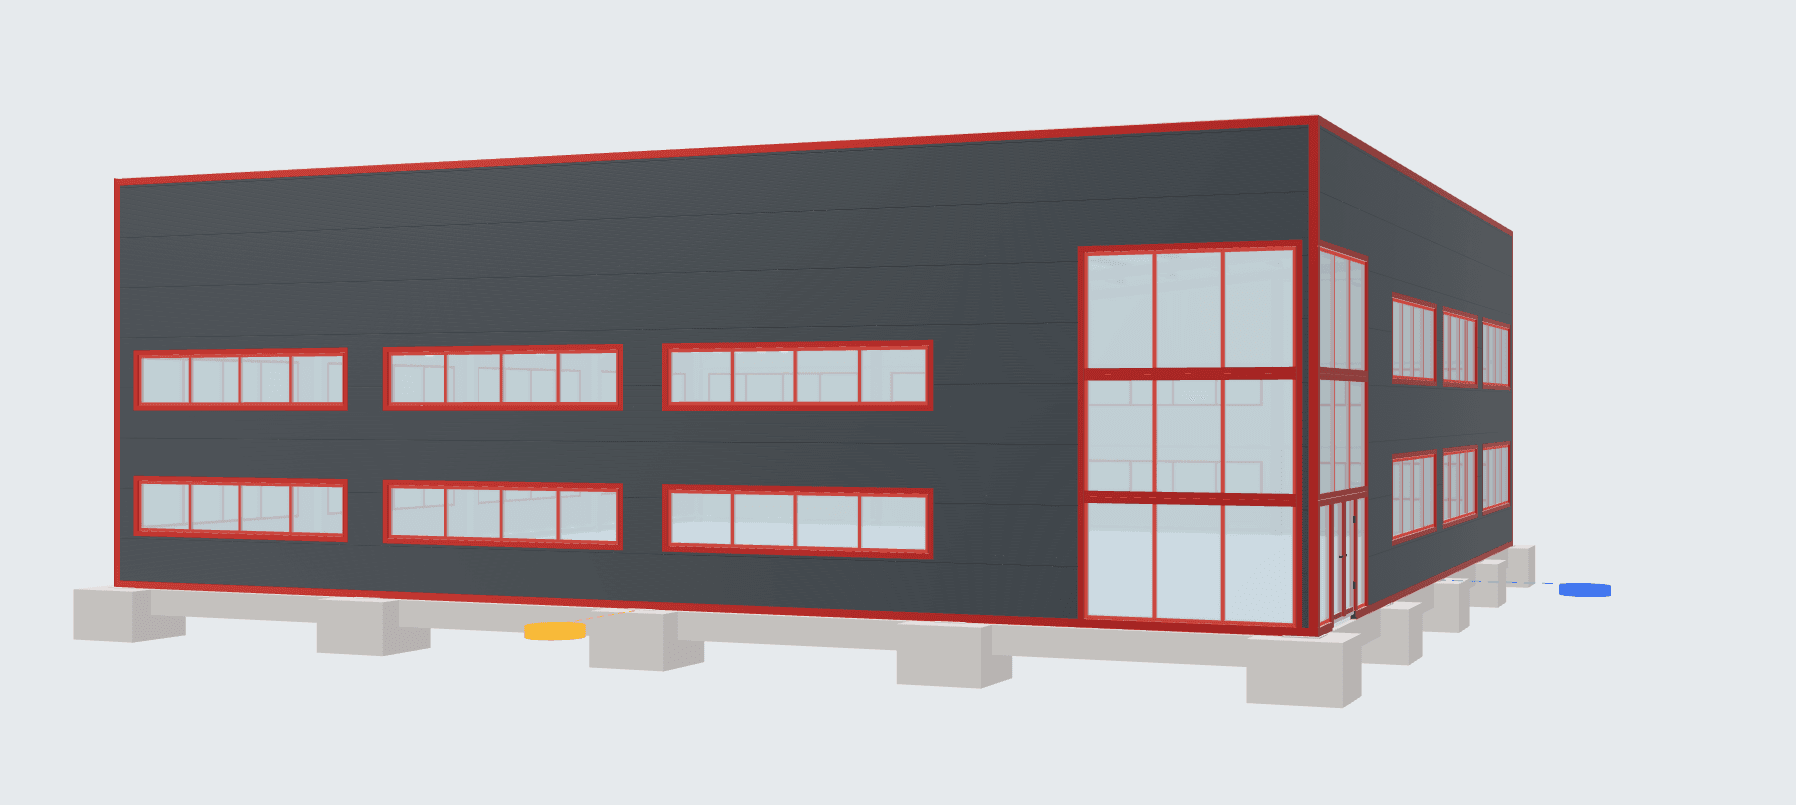
An insulated office building with a mono-pitch roof, 35 aluminium windows and an area of 576 m².

View model and outputs View model details
Office building · starting model

A model ready for office use.

Give your office facilities a clearly defined form. Start with the prepared model and adapt it to the needs of your team and operations.

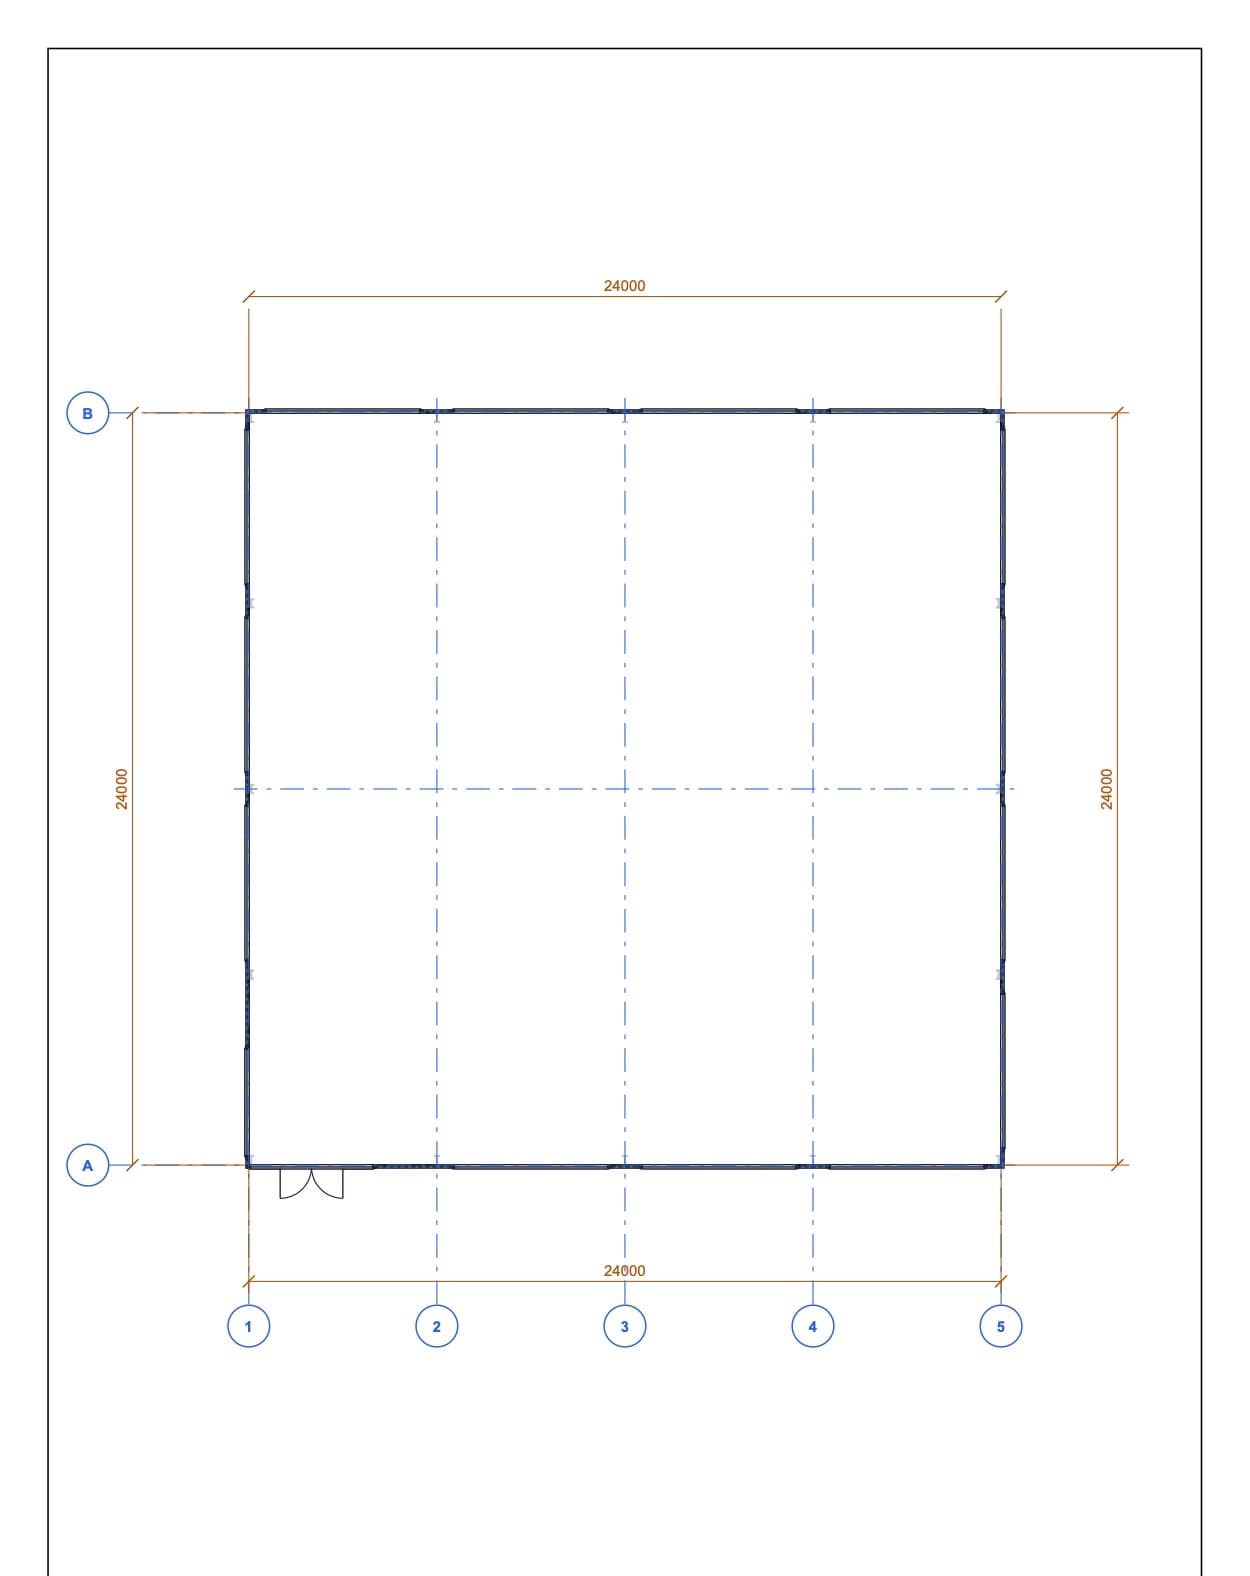
  • 24 × 24 m · 576 m²
  • Lower wall 6 m · higher wall 8.1 m
  • Mono-pitch roof · 5° pitch
  • 5 steel frames · 6 m spacing
  • 35 aluminium windows · 2 aluminium doors

Technical design of the model

The load-bearing structure consists of five transverse steel frames at six-metre centres. The 576 m² floor area provides standalone office facilities with a prominently glazed entrance area and regular bands of windows.

Load-bearing steel structure of a service hall
Technical 3D model of an insulated service hall
Product visualisation of the entire service hall in a landscaped site
02

Services and retail

For modern services and retail, with practical facilities for customers and employees.

3 starting models
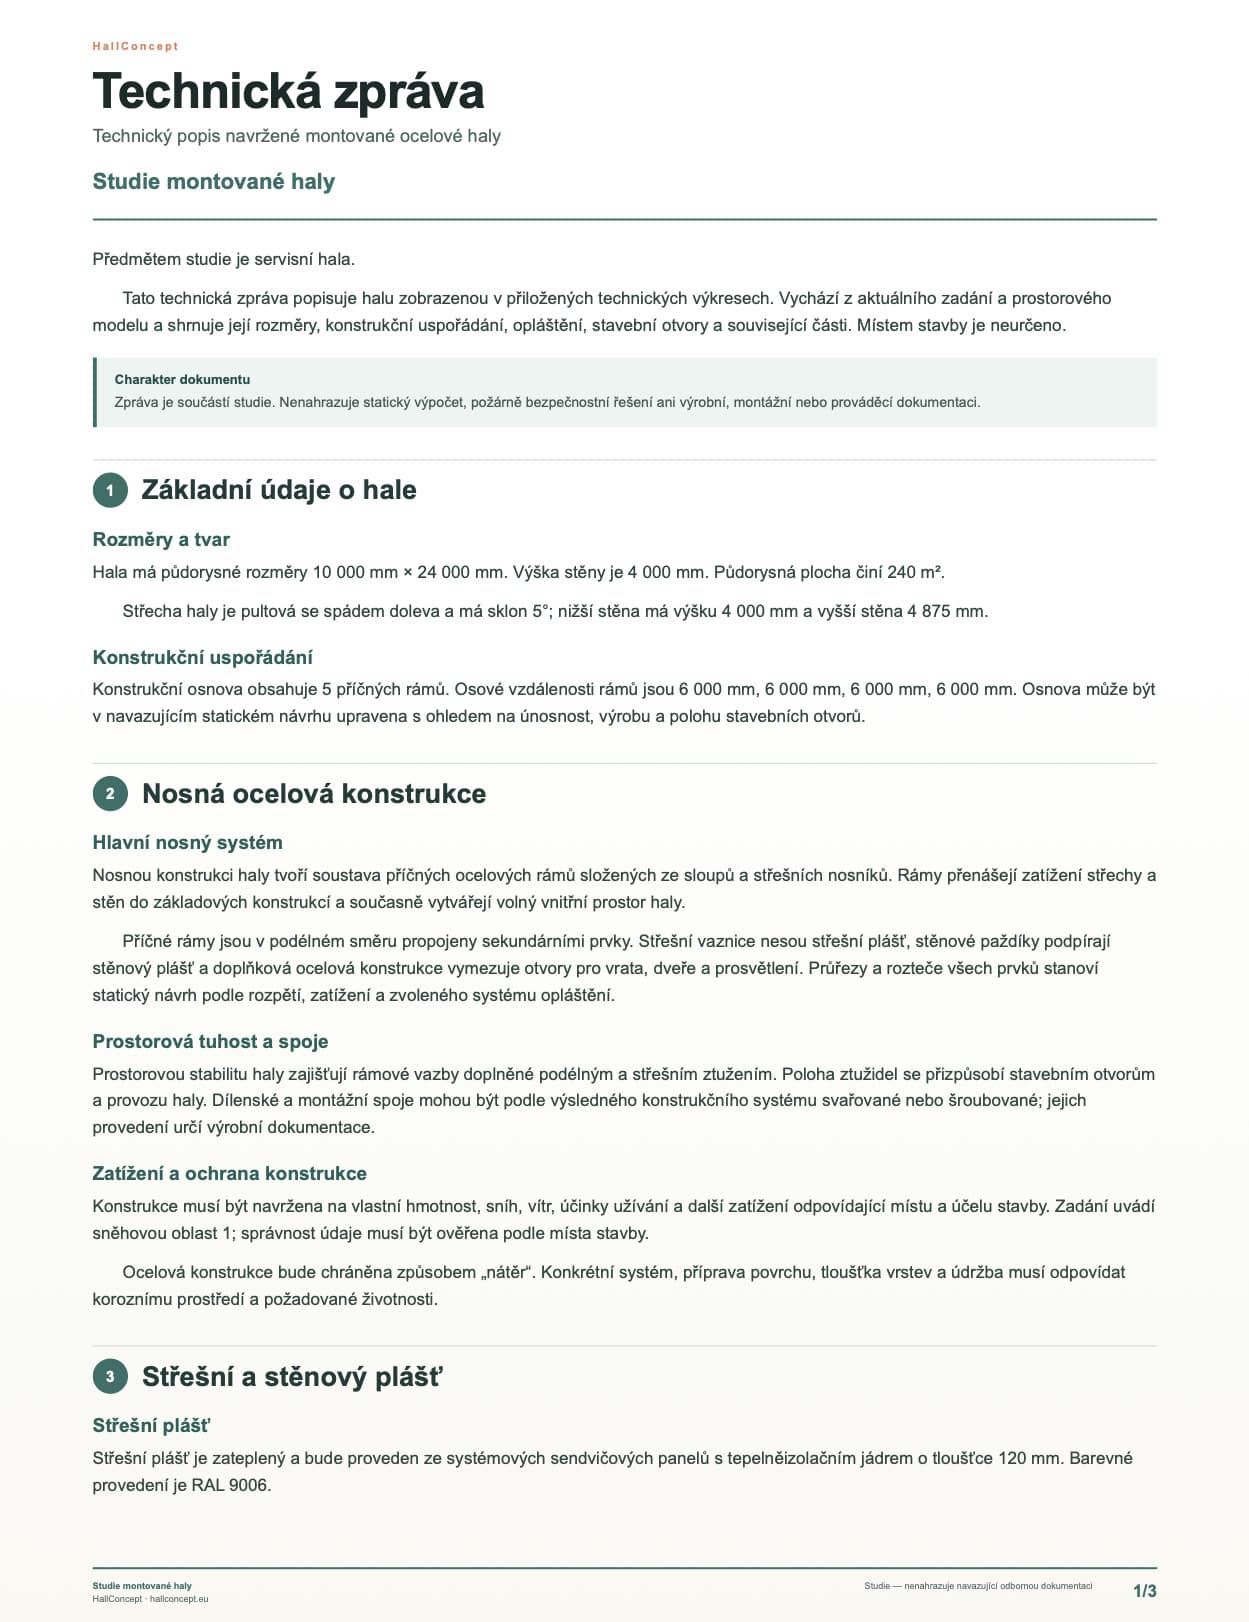
Servicing10 × 24 × 4 m

Vehicle Workshop

An insulated service hall with a mono-pitch roof, three industrial doors and an area of 240 m².

View model and outputs View model details
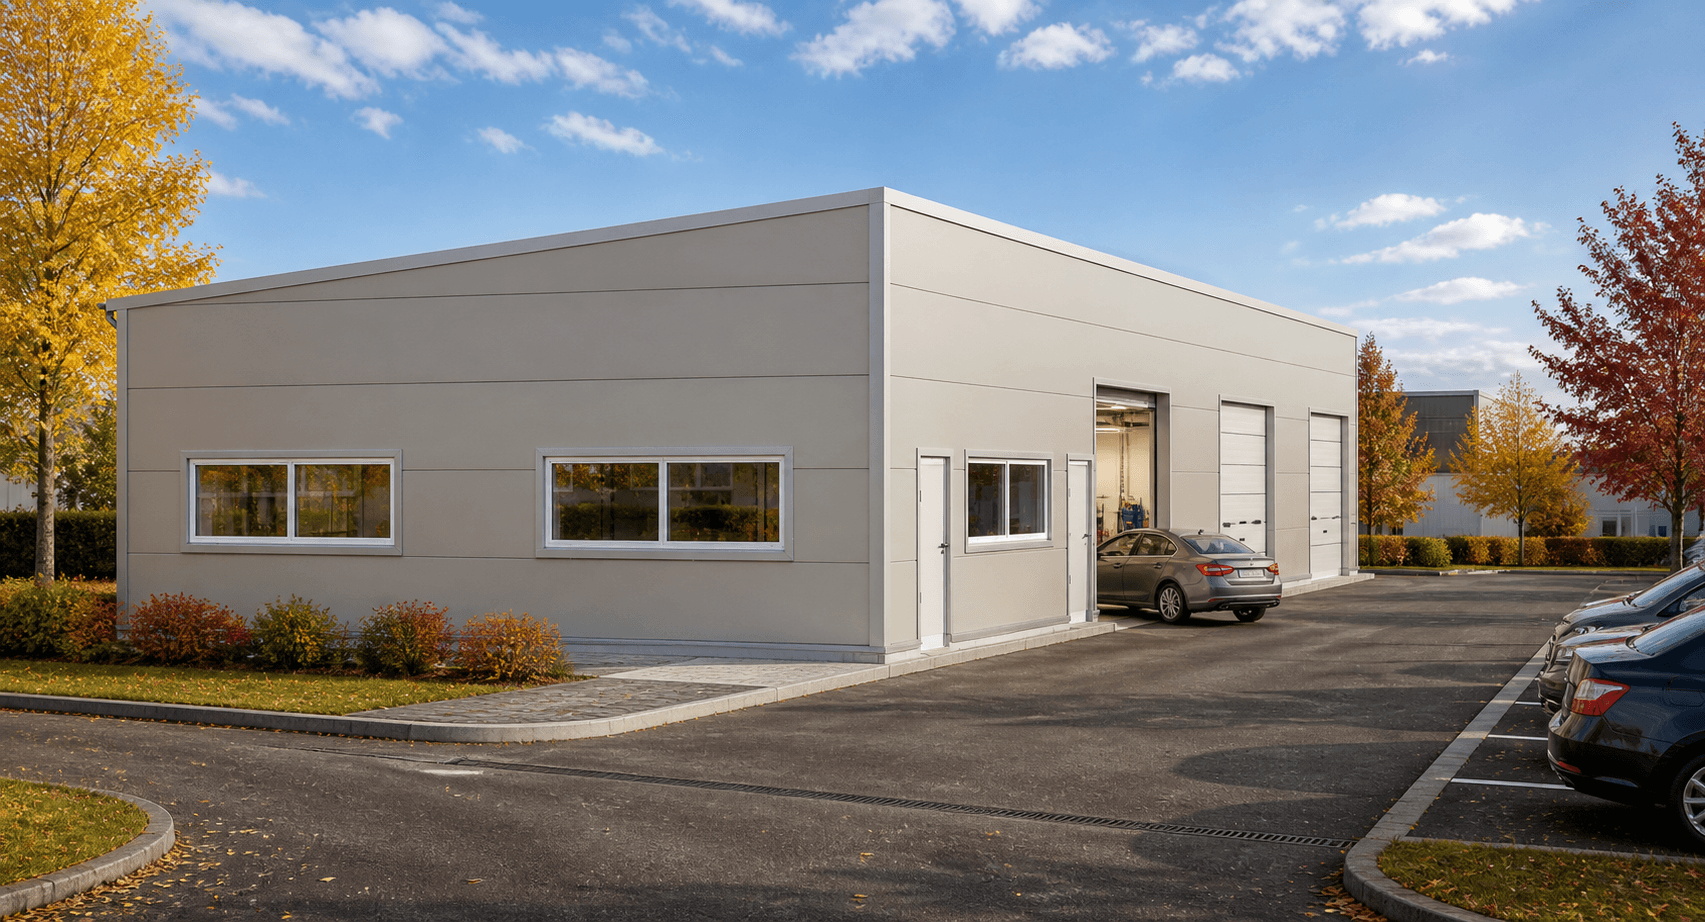
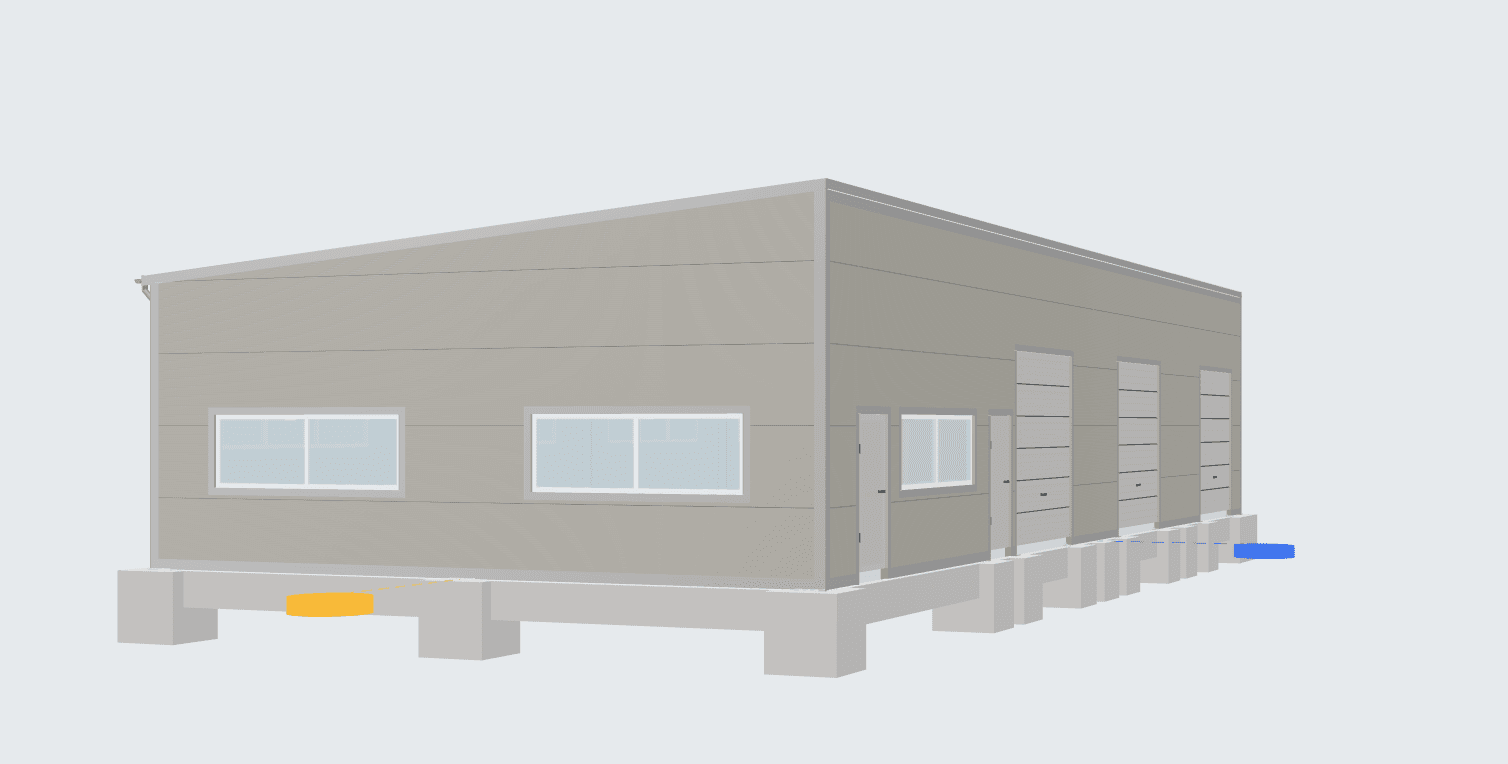
Service hall · starting model

A model ready for service operations.

Turn the starting model into facilities that meet your servicing needs. In the Studio, adapt the design to your operation, vehicle access and workstations.

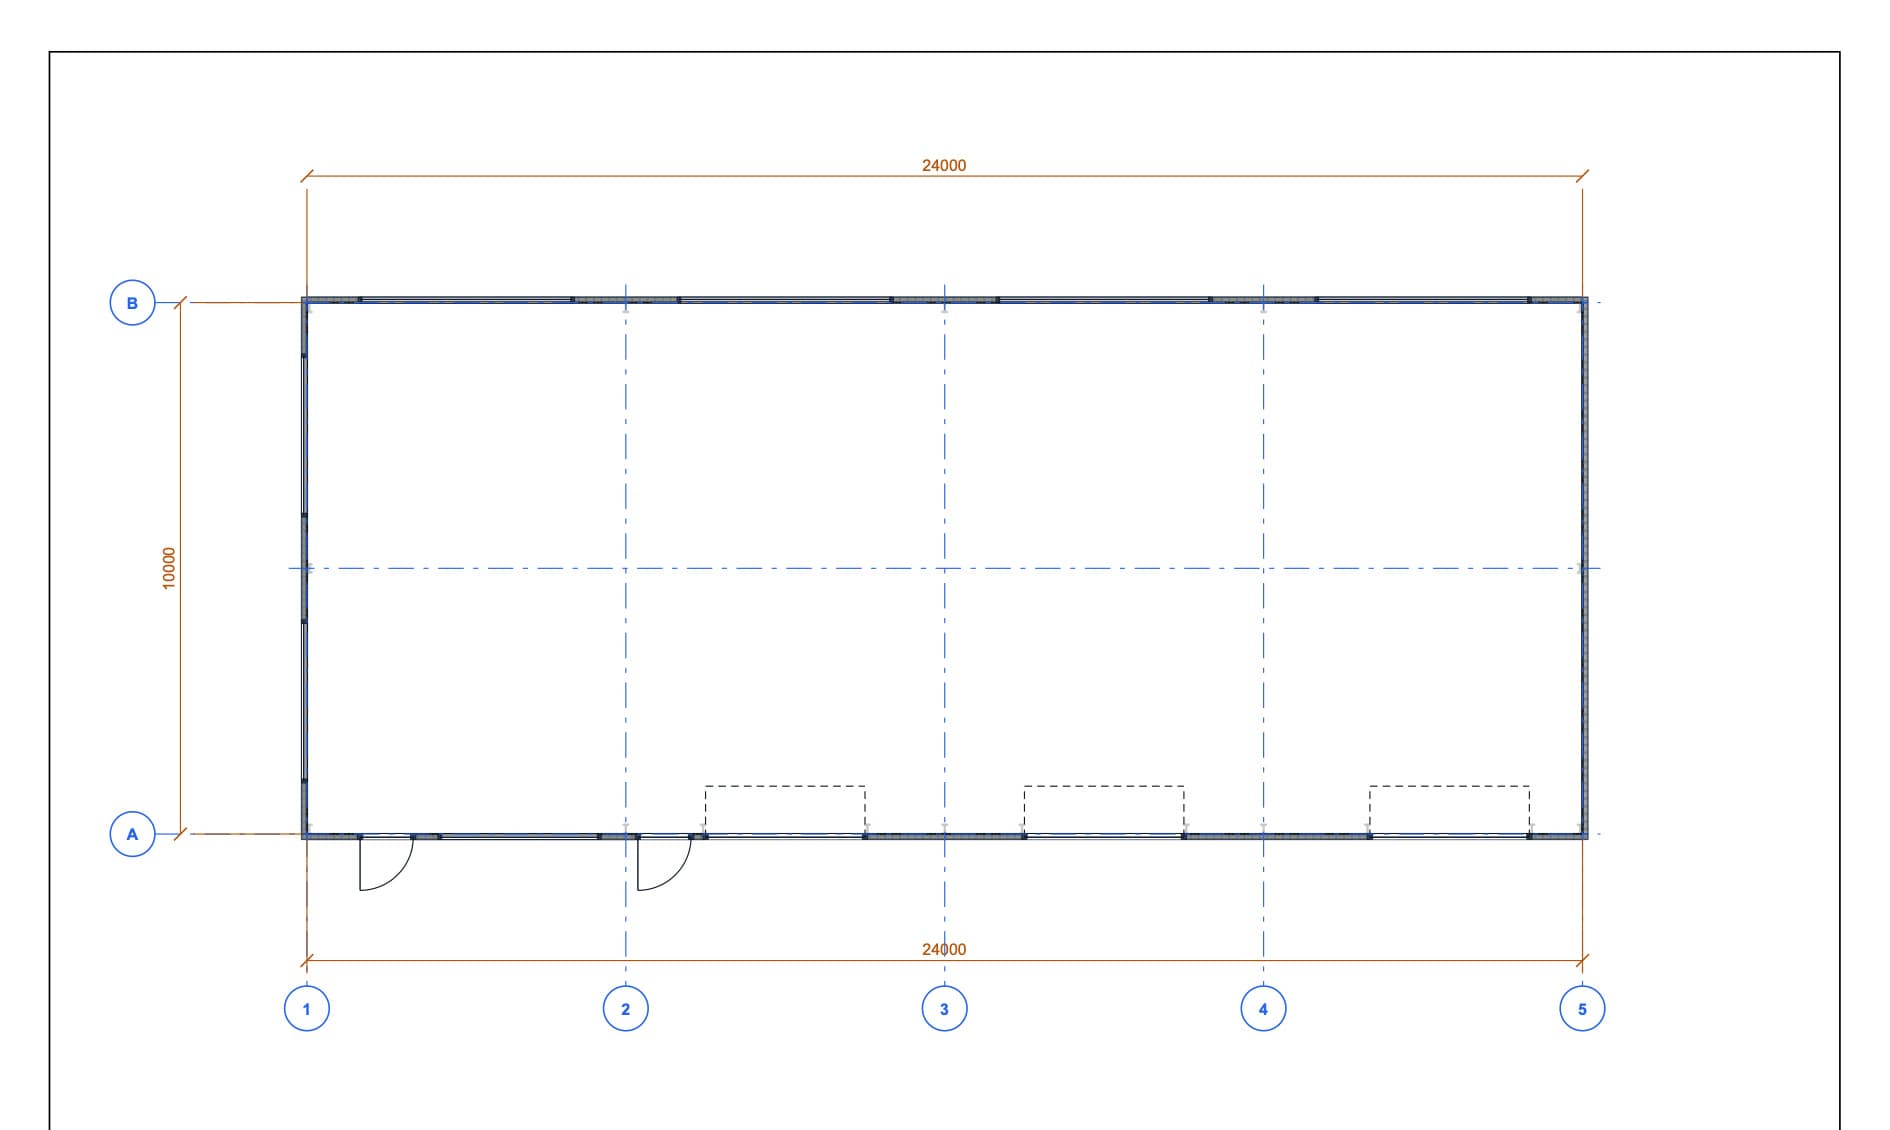
  • 10 × 24 m · 240 m²
  • Lower wall 4 m · higher wall 4.9 m
  • Mono-pitch roof · 5° pitch
  • 5 steel frames · 6 m spacing
  • 3 industrial doors · 2 personnel doors · 7 plastic-framed windows

Technical design of the model

The load-bearing structure consists of five transverse steel frames at six-metre centres. The 240 m² floor area creates a clear service space with three sectional overhead doors for vehicle access.

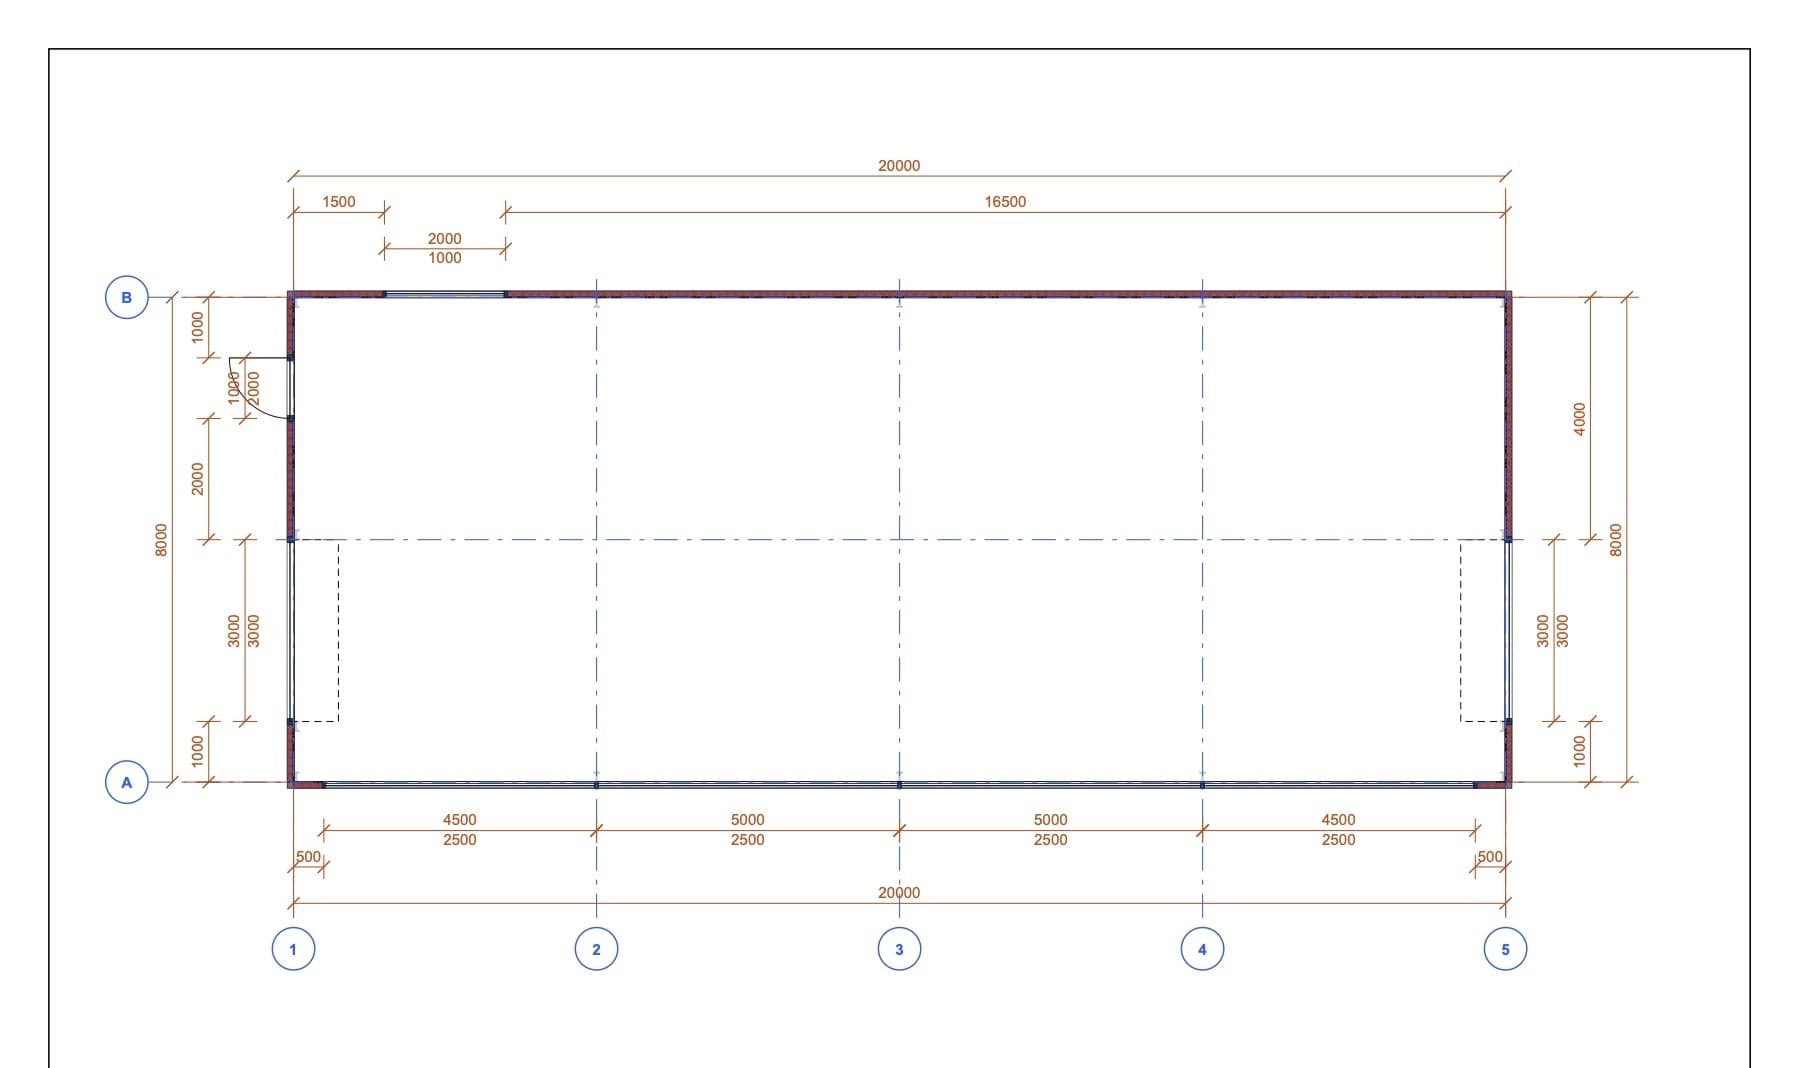
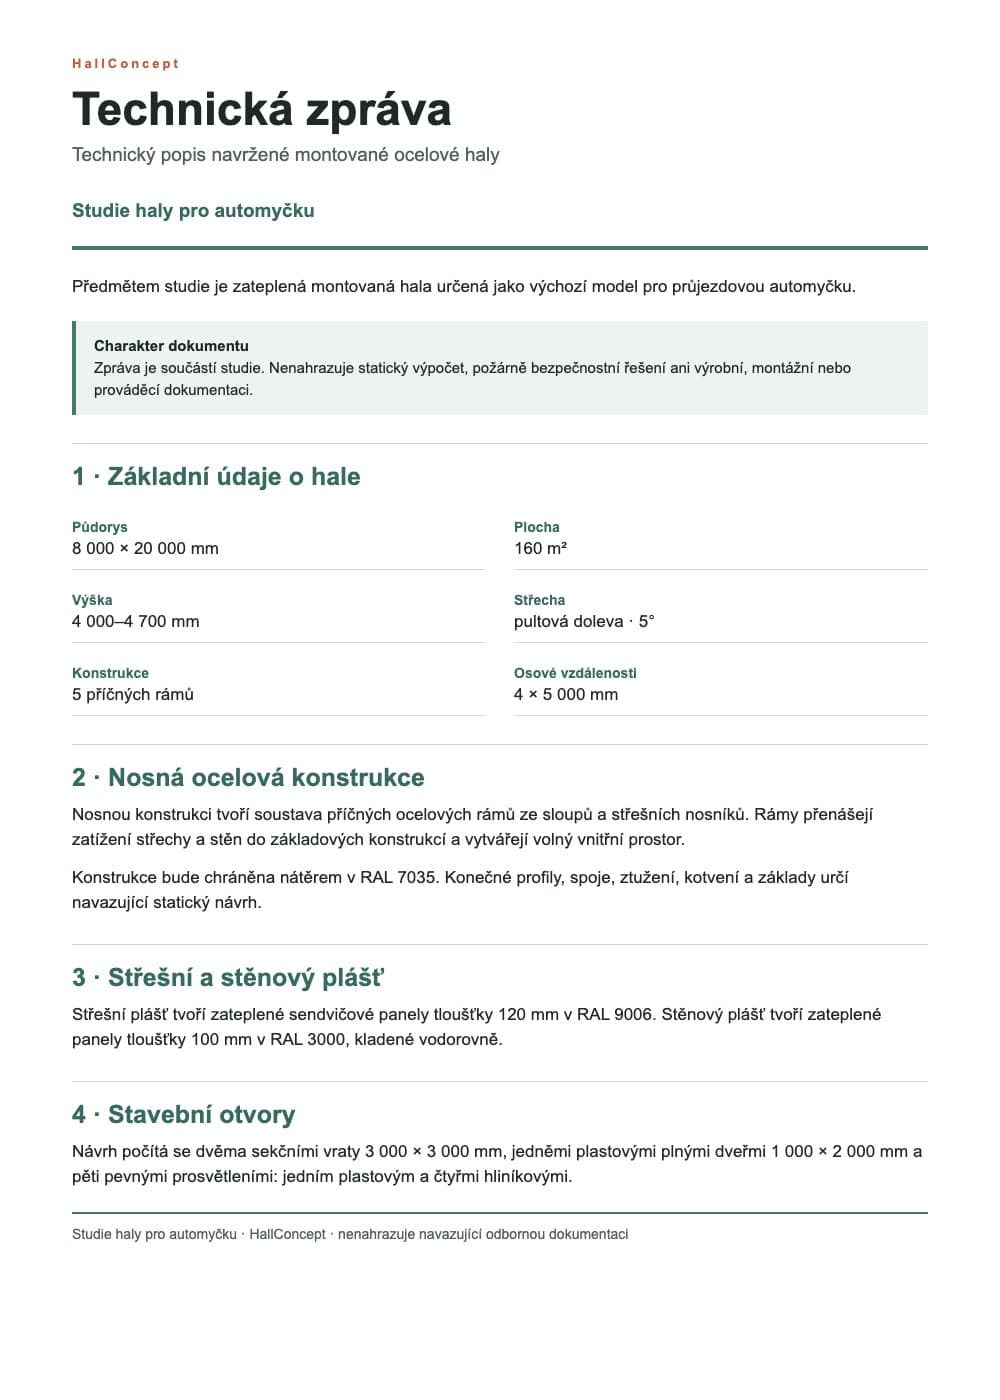
Vehicle services8 × 20 × 4 m

Drive-through Car Wash

An insulated drive-through car wash building with a mono-pitch roof, two industrial doors and a floor area of 160 m².

View model and outputs View model details
Car wash · starting model

A starting model for a modern car wash.

Adapt the design to your operations, technology and vehicle movements. Adjust the starting model in the Studio to suit your plans.

  • 8 × 20 m · 160 m²
  • Lower wall 4 m · higher wall 4.7 m
  • Mono-pitch roof · 5° pitch
  • 5 steel frames · 5 m spacing
  • 2 industrial doors · 1 personnel door · 5 fixed translucent panels

Technical design of the model

The load-bearing structure consists of five transverse steel frames at five-metre centres. The 160 m² floor area provides space for a drive-through car wash and its operational facilities.

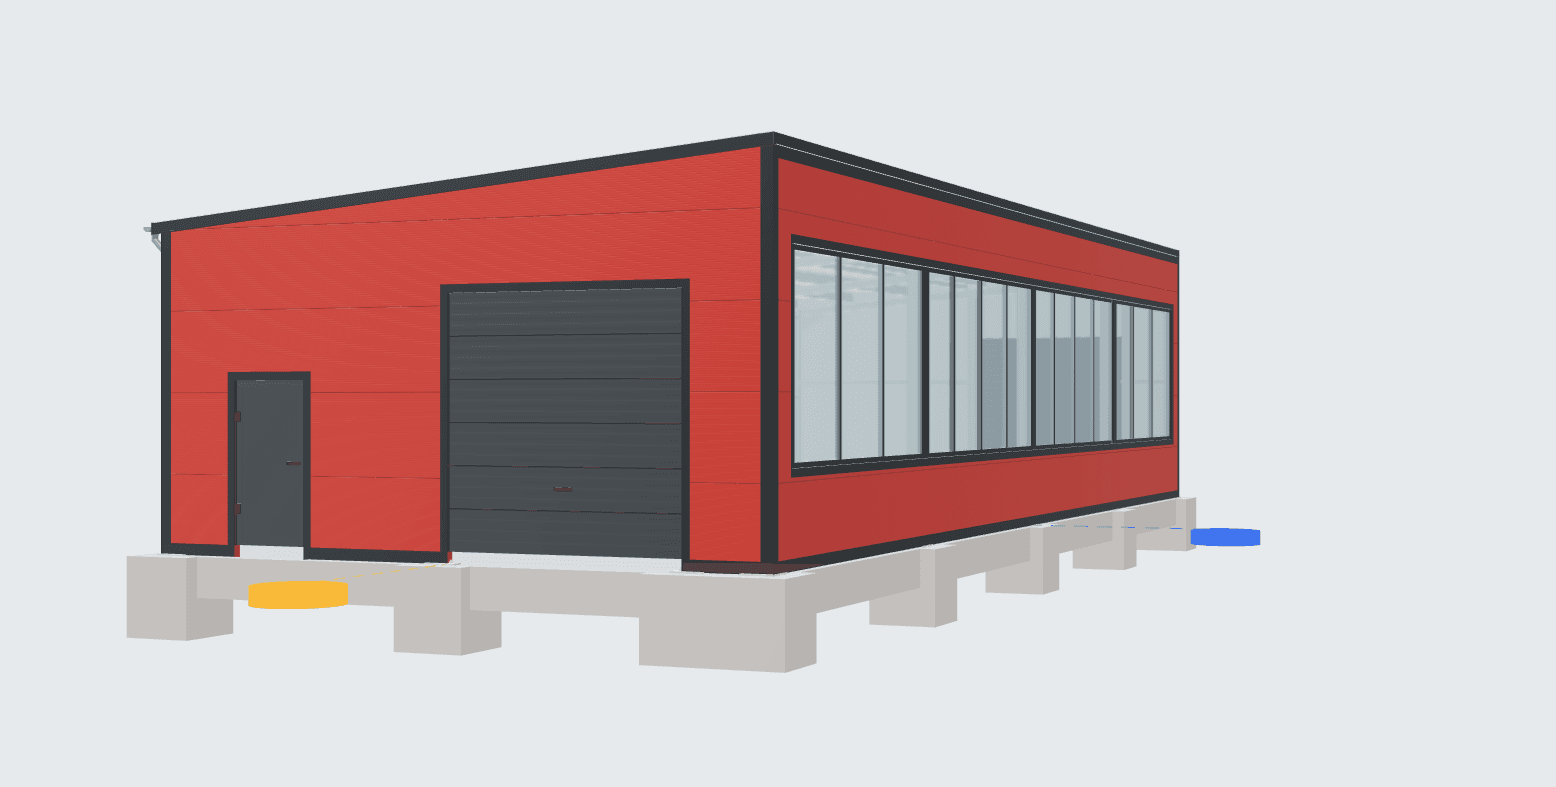
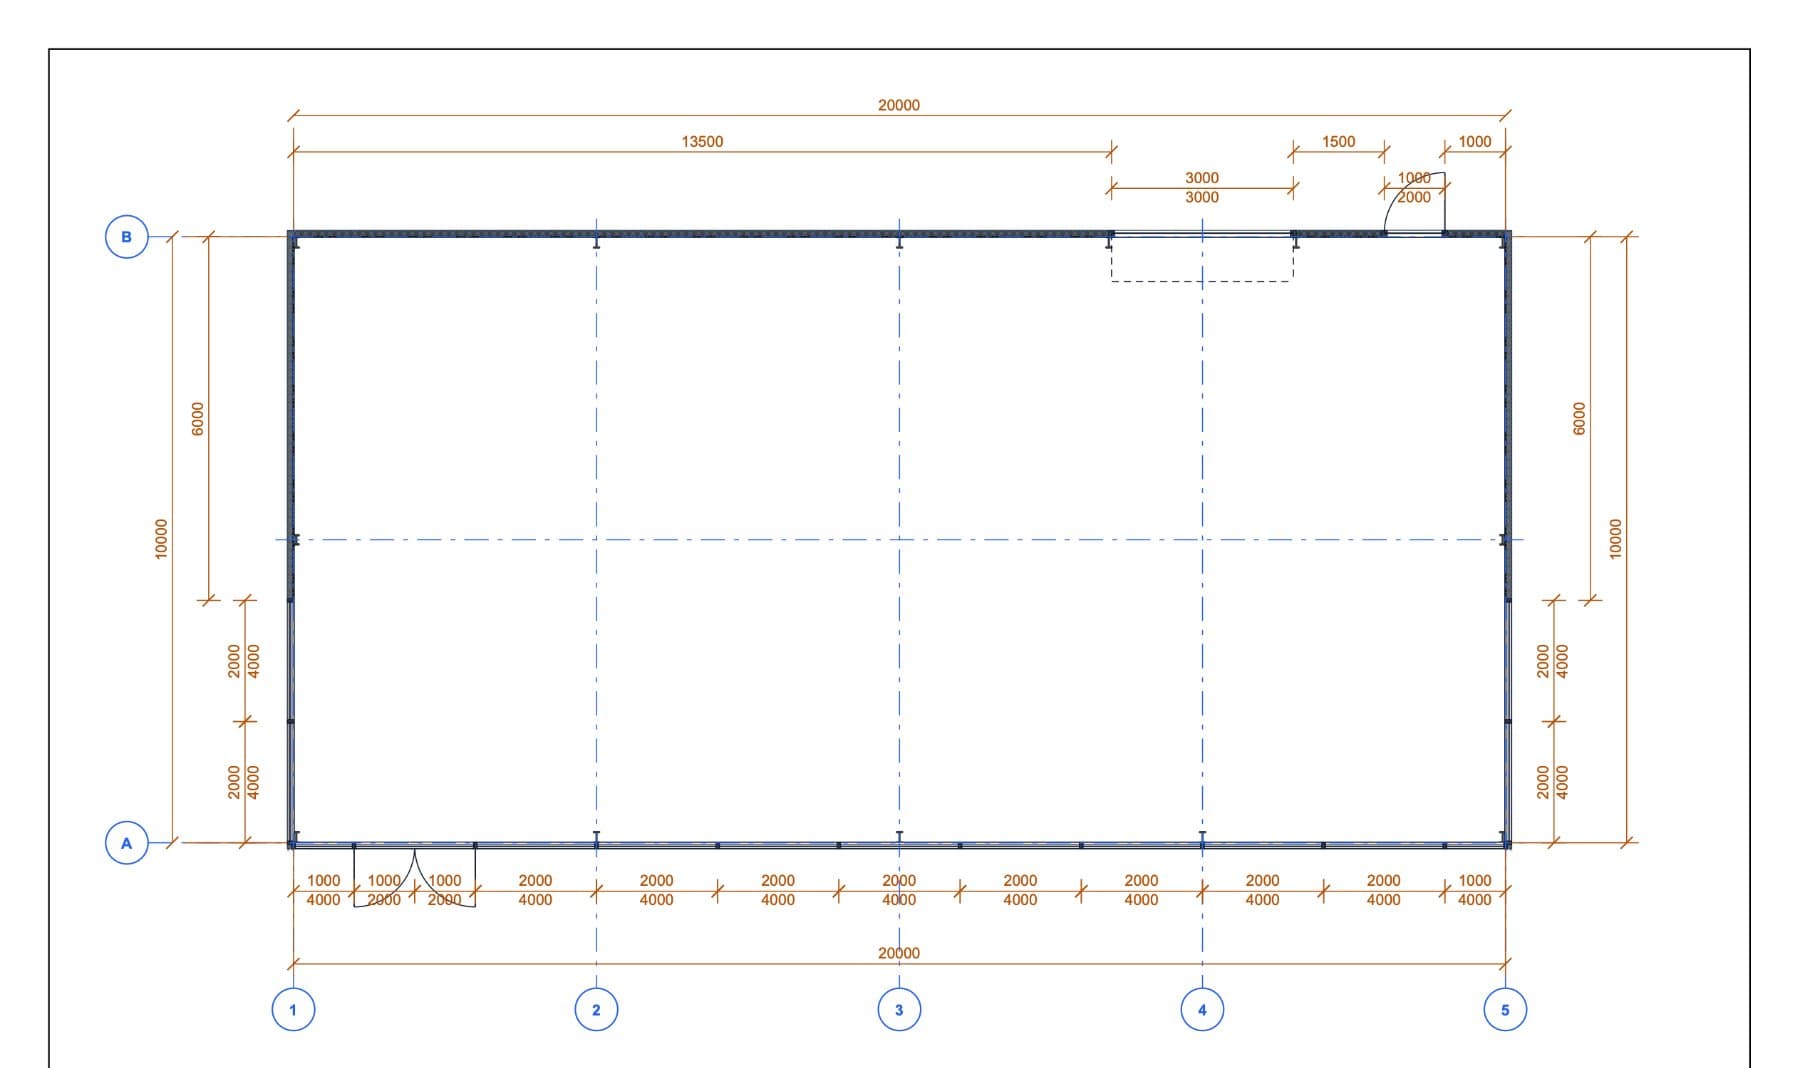
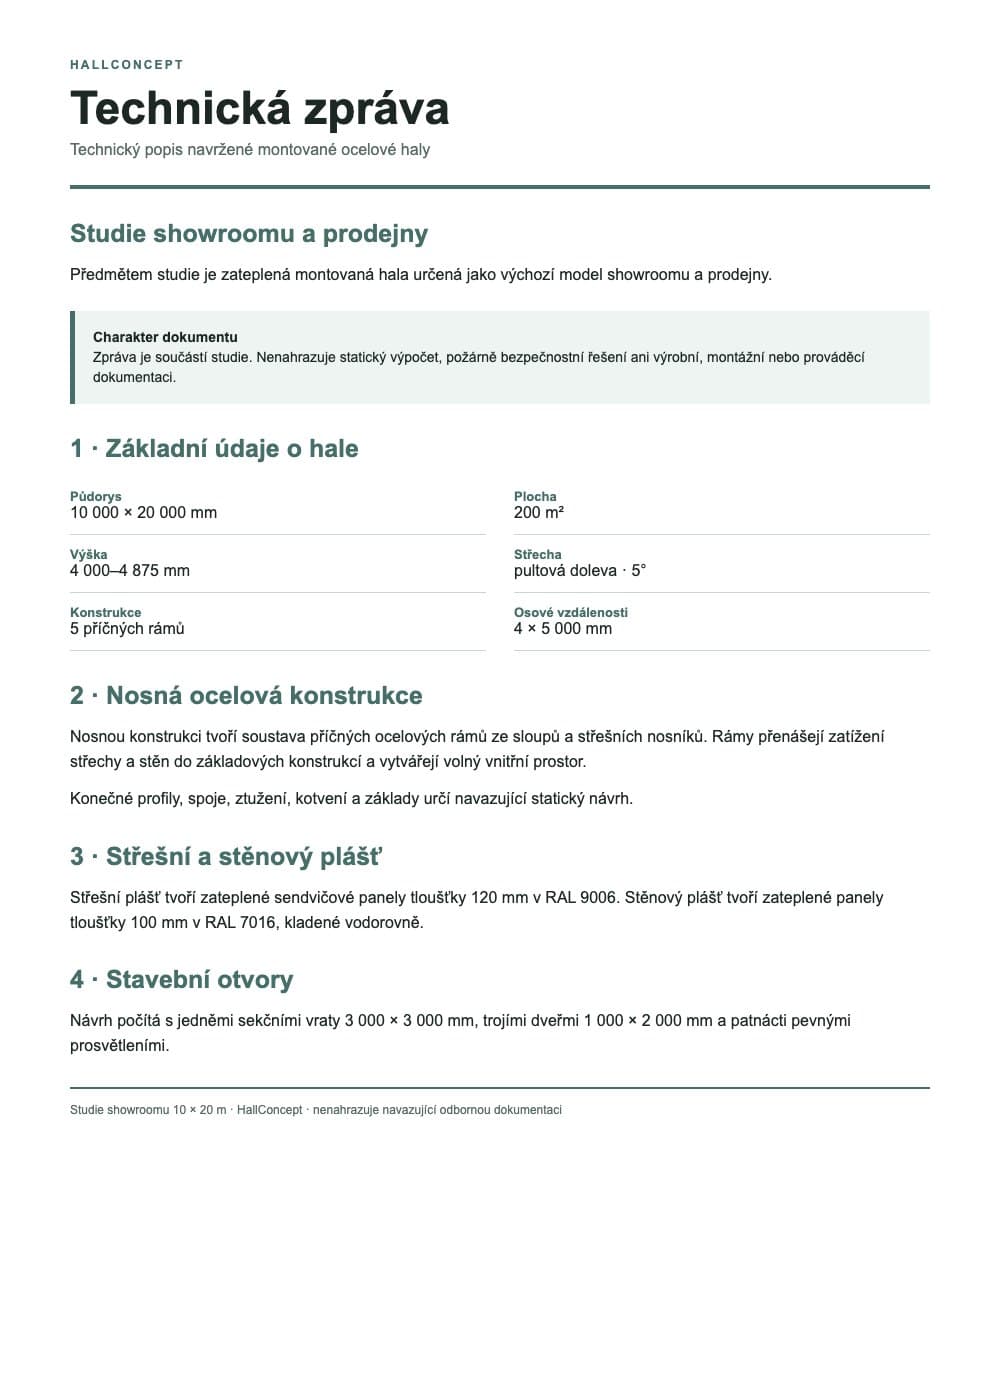
Administration and servicing10 × 20 × 4 m

Showroom and Retail Unit

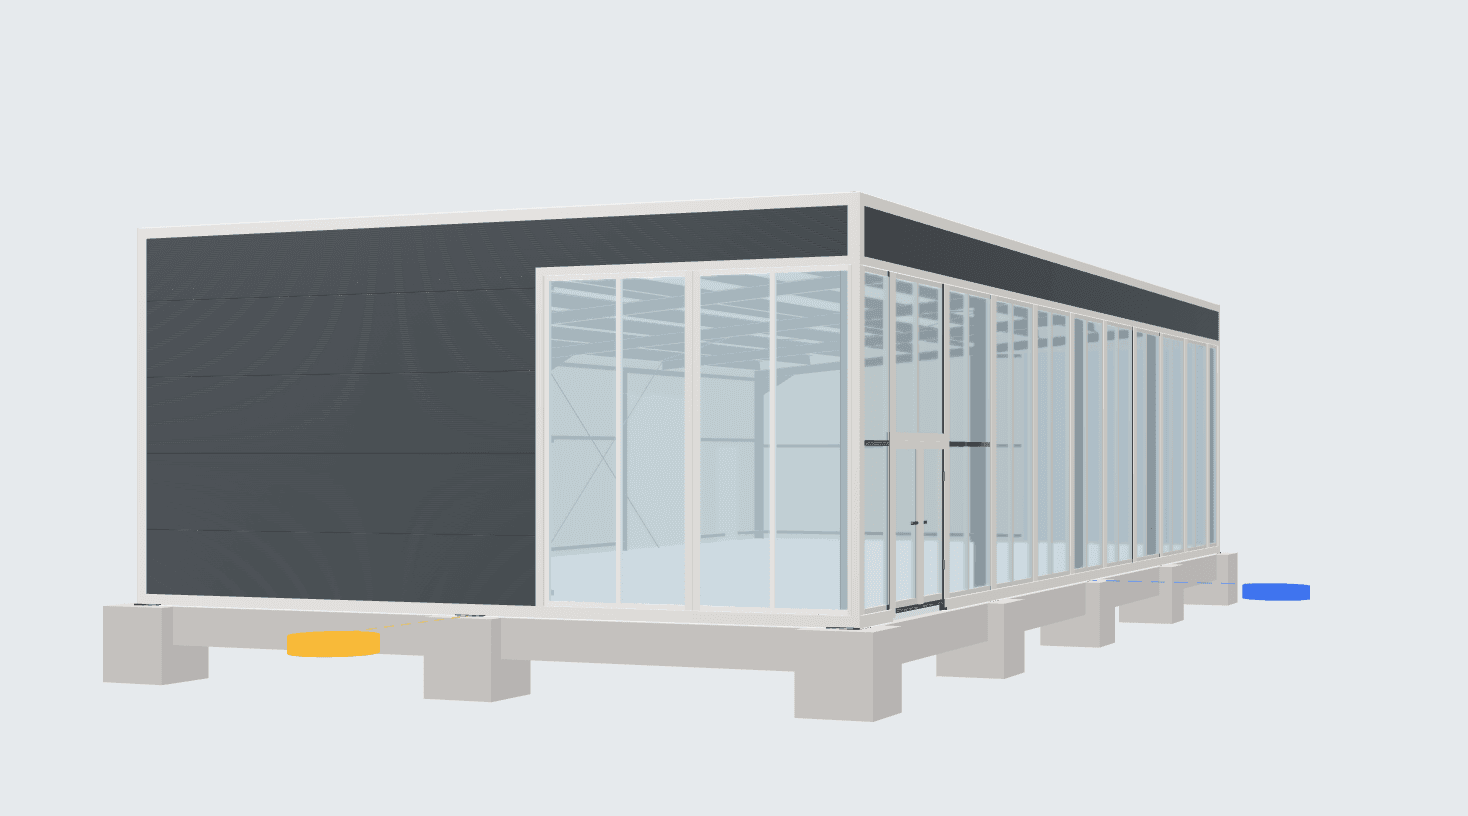
Insulated 10 × 20 m showroom with a mono-pitch roof, prominent translucent panels and a floor area of 200 m².

View model and outputs View model details
Showroom and retail unit · starting model

A starting model for a showroom and retail unit.

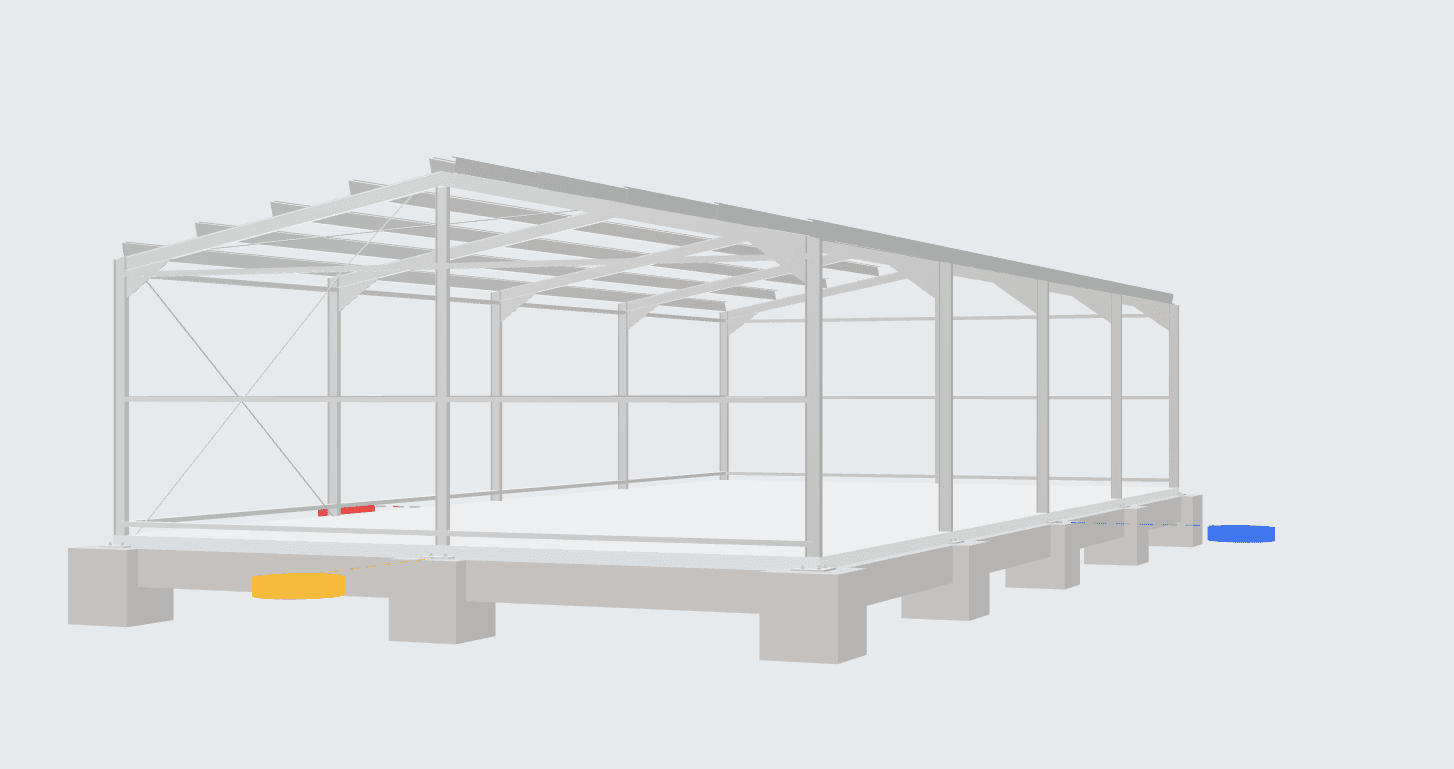
This practical 200 m² showroom offers an open-plan space with prominent translucent panels. The third image is an AI-generated product visualisation, not a photograph of a completed building.

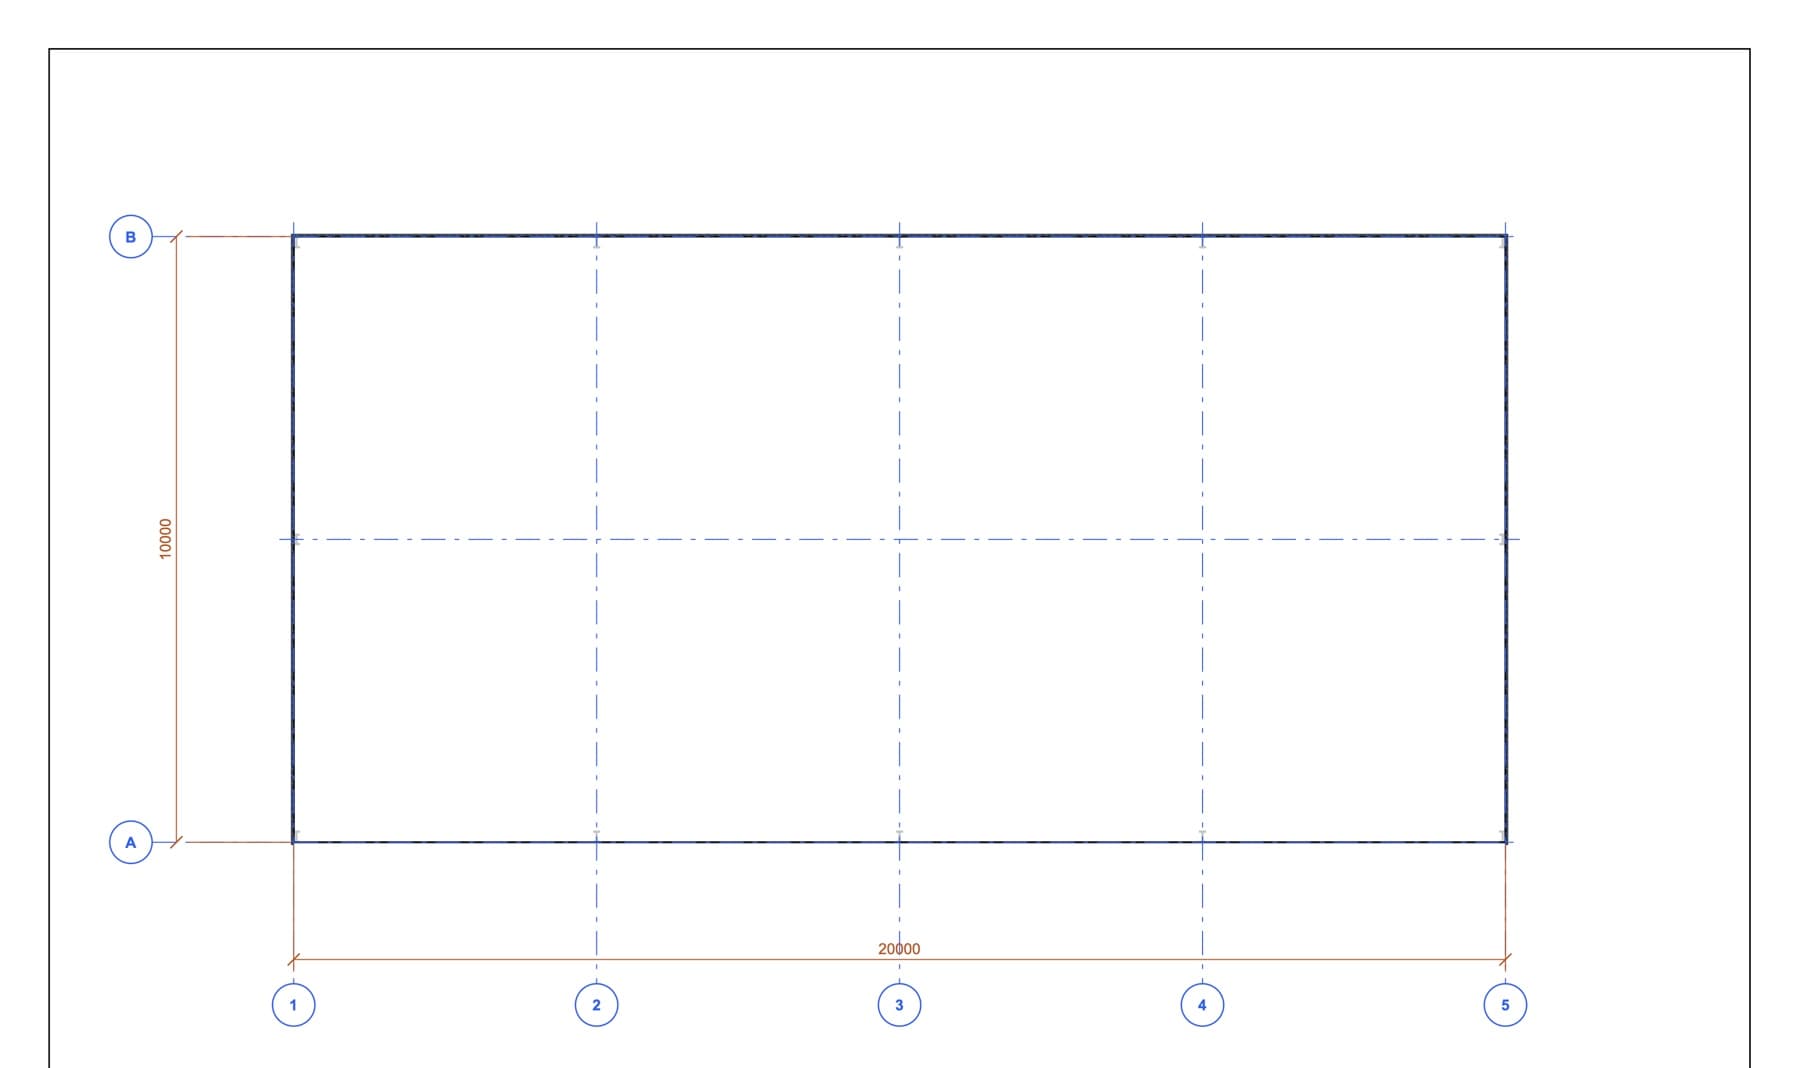
  • 10 × 20 m · 200 m²
  • Lower wall 4 m · higher wall 4.9 m
  • Mono-pitch roof sloping to the left · 5° pitch
  • 5 steel frames · 5 m spacing
  • 1 industrial door · 3 personnel doors · 15 fixed translucent panels

Technical design of the model

The load-bearing structure consists of five transverse steel frames at five-metre centres. The 200 m² floor area creates an open space for a showroom and retail operation; the building height ranges from 4 to 4.9 m.

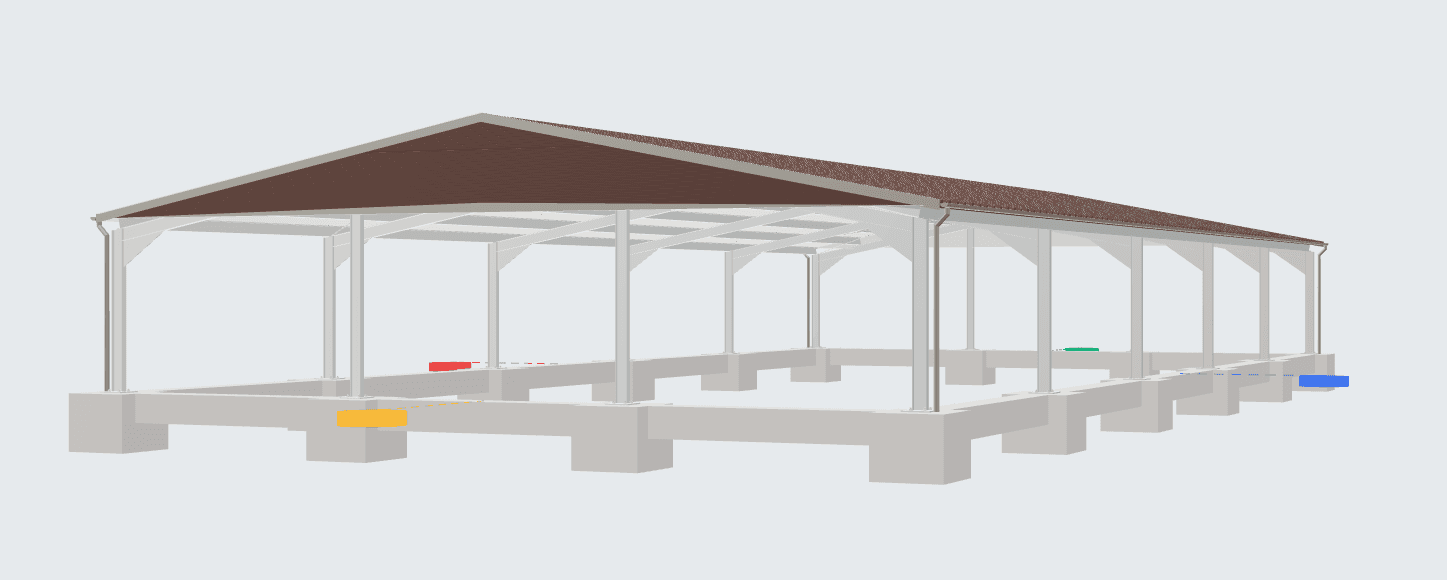
Load-bearing steel structure of an open agricultural building
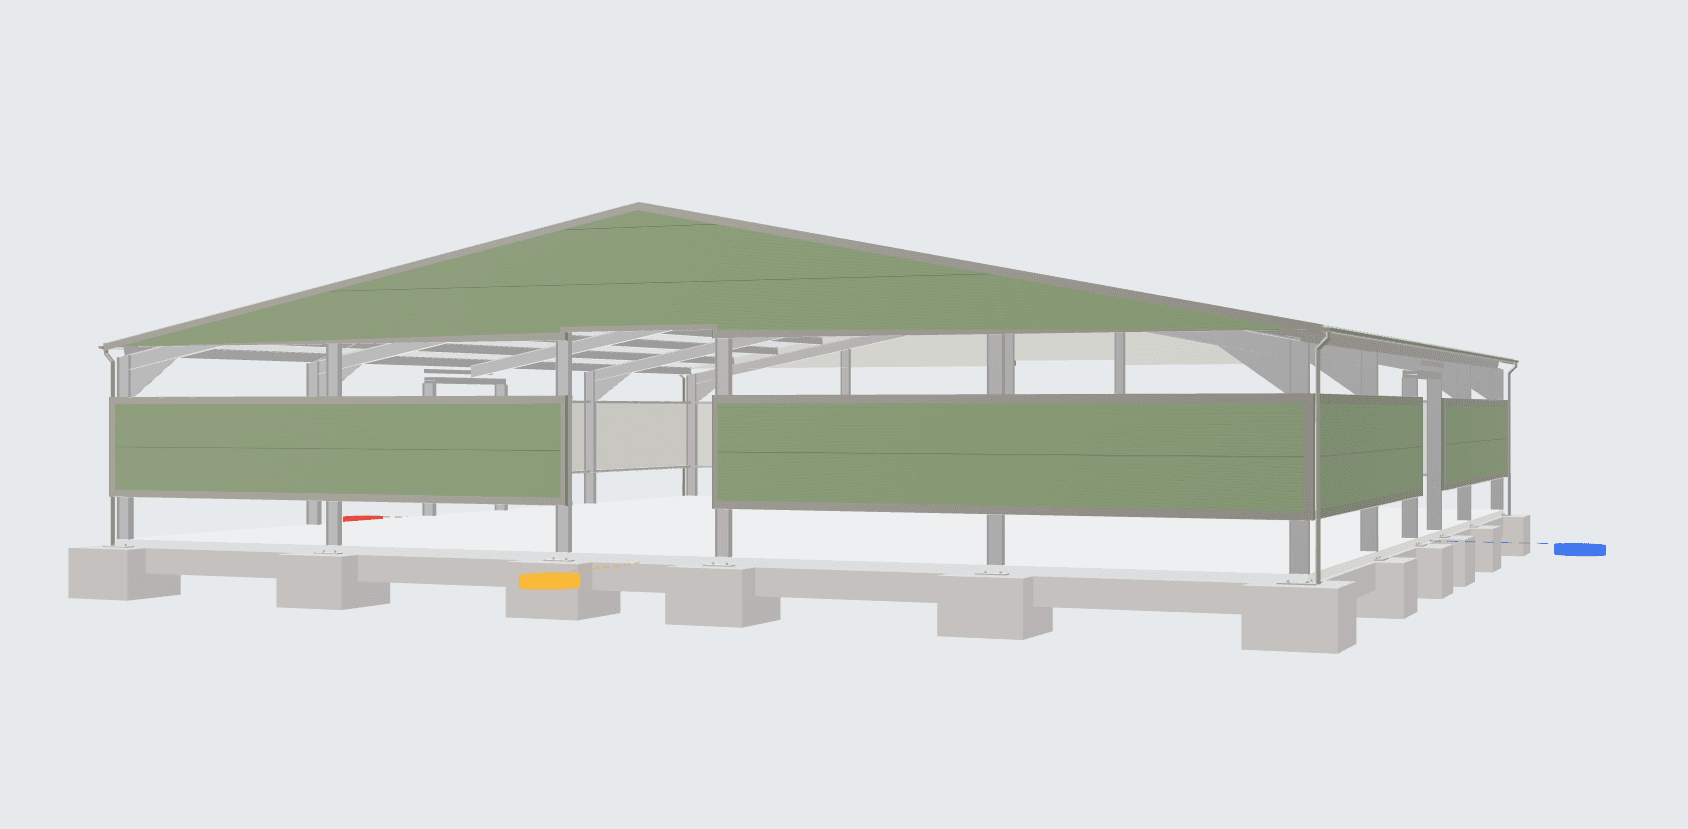
Technical 3D model of a clad agricultural building with one open longitudinal side
Product visualisation of the agricultural building in a wintry farm setting
03

Agriculture

For agricultural machinery, covered riding arenas and shelters for livestock.

3 starting models
Agriculture10 × 20 × 4 m

Agricultural Machinery Shed

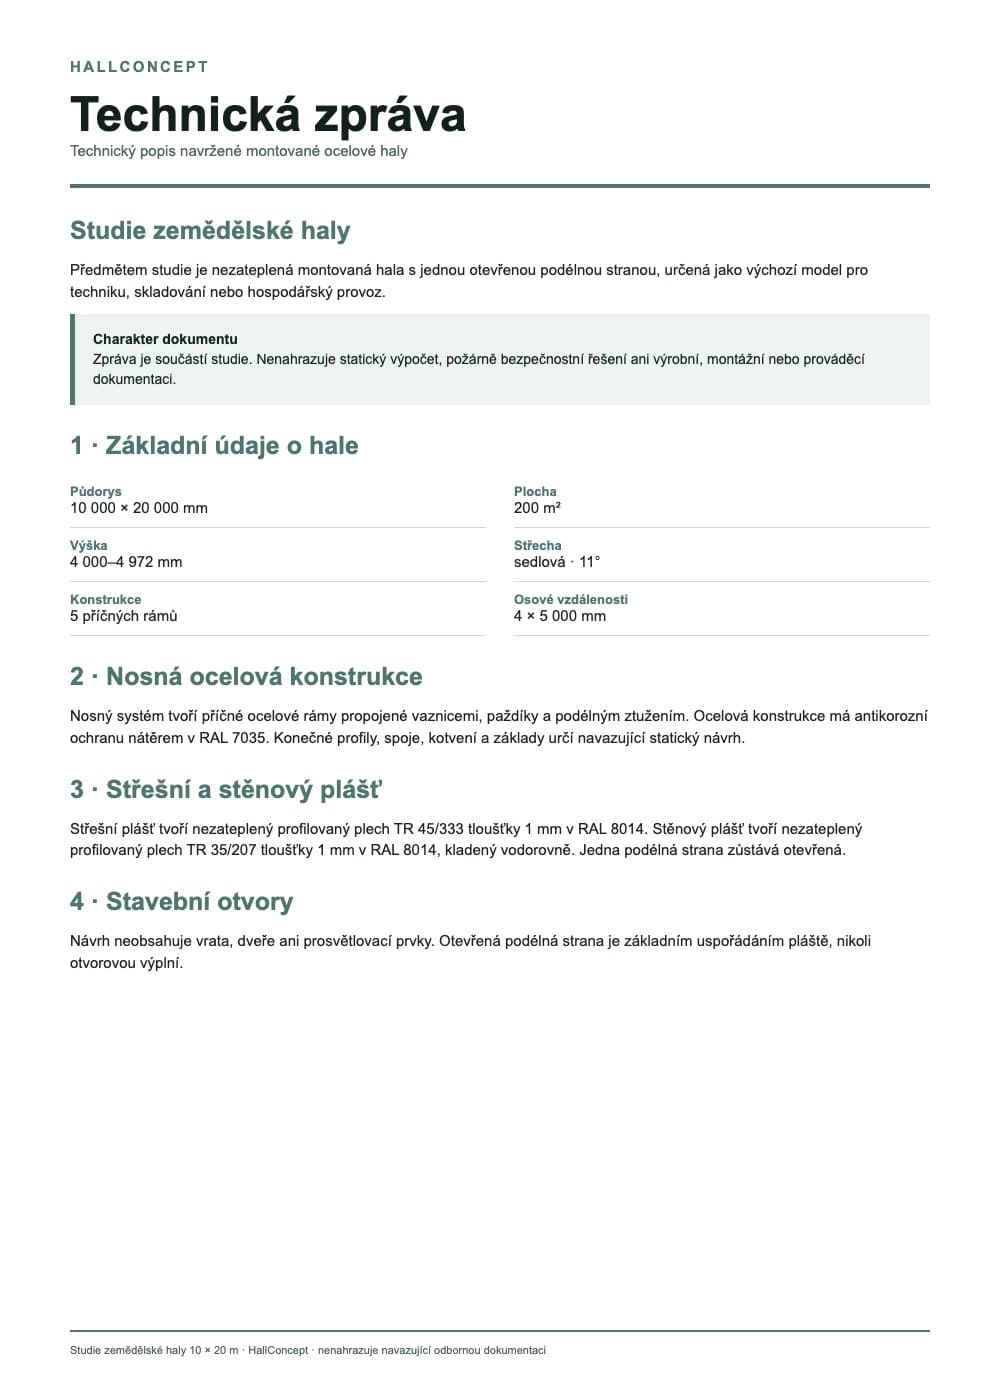
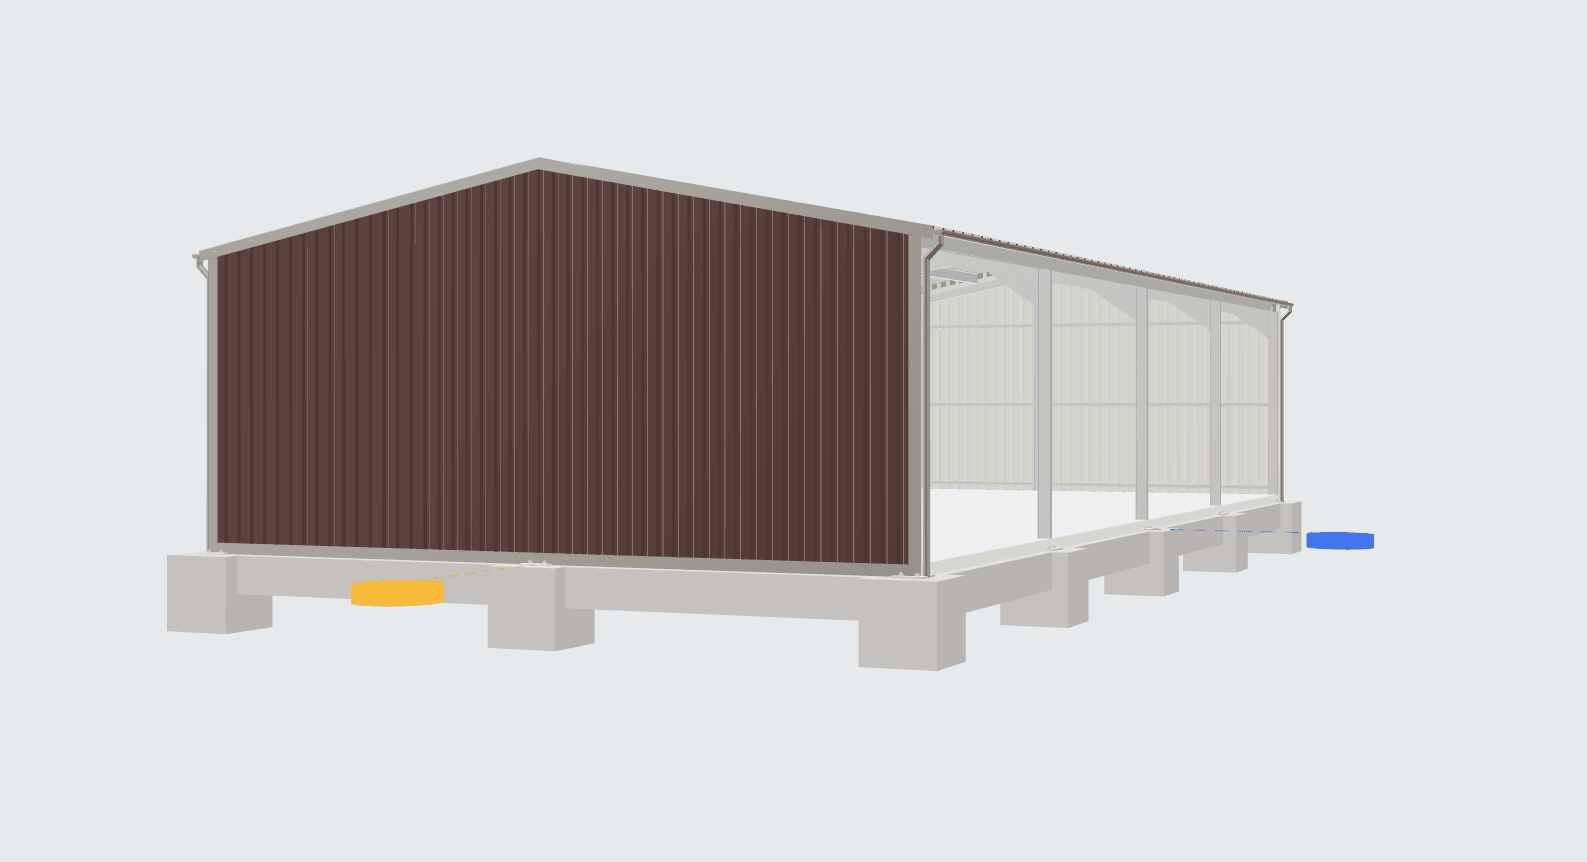
Uninsulated 10 × 20 m agricultural building with a gable roof, one open longitudinal side and a floor area of 200 m².

View model and outputs View model details
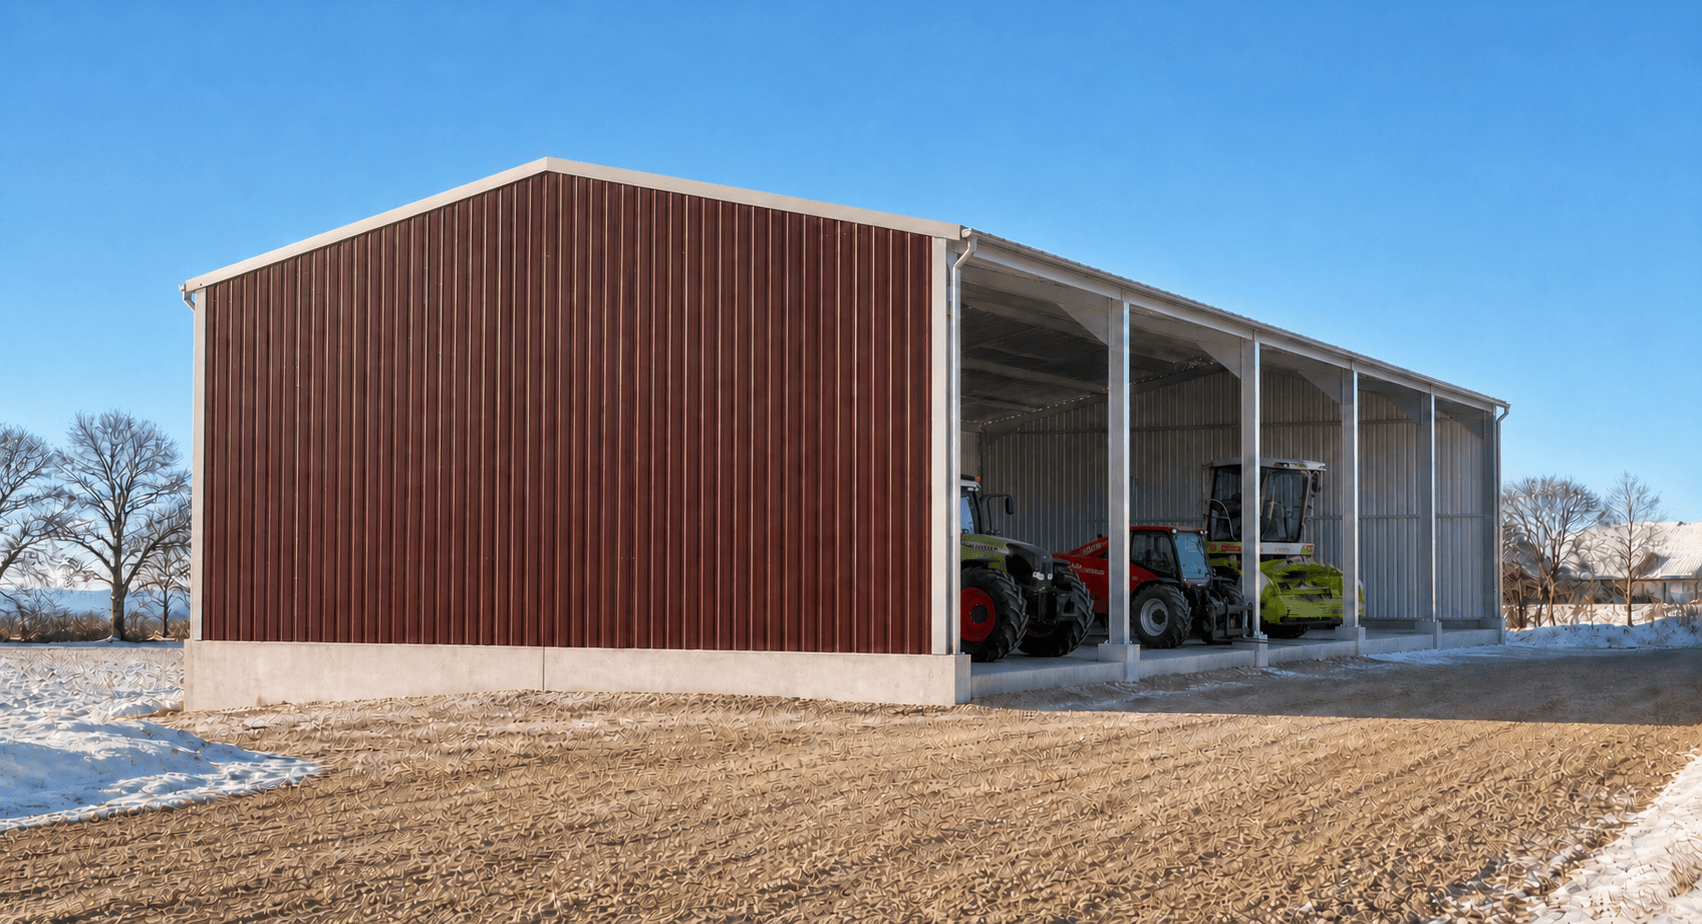
Agriculture · starting model

A starting model for an open agricultural building.

Give your machinery and supplies a clear, covered base. Adjust the open building in the Studio to suit vehicle movements and the needs of your farm.

  • 10 × 20 m · 200 m²
  • Wall height 4 m · ridge 5.0 m
  • Pitched roof · 11° pitch
  • 5 steel frames · 5 m spacing
  • 0 industrial doors · 0 personnel doors · 0 translucent panels

Technical design of the model

The load-bearing structure consists of five transverse steel frames at five-metre centres. The 200 m² floor area and one open longitudinal side provide practical covered space for machinery, materials or agricultural operations; the building height ranges from 4 to 5.0 m.

Livestock and equestrian24 × 24 × 4 m

Indoor Riding Arena

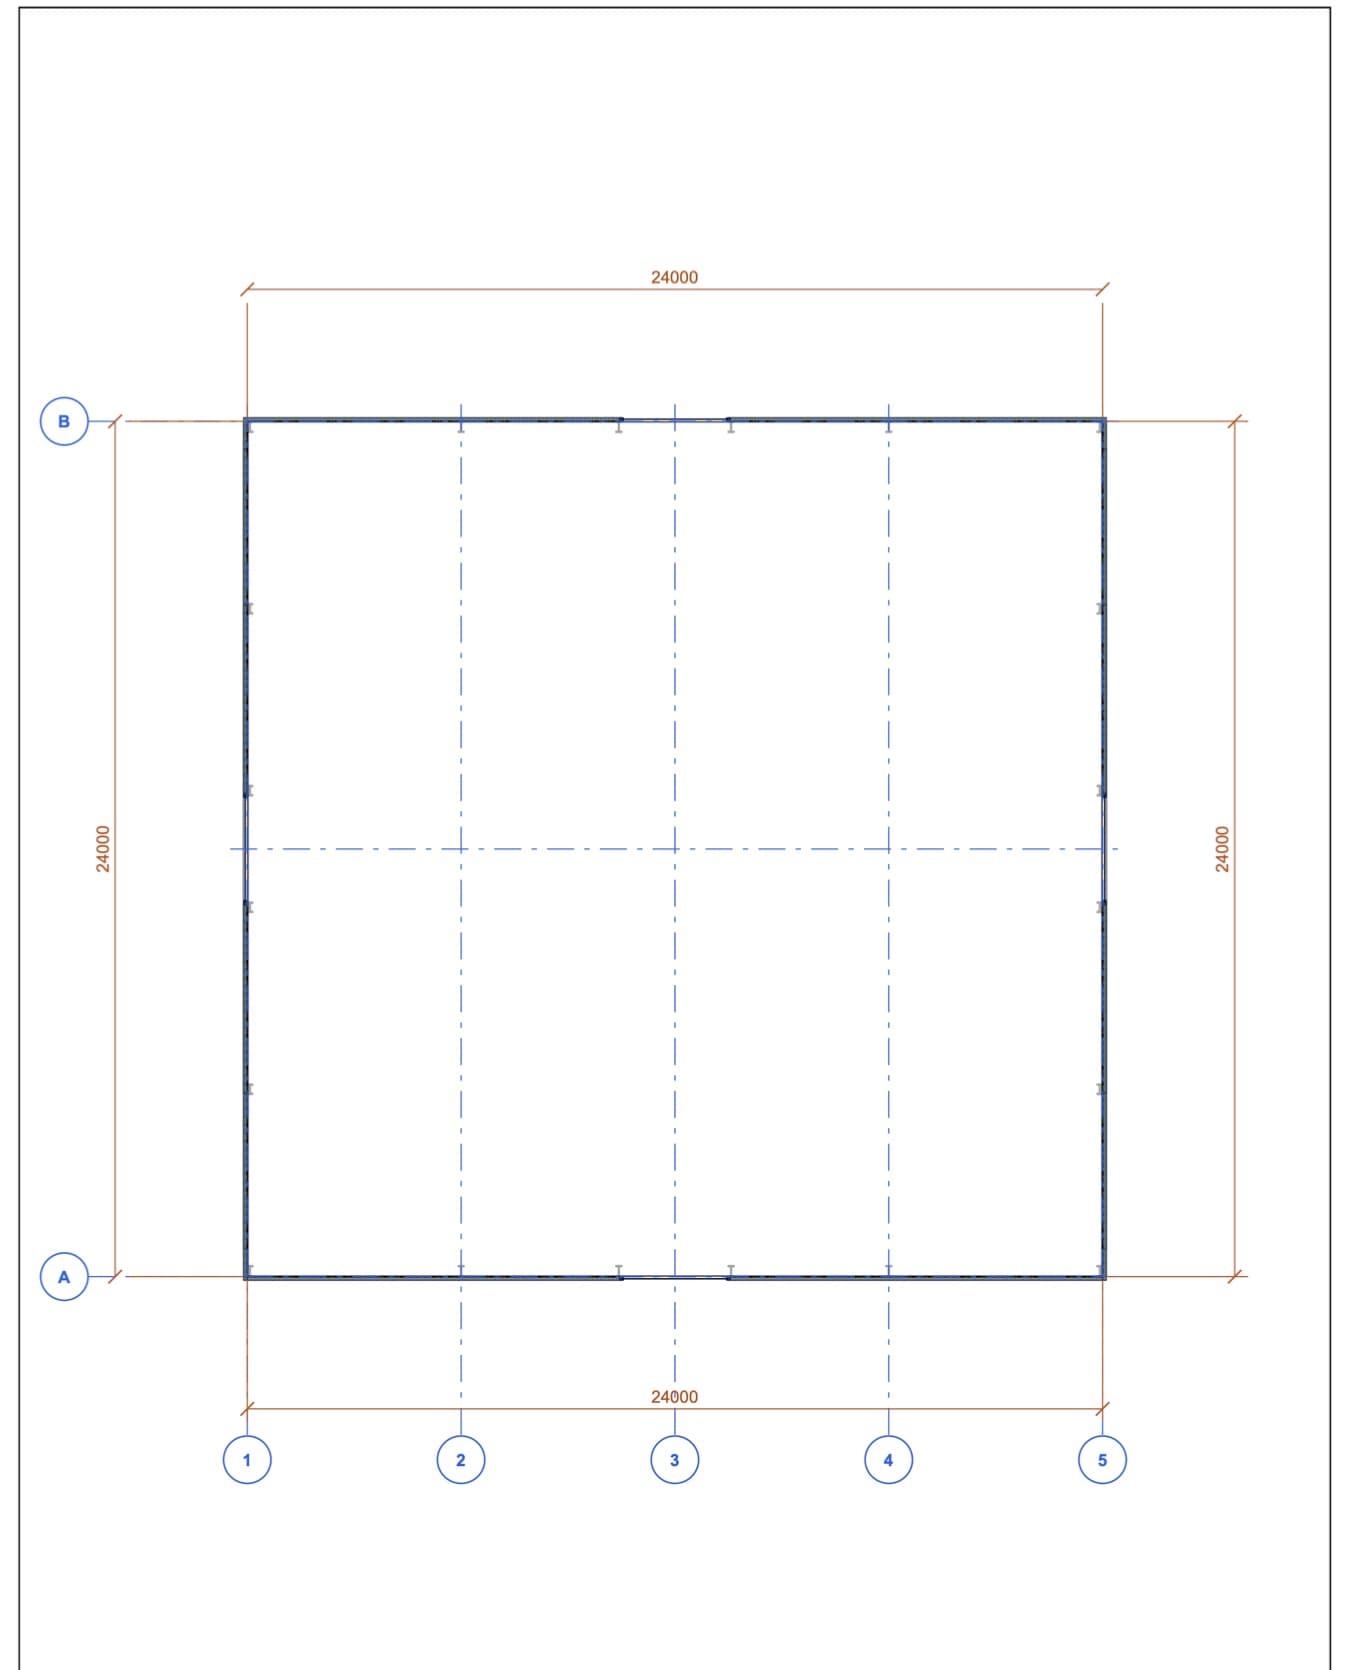
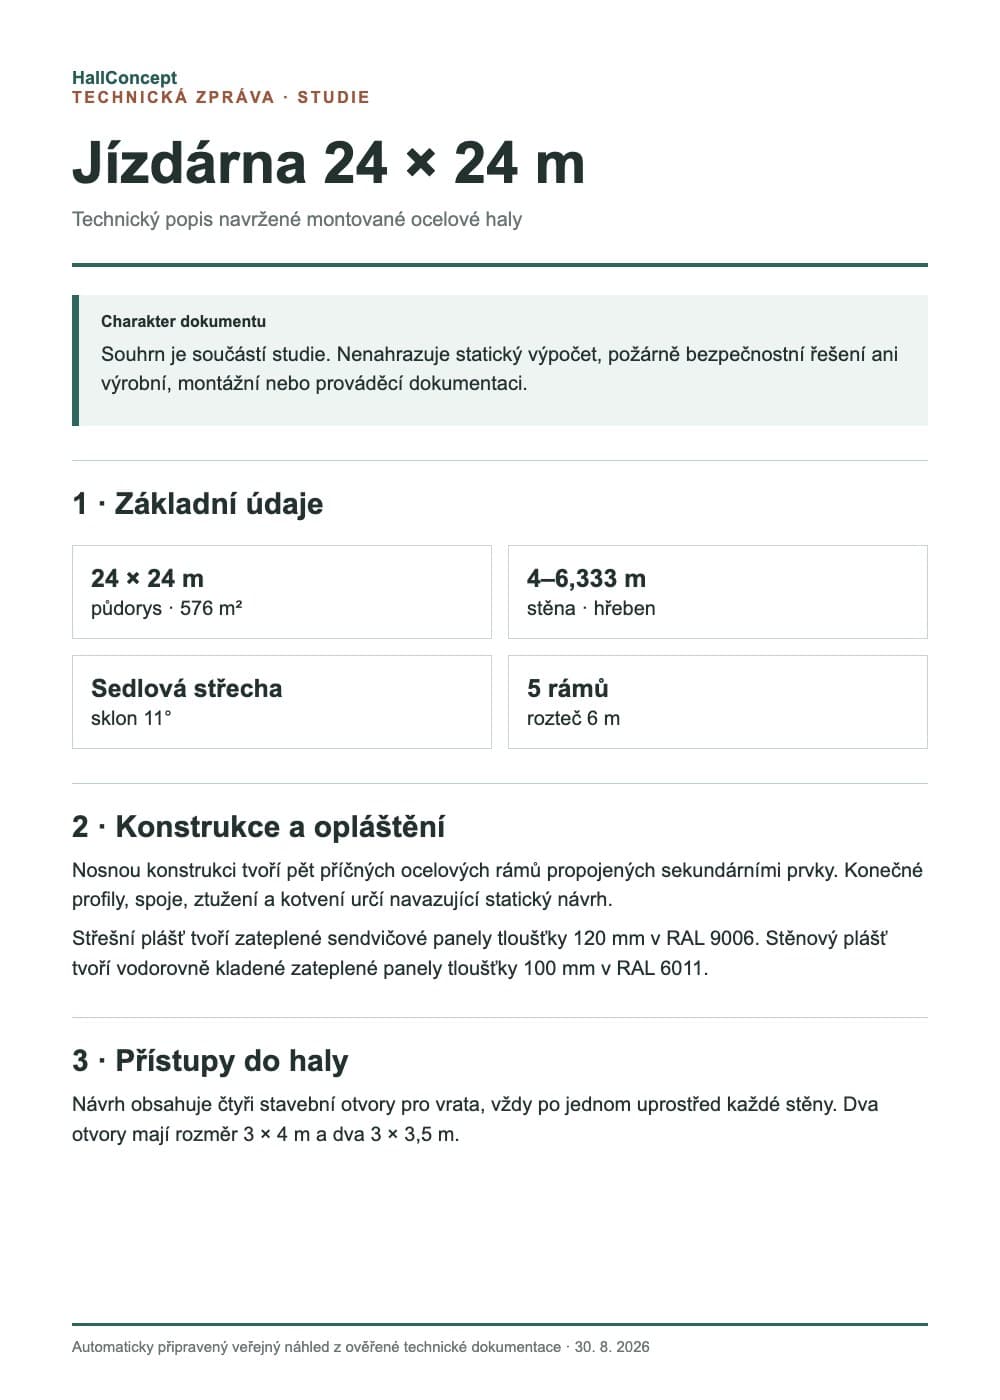
Insulated 24 × 24 m indoor riding arena with a gable roof, four access openings and a floor area of 576 m².

View model and outputs View model details
Equestrian · starting model

A starting model for an indoor riding arena.

Give riding facilities shelter from the weather. Open the model in the Studio and adapt it to suit your site.

  • 24 × 24 m · 576 m²
  • Wall height 4 m · ridge 6.3 m
  • Pitched roof · 11° pitch
  • 5 steel frames · 6 m spacing
  • 4 structural openings for industrial doors

Technical design of the model

The load-bearing structure consists of five transverse steel frames at six-metre centres. The 576 m² floor area provides a spacious covered riding arena, while four access openings in the centre of each wall allow access from all sides.

Livestock15 × 30 × 3 m

Livestock Shelter

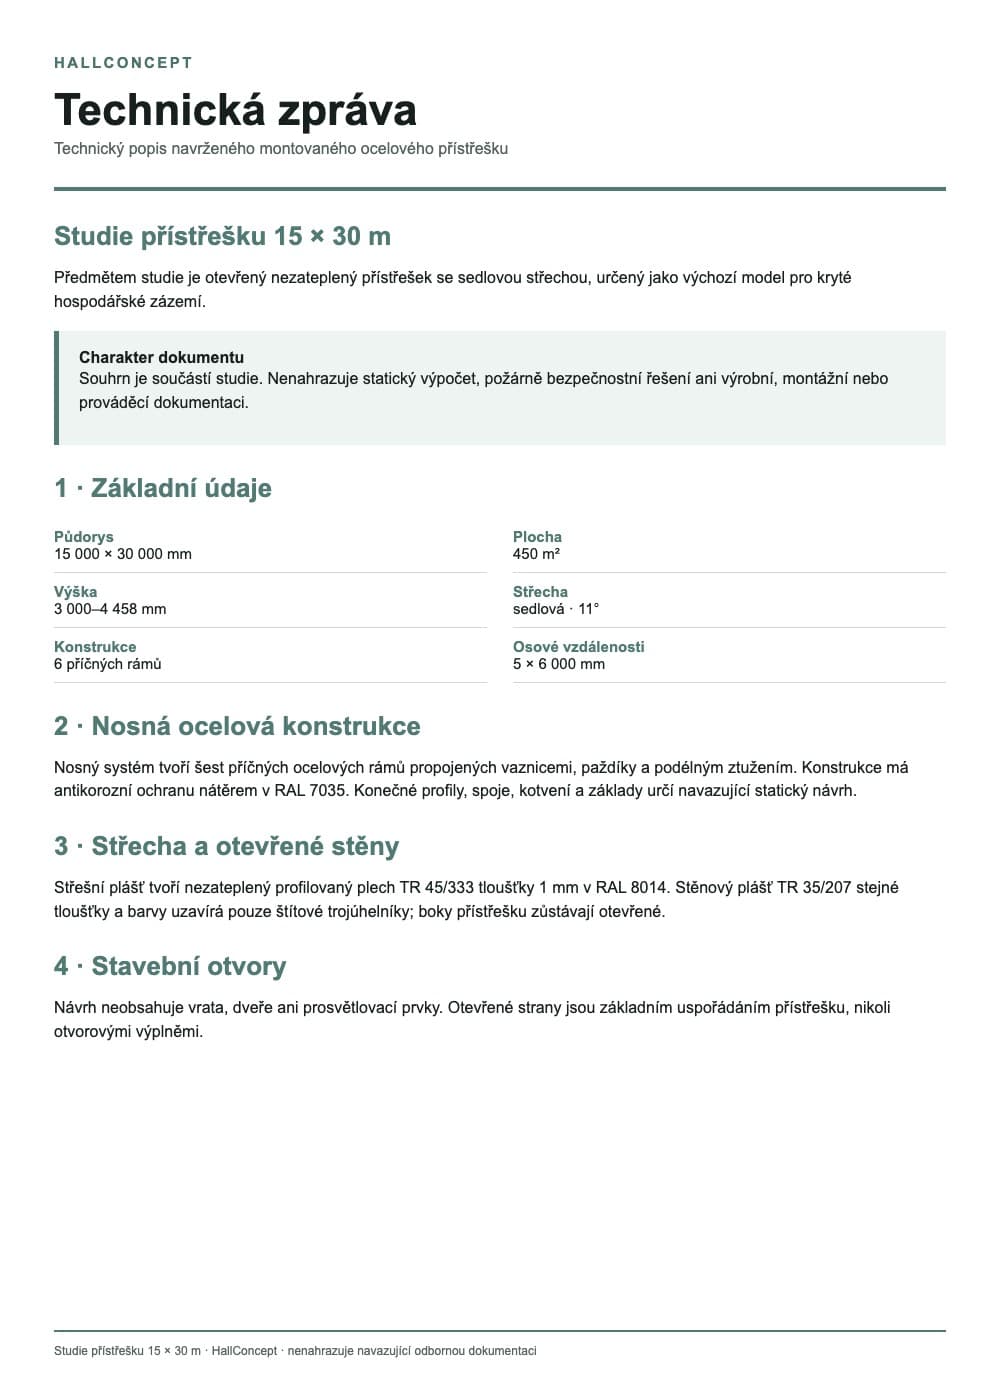
Open uninsulated 15 × 30 m shelter for covered housing of livestock, with a floor area of 450 m².

View model and outputs View model details
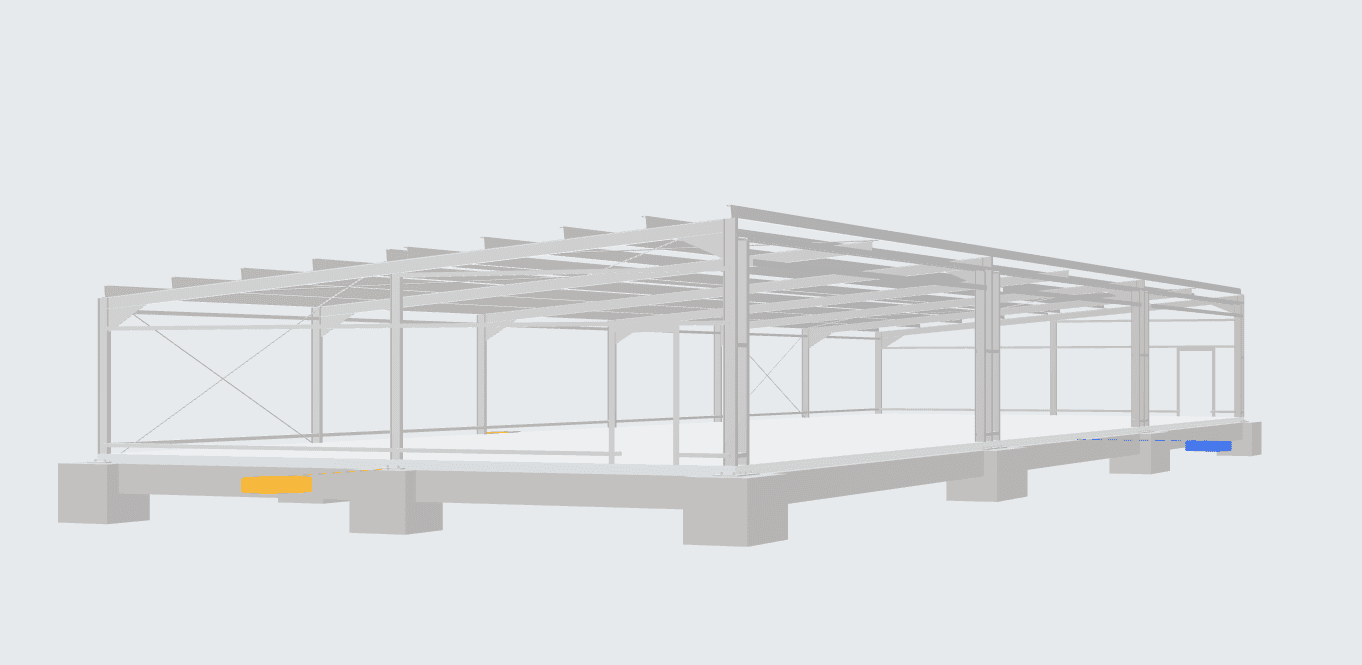
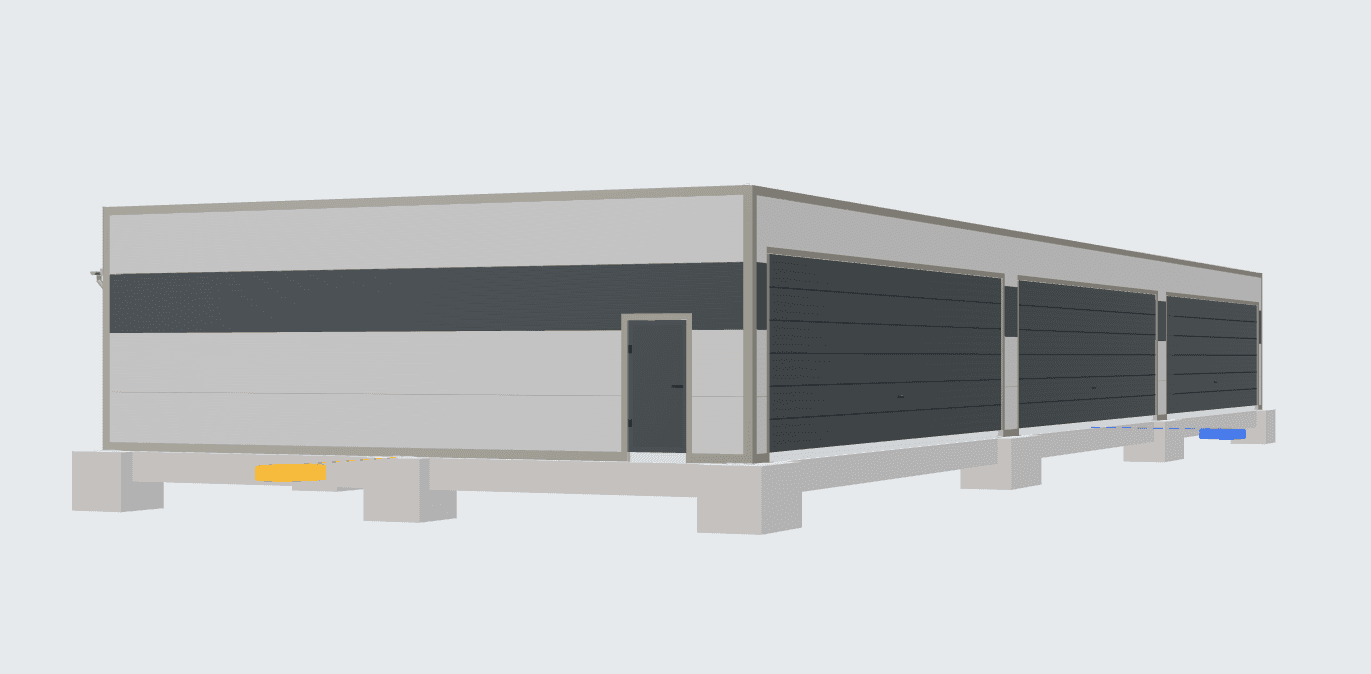
Livestock · starting model

A starting model for a livestock shelter.

Give your animals a covered, airy space. Adjust the shelter in the Studio to suit the herd size and your farm’s operations.

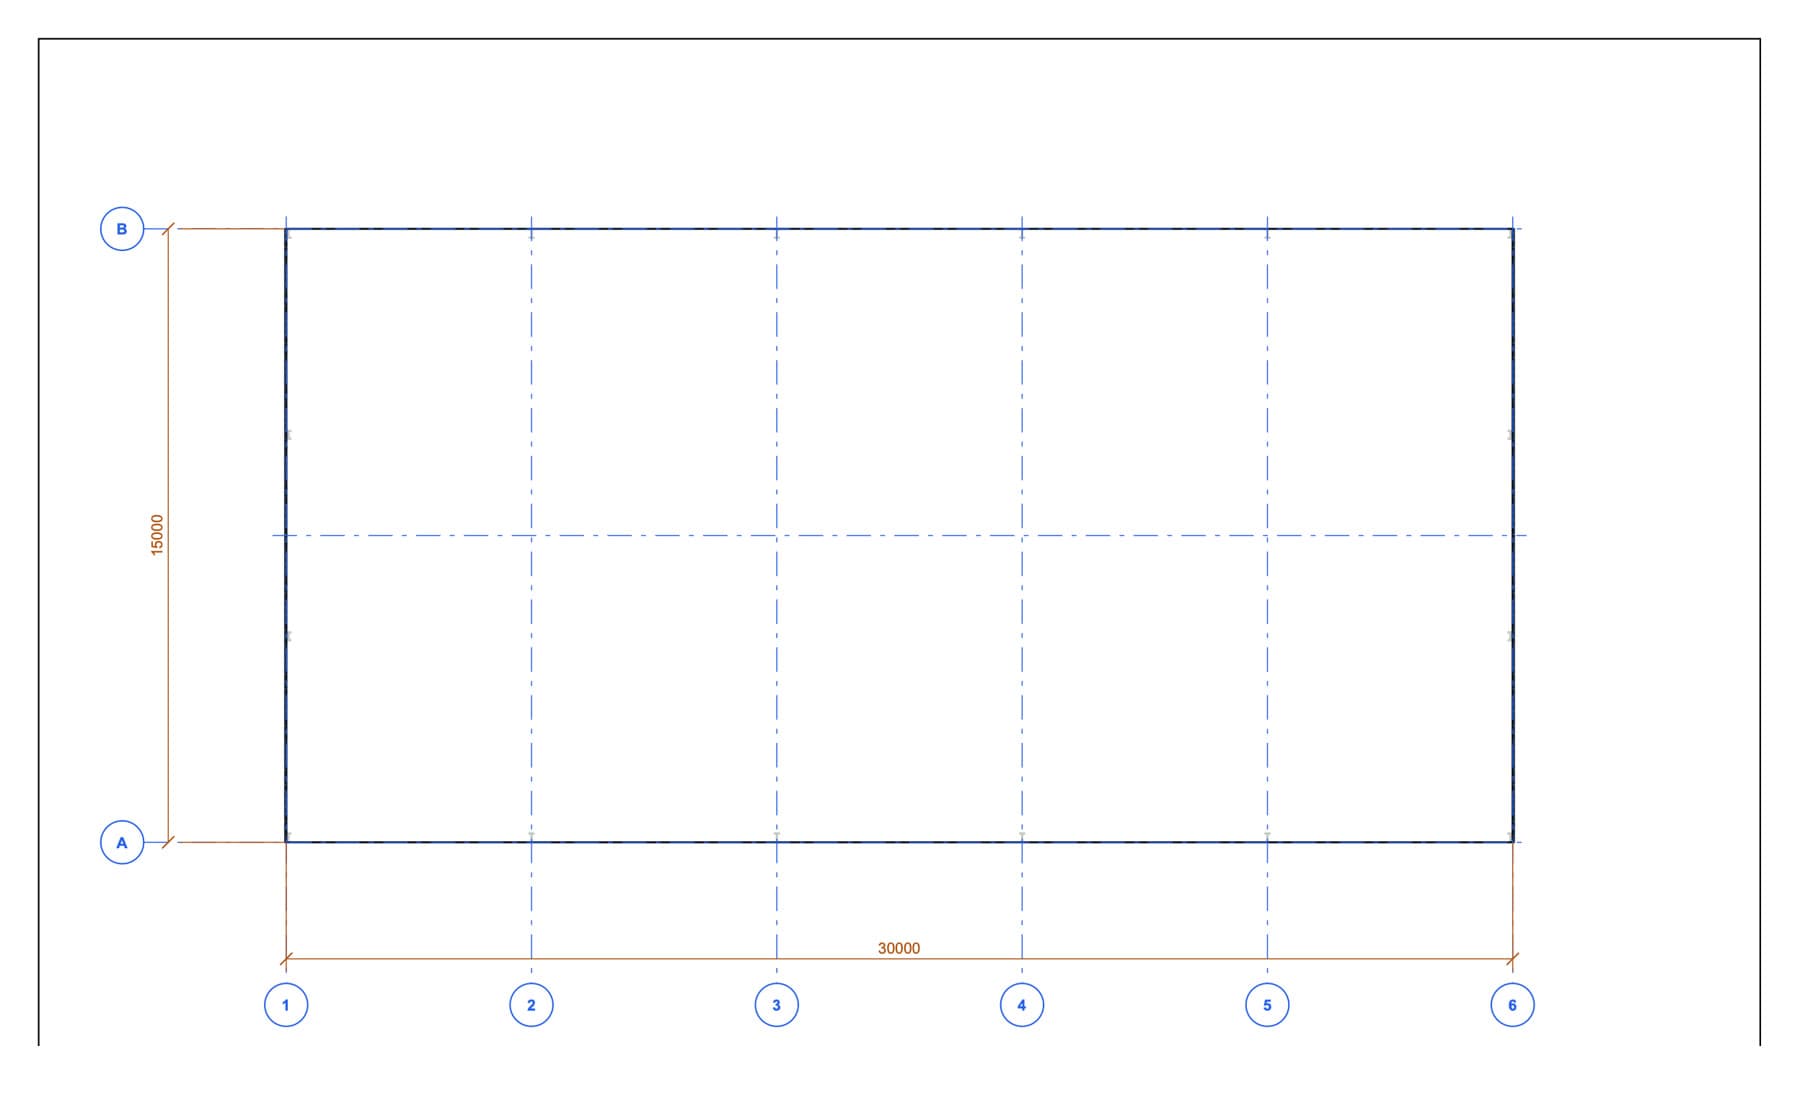
  • 15 × 30 m · 450 m²
  • Wall height 3 m · ridge 4.5 m
  • Pitched roof · 11° pitch
  • 6 steel frames · 6 m spacing
  • No industrial doors, personnel doors or translucent panels

Technical design of the model

The open shelter has a 15 × 30 m footprint, an area of 450 m² and six transverse frames at six-metre centres. The wall height is 3 m and the ridge reaches 4.5 m.

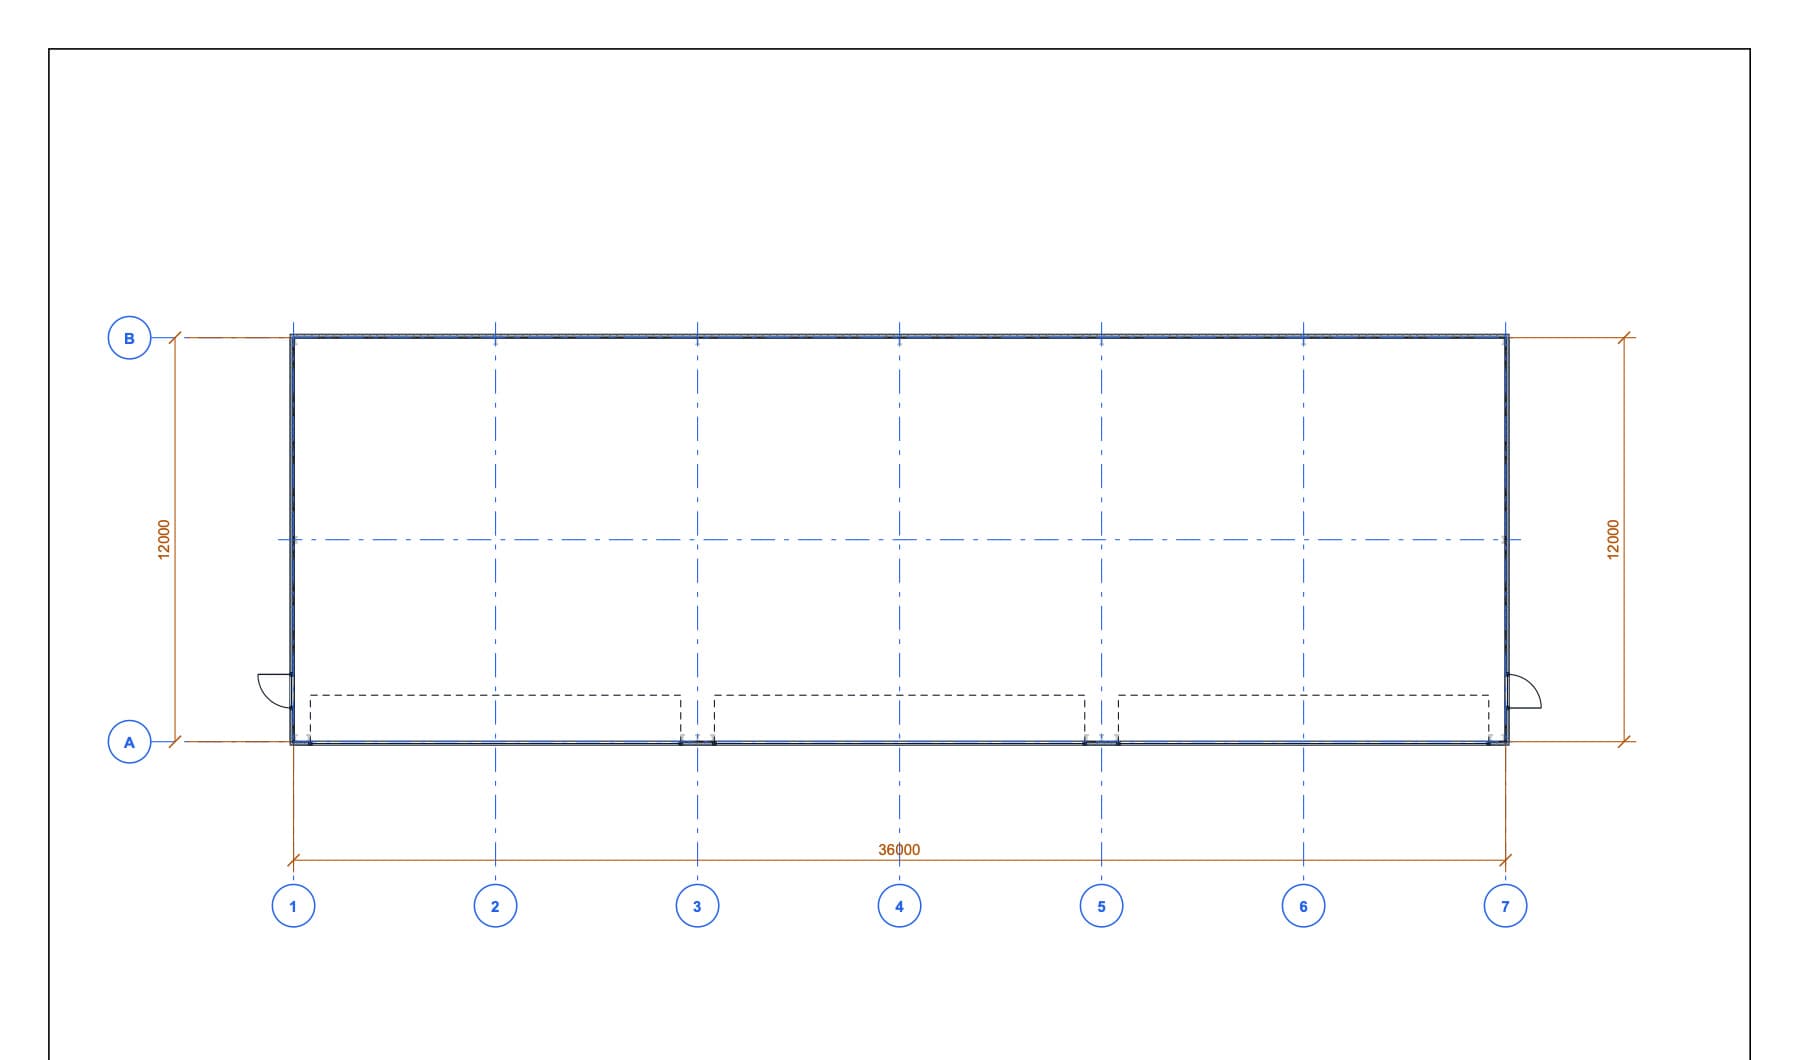
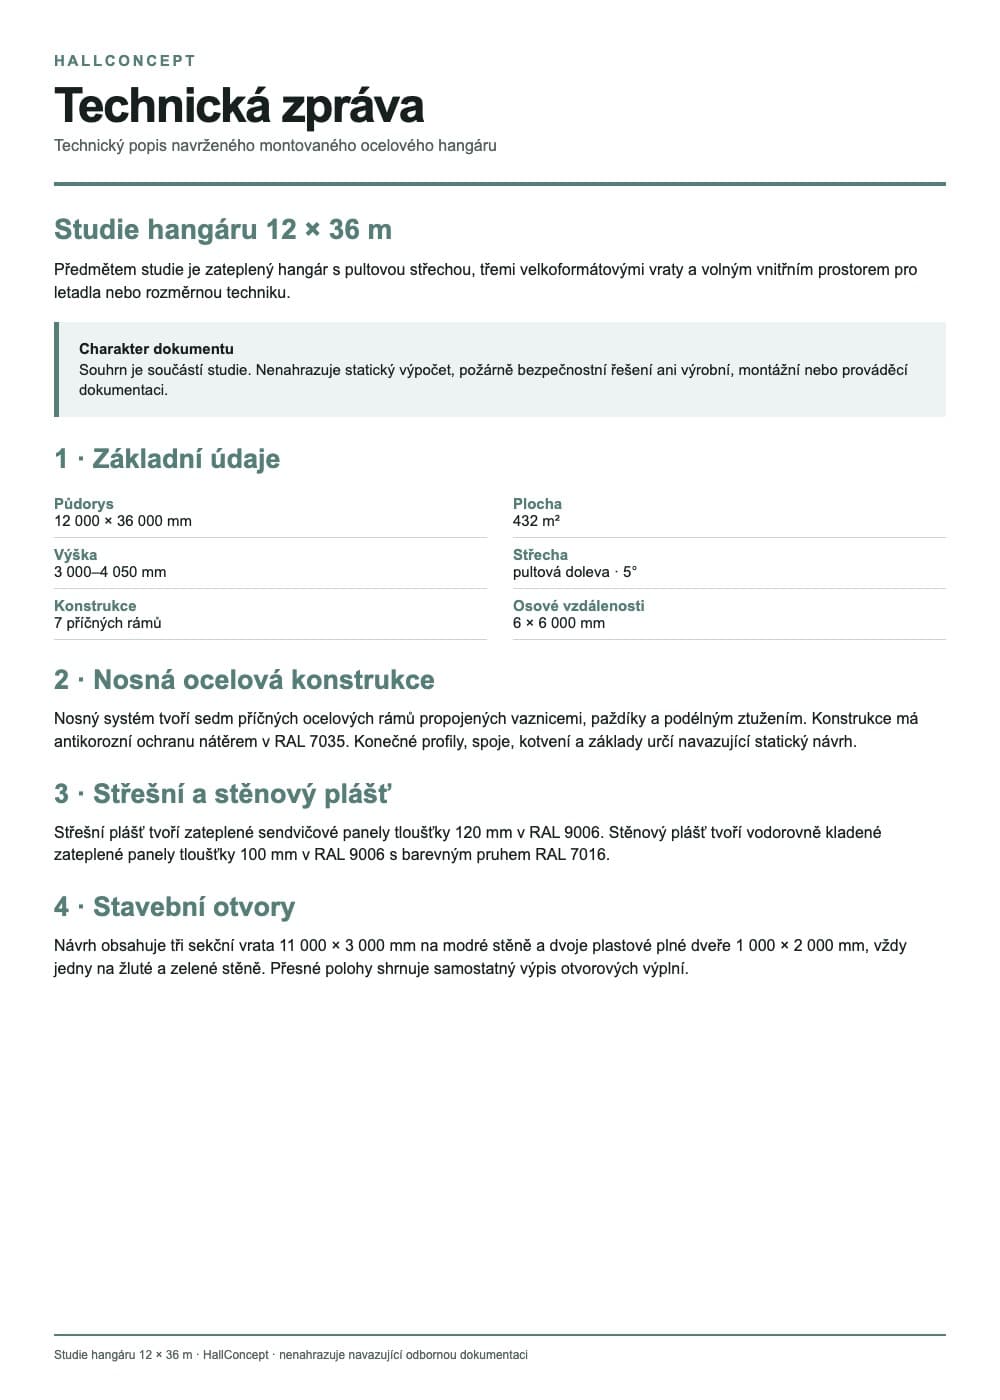
Load-bearing steel structure of a 12 × 36 m hangar
Technical 3D model of an insulated hangar with three wide industrial doors
AI-generated product visualisation of the entire hangar with aircraft beside an airfield
04

Specialist buildings and shelters

For aviation and large machinery, covered sports facilities and extensions to existing halls.

3 starting models
Aviation and machinery12 × 36 × 3 m

Aircraft Hangar

Insulated hangar with a mono-pitch roof, three 11 × 3 m industrial doors and a floor area of 432 m².

View model and outputs View model details
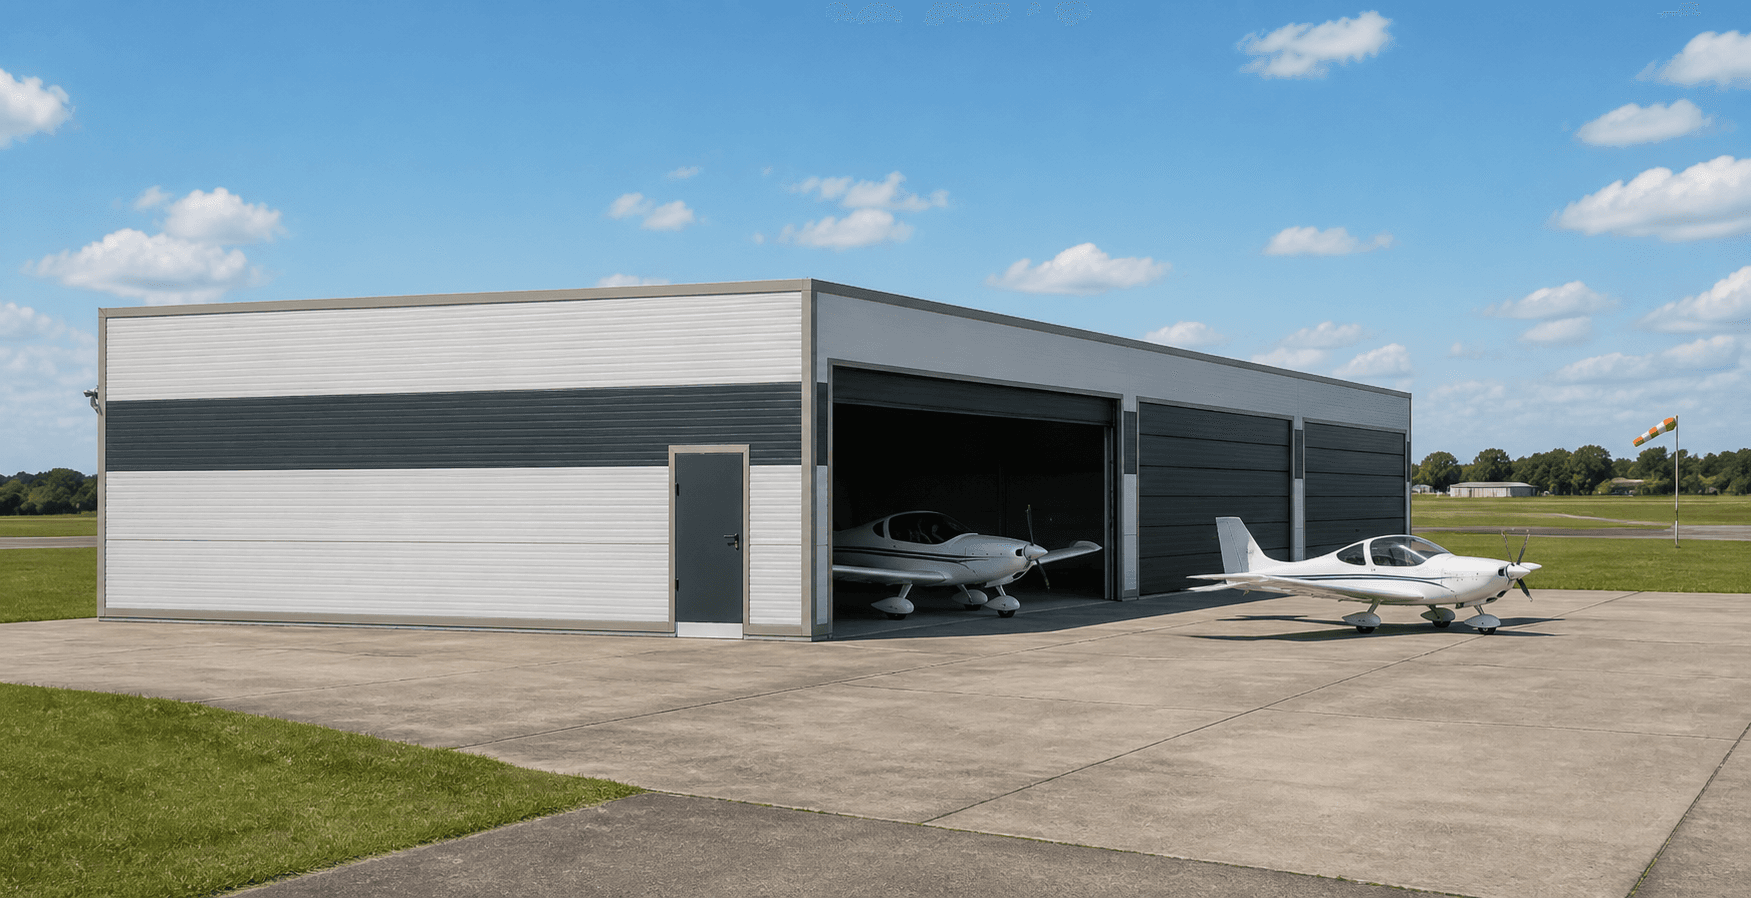
Hangar · starting model

A starting model for a hangar for aircraft and machinery.

Give your aircraft and technical facilities a clear, practical form. Open the hangar in the Studio and adapt its dimensions and equipment to suit your operations.

  • 12 × 36 m · 432 m²
  • Lower wall 3 m · higher wall 4.1 m
  • Mono-pitch roof sloping to the left · 5° pitch
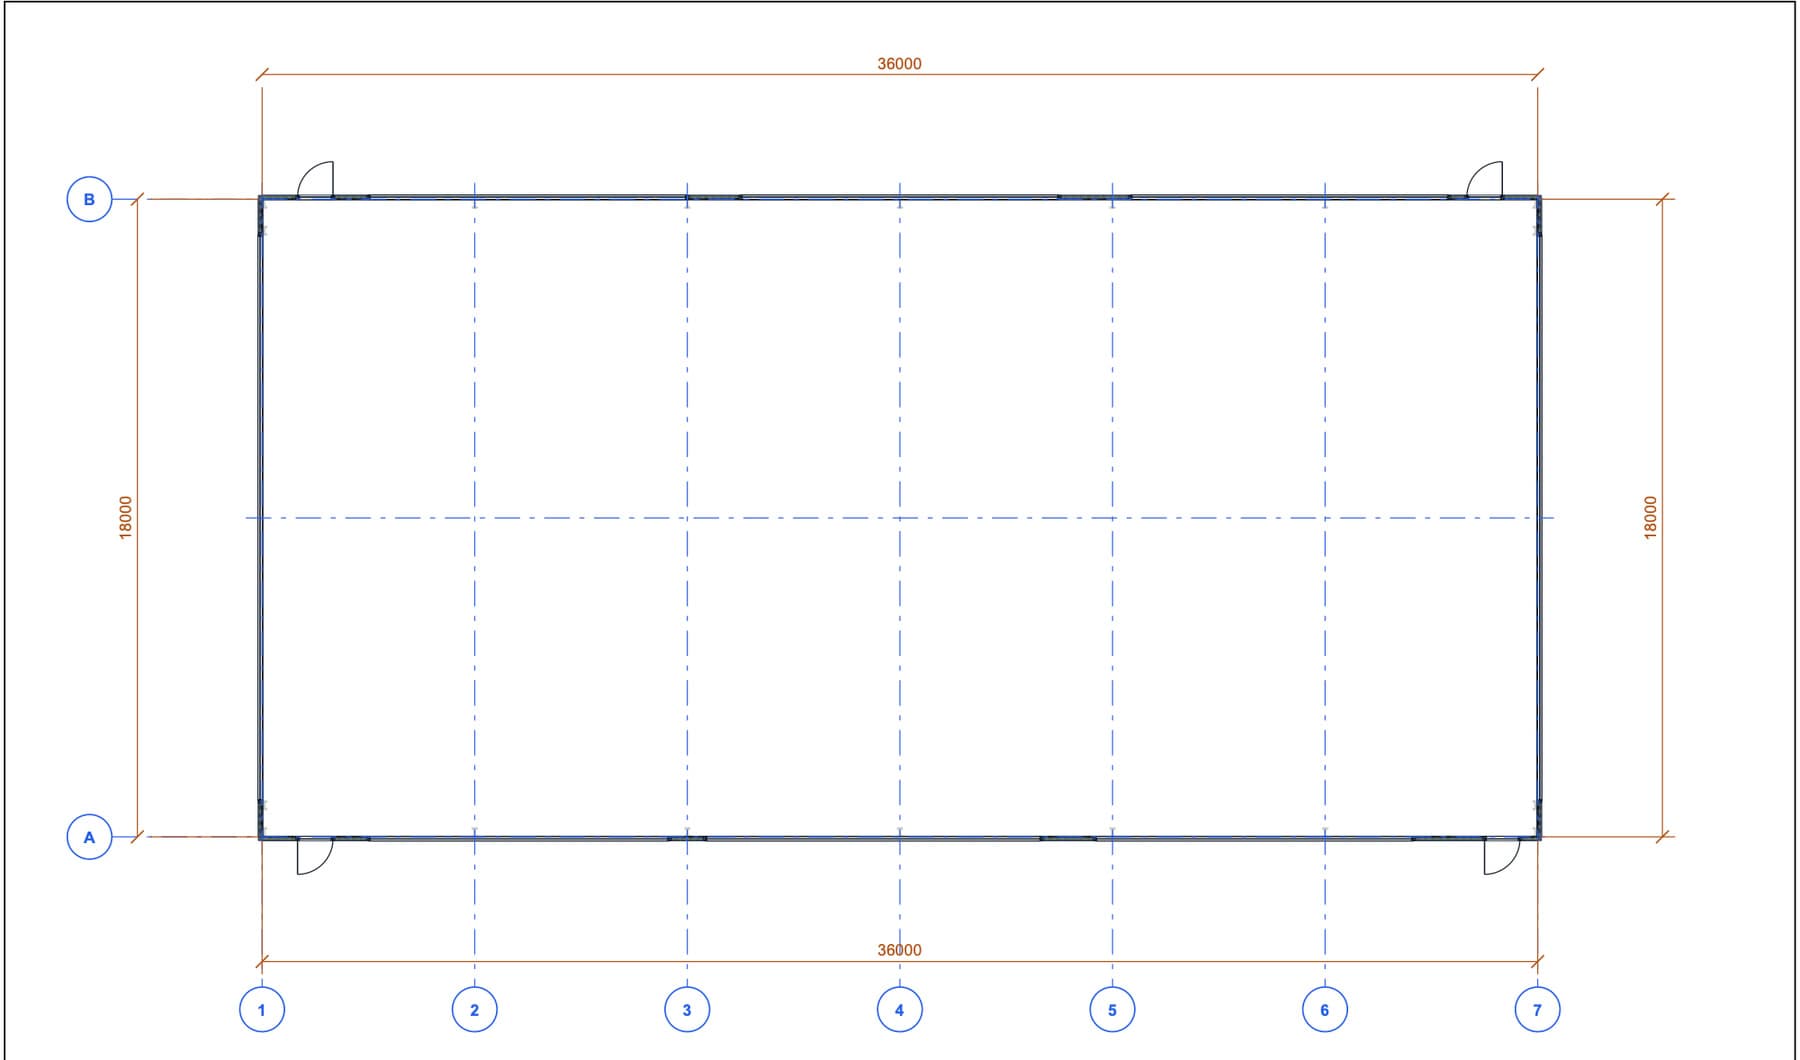
  • 7 steel frames · 6 m spacing
  • 3 industrial doors 11 × 3 m · 2 solid personnel doors

Technical design of the model

The load-bearing structure consists of seven transverse steel frames at six-metre centres. The 432 m² open internal space is ready for aircraft, large machinery and associated operational facilities.

Sport18 × 36 × 7 m

Sports Hall

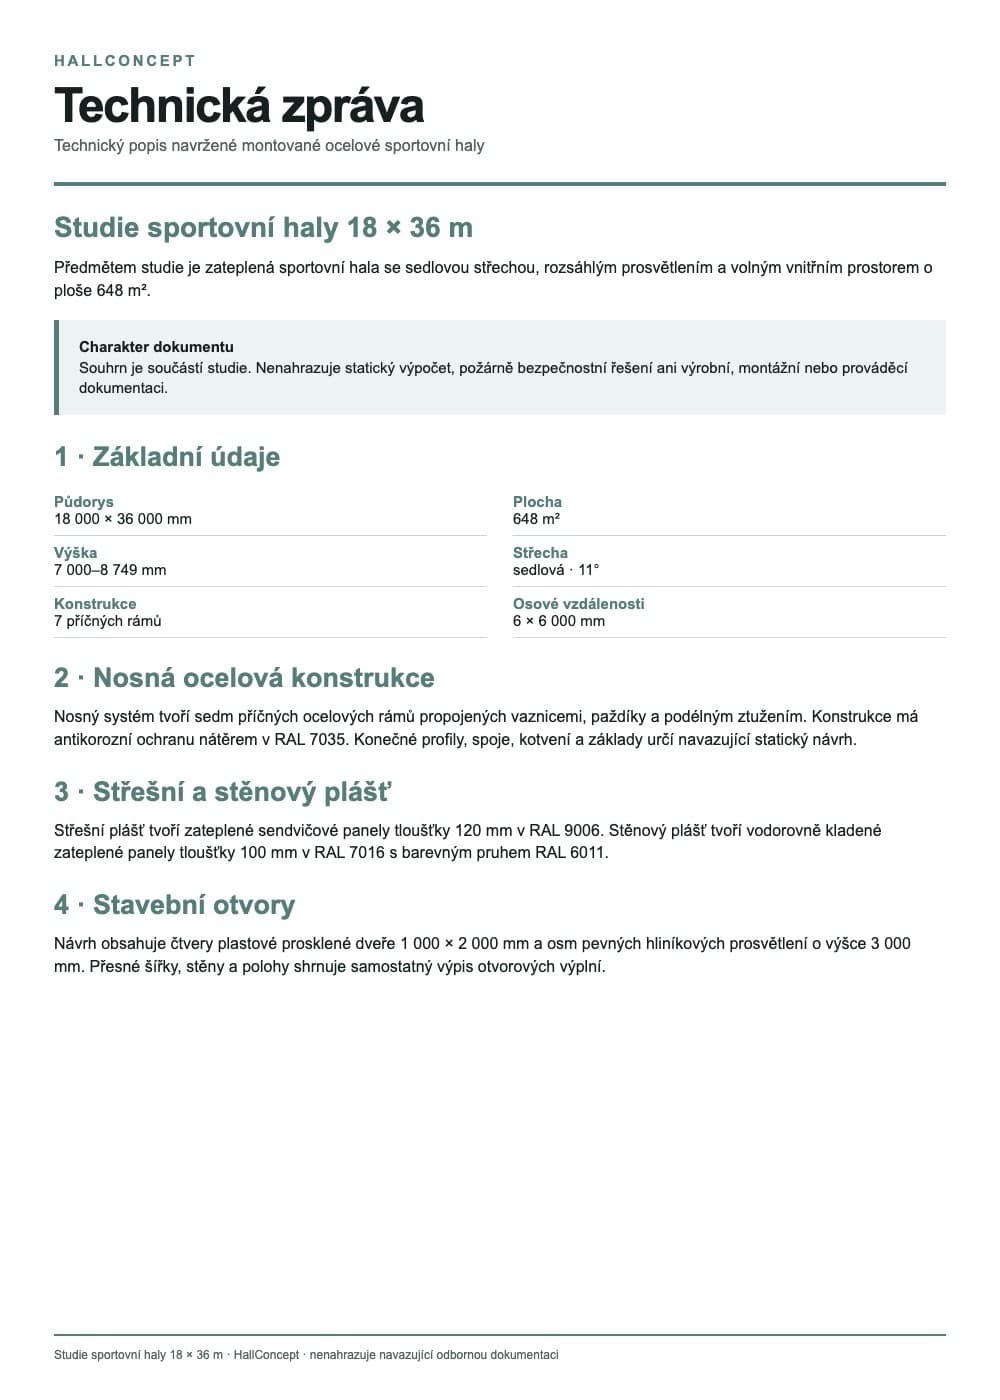
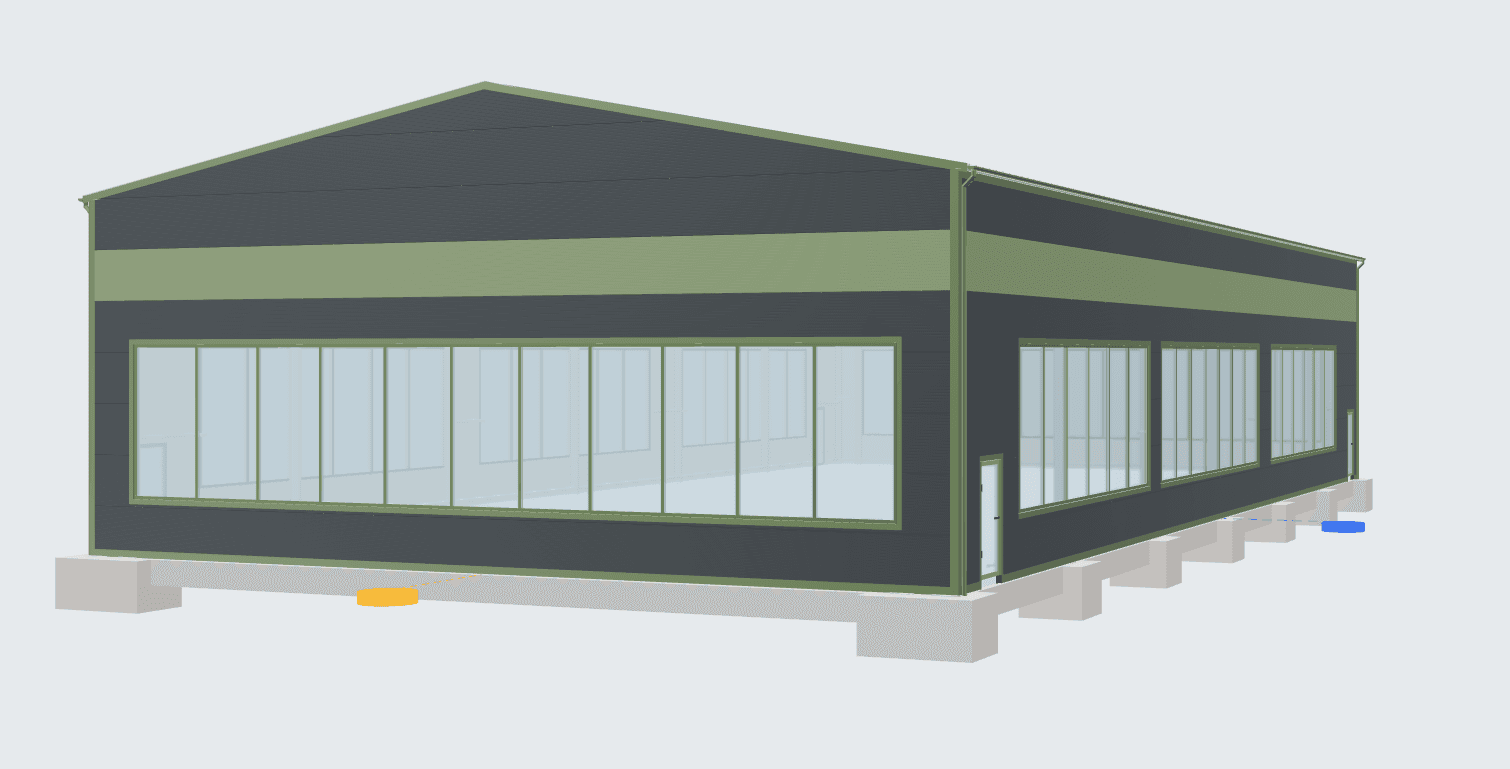
Insulated sports hall with a gable roof, eight large translucent panels and a floor area of 648 m².

View model and outputs View model details
Sports hall · starting model

A starting model for a bright sports and multi-purpose space.

Give your sports operation clear dimensions and a defined form. Open the hall in the Studio and adapt its parameters and equipment to suit its intended use.

  • 18 × 36 m · 648 m²
  • Wall height 7 m · ridge 8.7 m
  • Pitched roof · 11° pitch
  • 7 steel frames · 6 m spacing
  • 4 glazed doors · 8 fixed translucent panels

Technical design of the model

The load-bearing structure consists of seven transverse steel frames at six-metre centres. The 648 m² open internal space provides a spacious basis for sports facilities, training facilities or multi-purpose use.

Building extension10 × 20 × 4 m

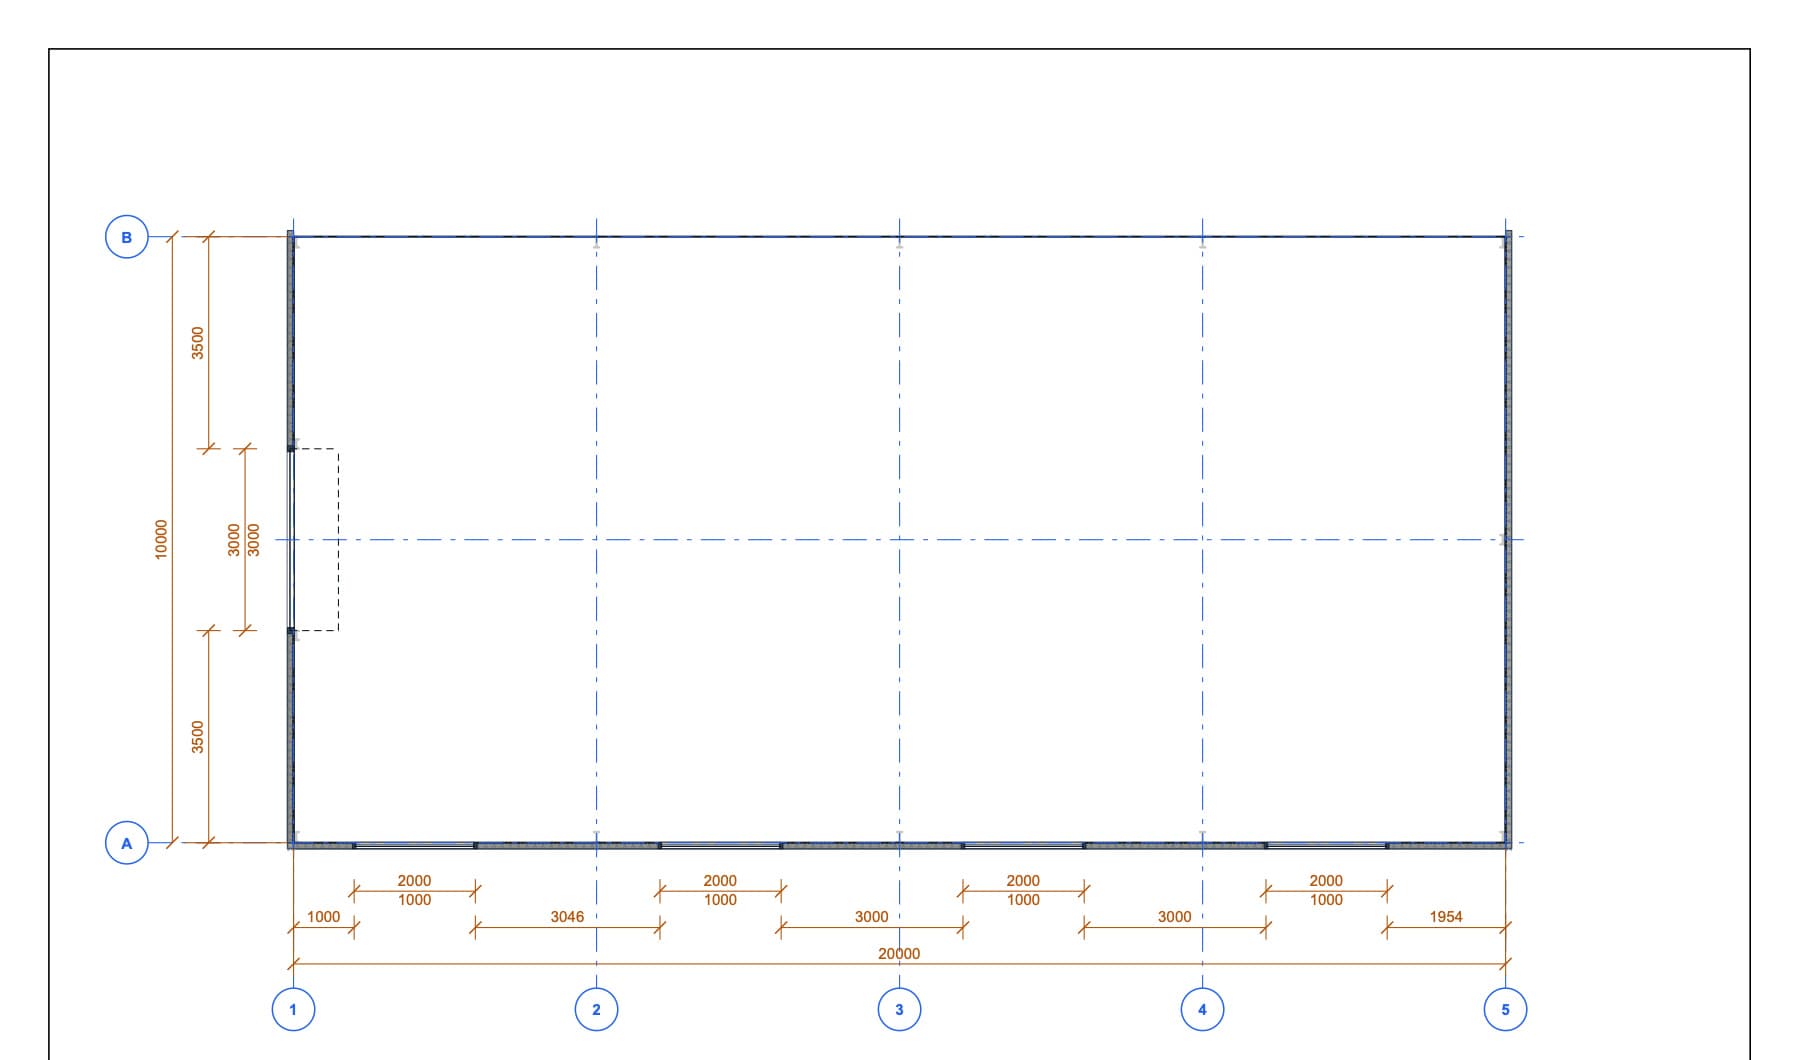
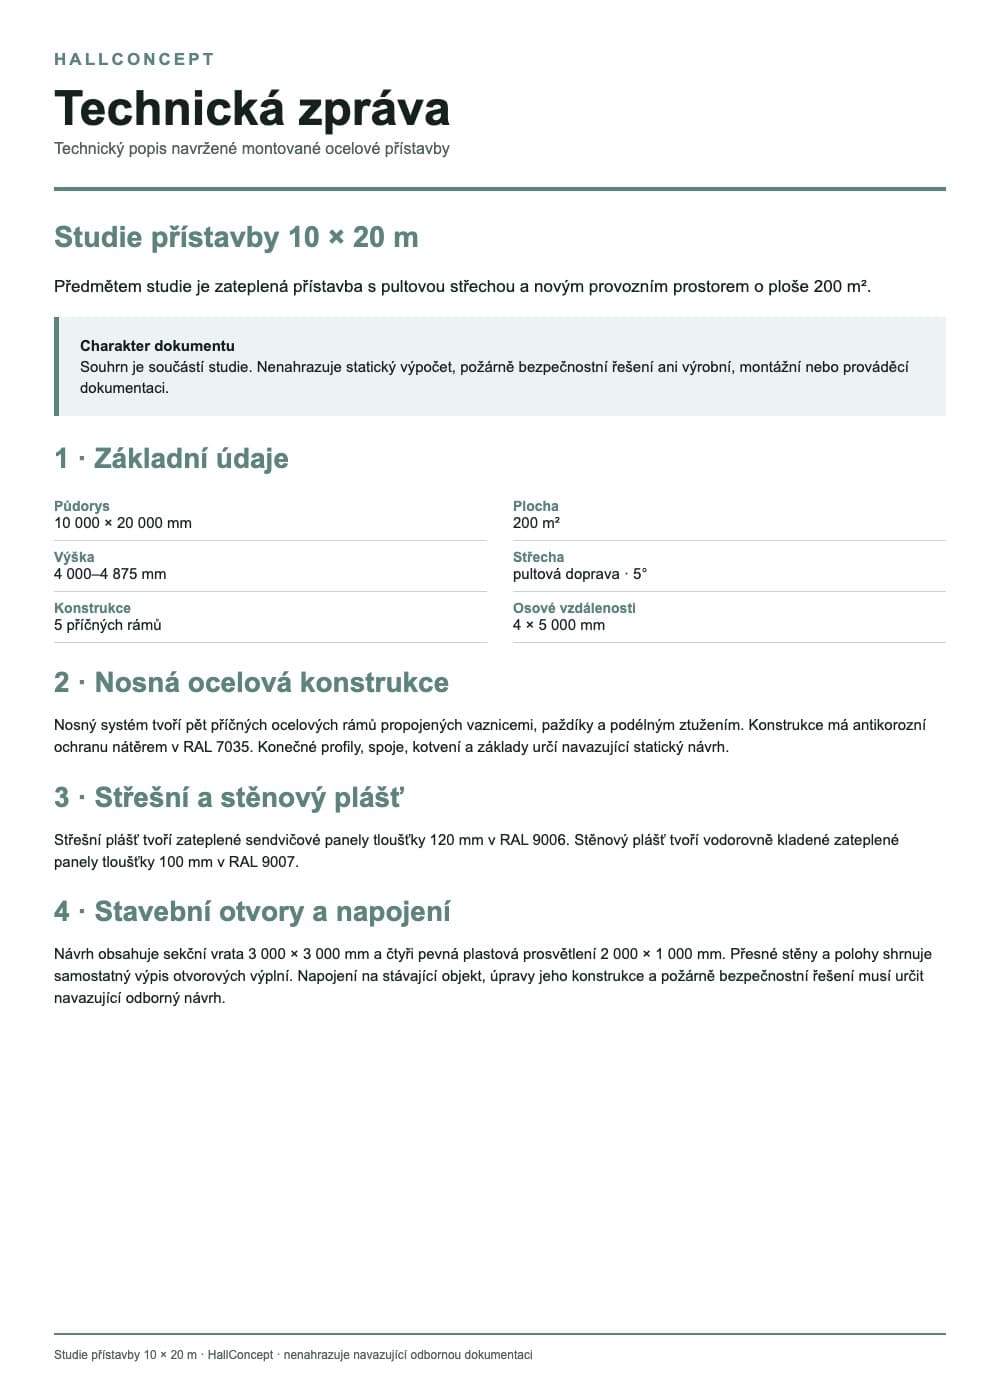
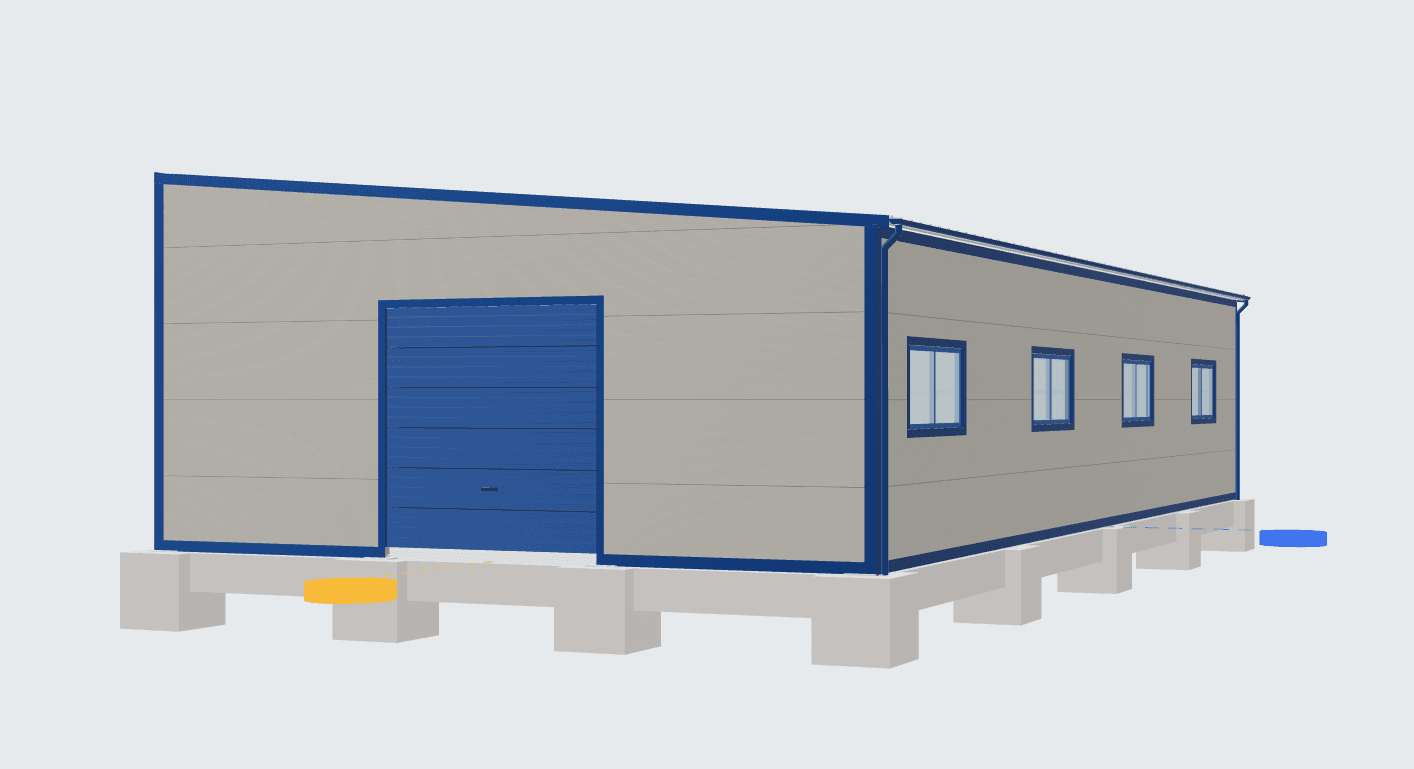
Hall Extension

Insulated extension with a mono-pitch roof, sectional overhead door, four fixed translucent panels and a floor area of 200 m².

View model and outputs View model details
Extension · starting model

A starting model for extending an existing hall.

Gain new operational space without starting from a blank page. Open the extension in the Studio and adapt its dimensions, openings and appearance to connect with your hall.

  • 10 × 20 m · 200 m²
  • Lower wall 4 m · higher wall 4.9 m
  • Mono-pitch roof sloping to the right · 5° pitch
  • 5 steel frames · 5 m spacing
  • 1 sectional overhead door 3 × 3 m · 4 fixed plastic translucent panels

Technical design of the model

The load-bearing structure consists of five transverse steel frames at five-metre centres. The 200 m² floor area creates new operational space that can be connected to the existing hall in a subsequent design.

Start with inspiration

Haven’t found the exact starting model?

Start in the Studio with a basic shape and create your own version.

Start from scratch