Hall dimensions
Adjust the width, length and height to suit the site and intended operation.
The model helps check the basic envelope of a drive-through Car Wash, the position of the industrial doors and space for adjoining operations. The equipment and water management must be designed separately.
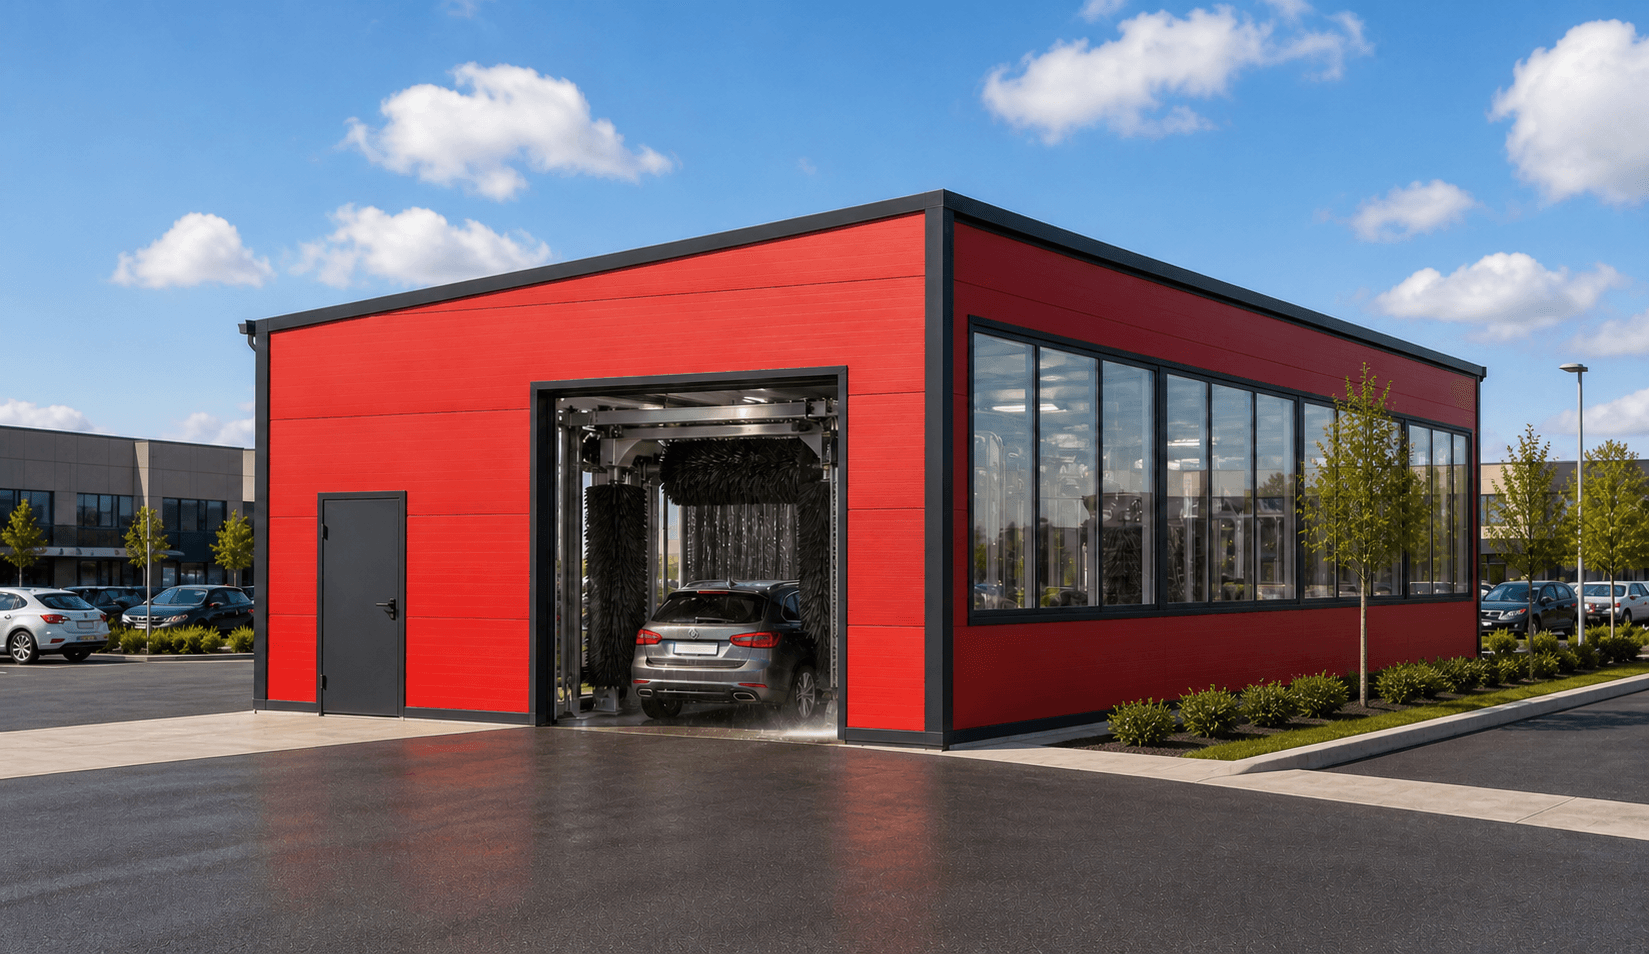
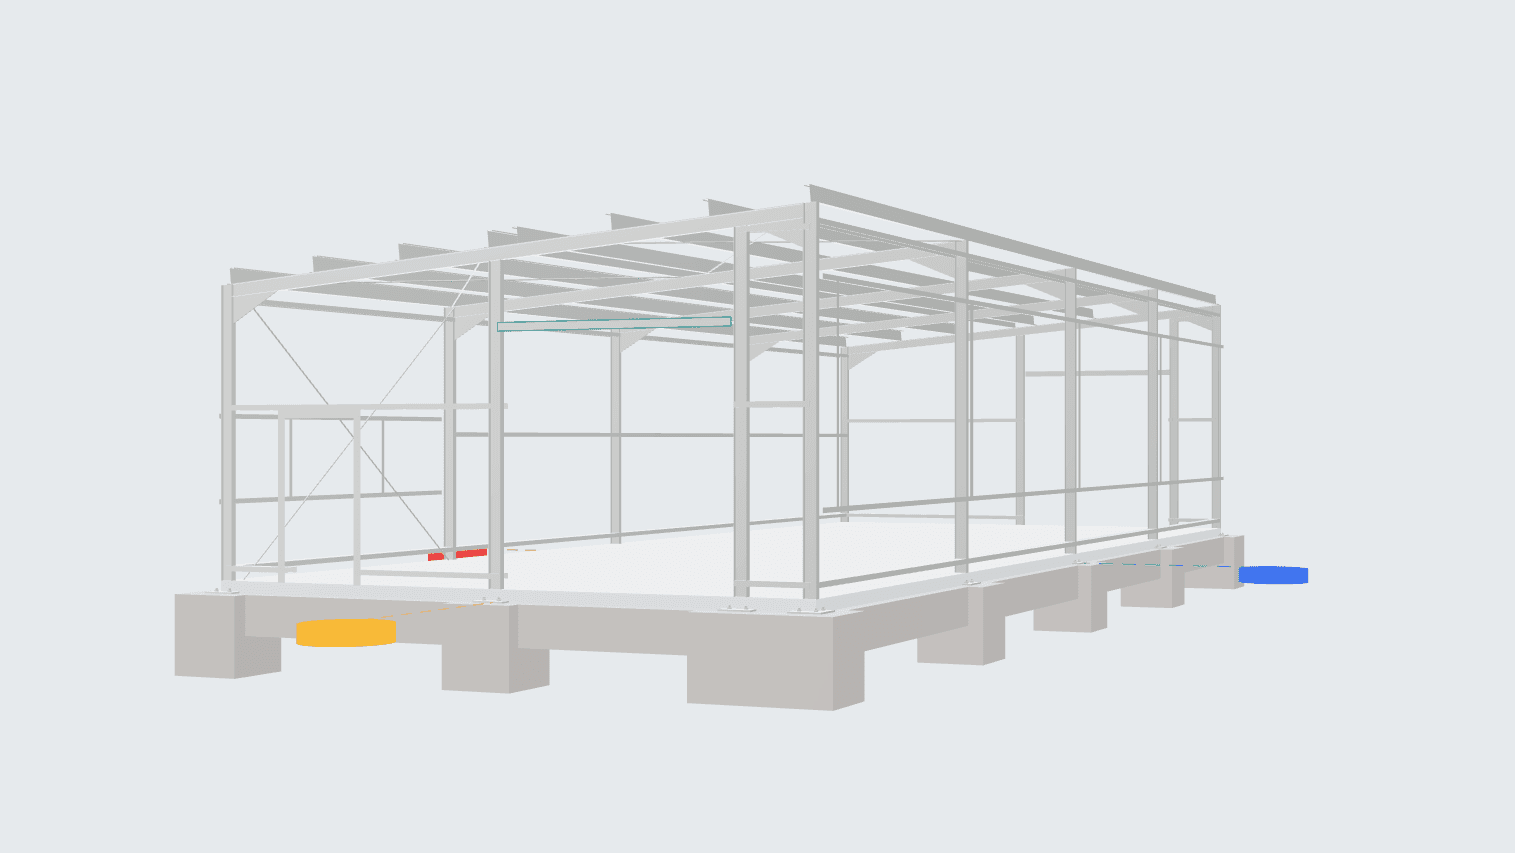
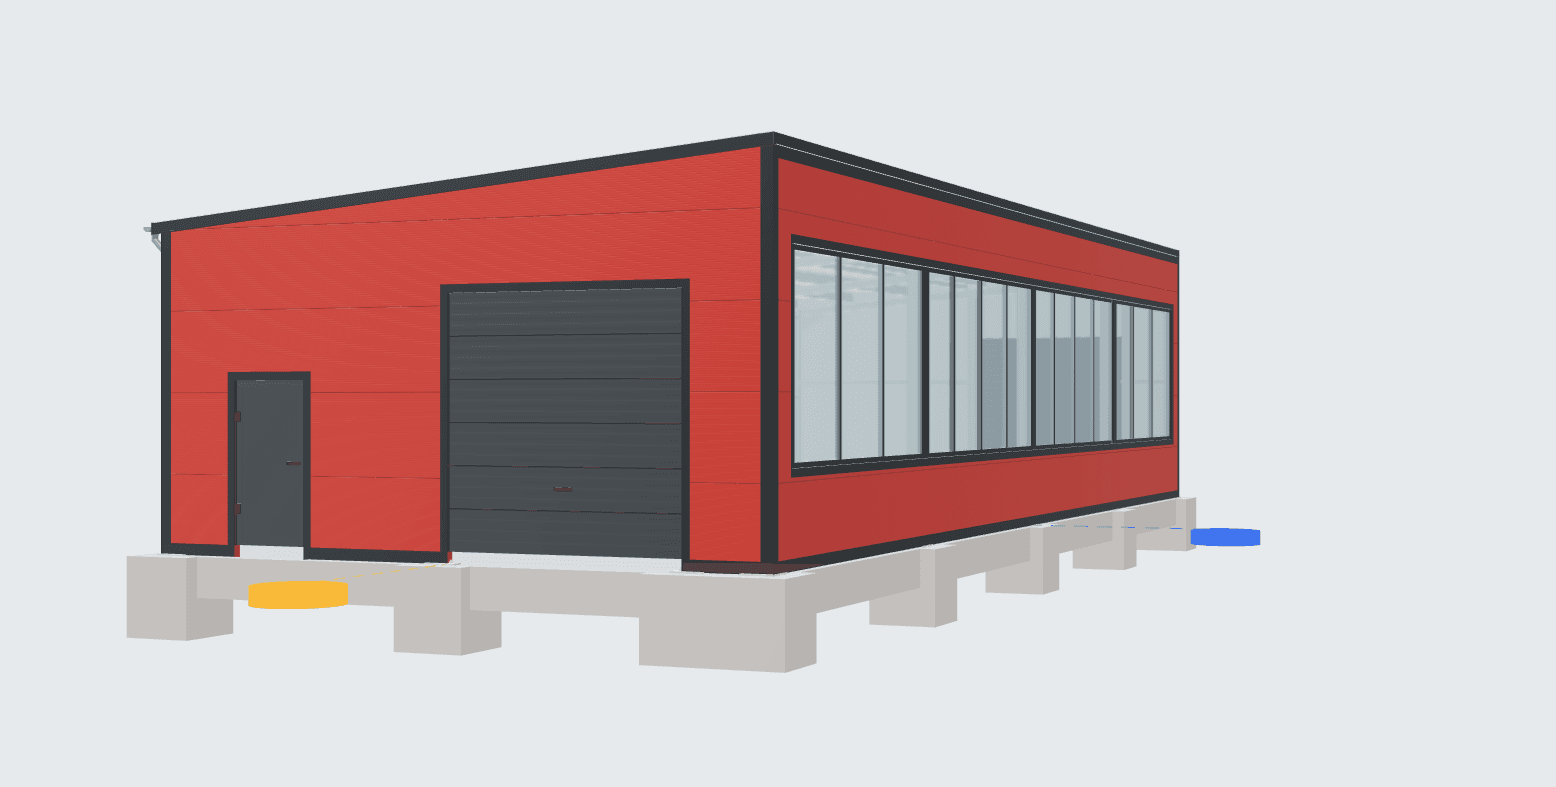
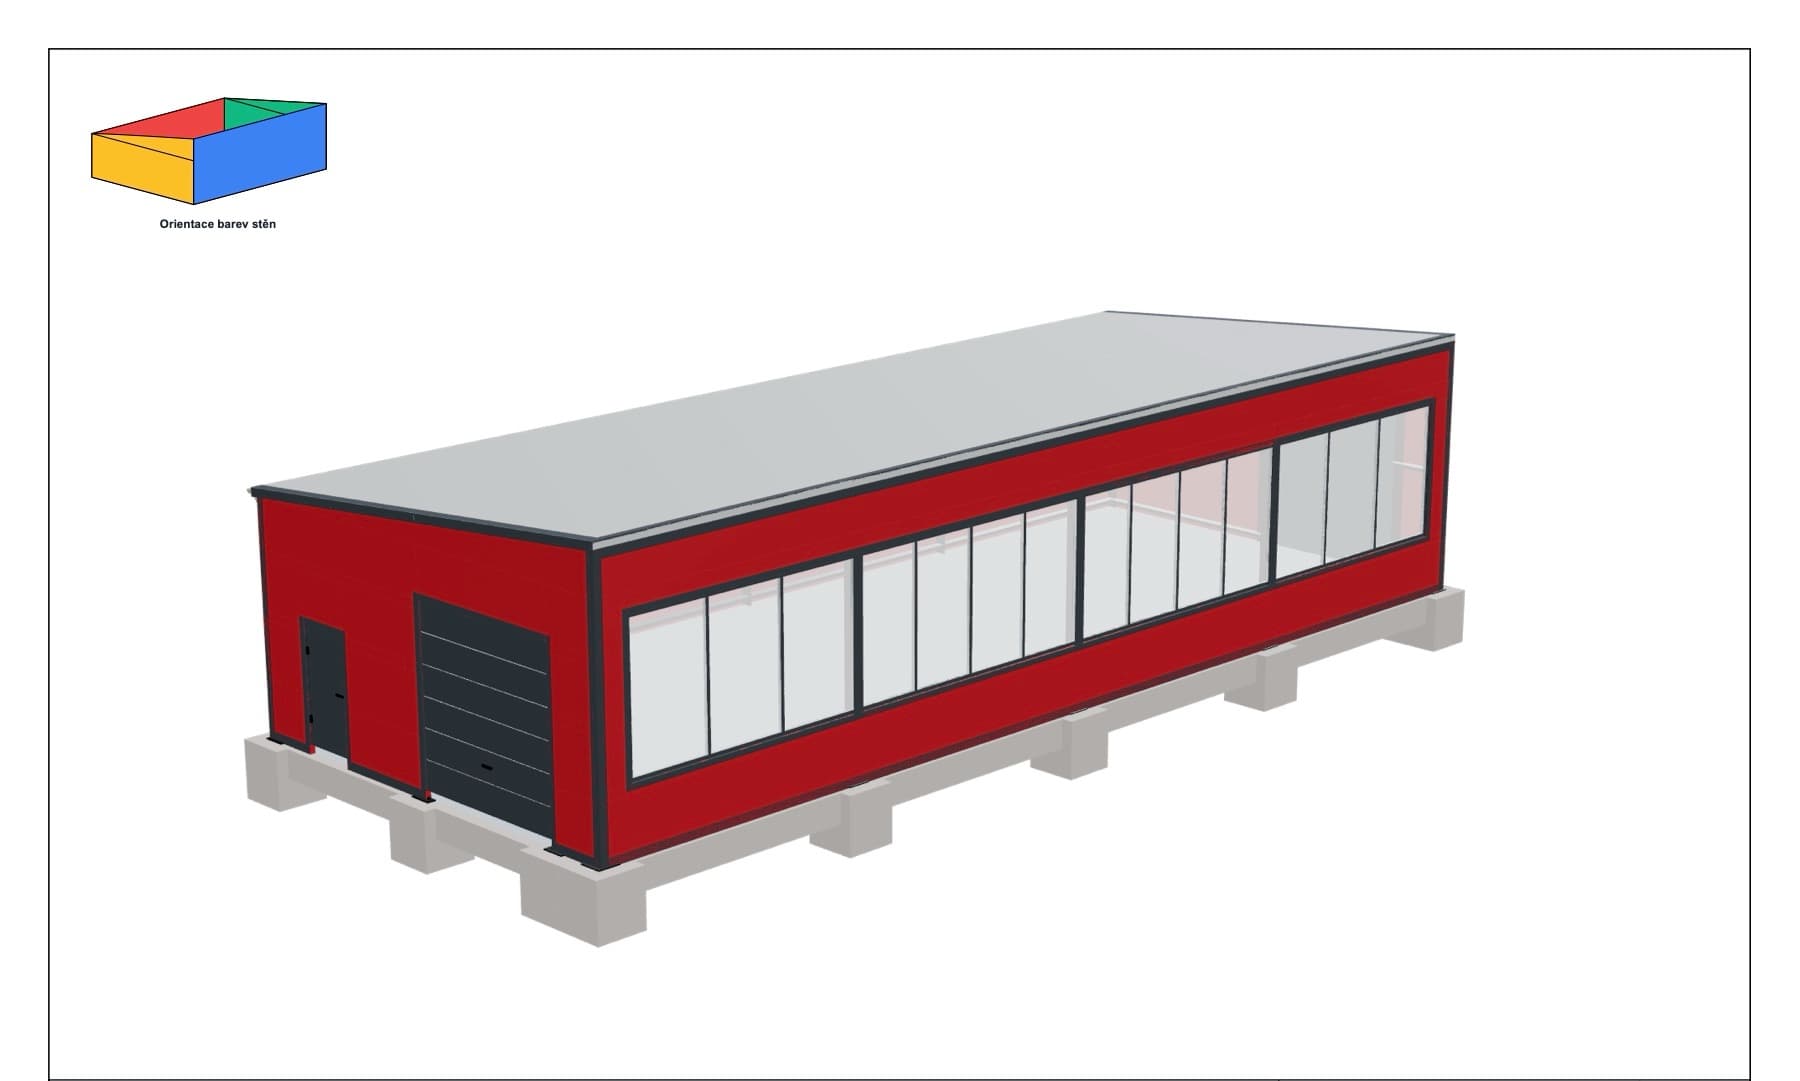
The specific model shows two industrial doors, a mono-pitch roof and the basic dimensions of the envelope.
The details describe this starting model. It is a preliminary study, not structural design, fabrication or construction documentation.
Check arrival, queuing, washing and safe exit. The building must support the equipment and water solution, not the other way round.
How many vehicles can wait without blocking the entrance or road?
Which equipment determines the required length, height and service space?
Where will customer movement be separated from staff and maintenance?
How will water, drainage and technical facilities be handled outside the basic model?
The Studio opens the 8 × 20 m starting model with two industrial doors. You can compare its dimensions and appearance with the equipment supplier’s requirements.
The description is based on the issued template and verified model documentation. Detailed technical assessment belongs to the relevant specialists.
The load-bearing structure consists of five transverse steel frames at five-metre centres. The 160 m² floor area provides space for a drive-through car wash and its operational facilities.
The 5° mono-pitch roof consists of 120 mm insulated sandwich panels in RAL 9006, while the wall cladding consists of 100 mm panels in RAL 3000. The design includes two sectional overhead doors, one solid plastic personnel door and five fixed translucent panels. This is a study; the final member sizes, foundations, anchorage and fire-safety design will be determined by the subsequent specialist design. The third image is an AI-generated product visualisation, not a photograph of a completed building.
Drainage, water recycling, separation, services and technical equipment must be designed by the relevant specialists and suppliers.
The previews help you understand the geometry and scope of the study before opening the model in the Studio.
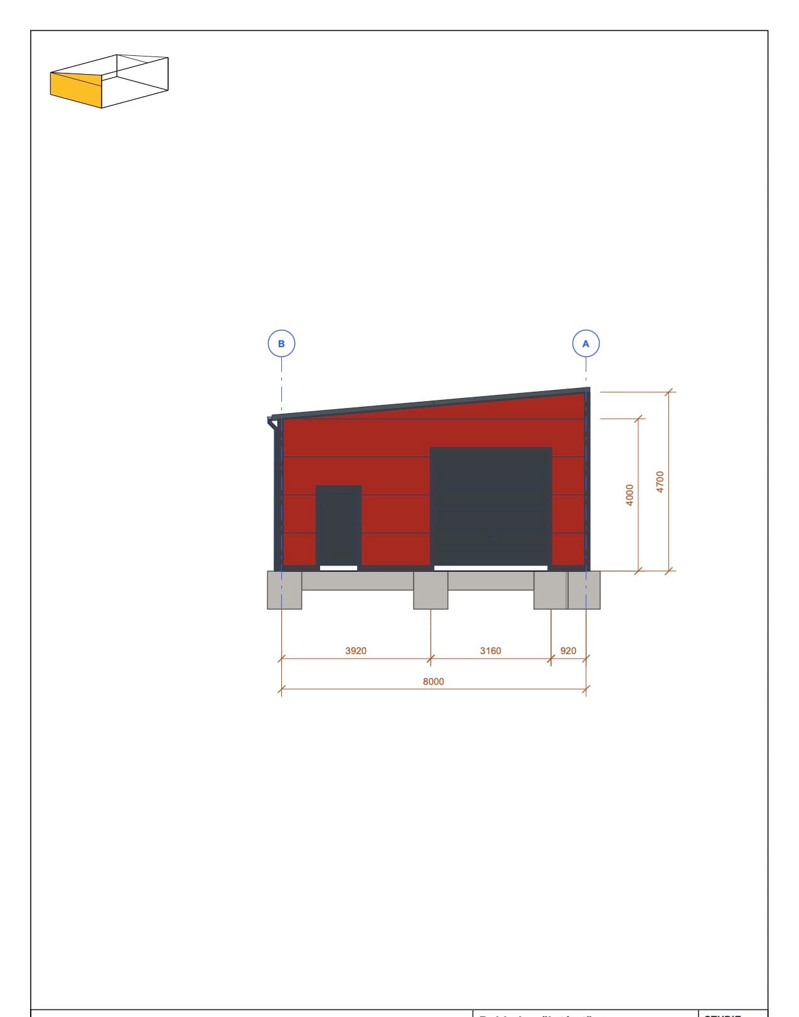
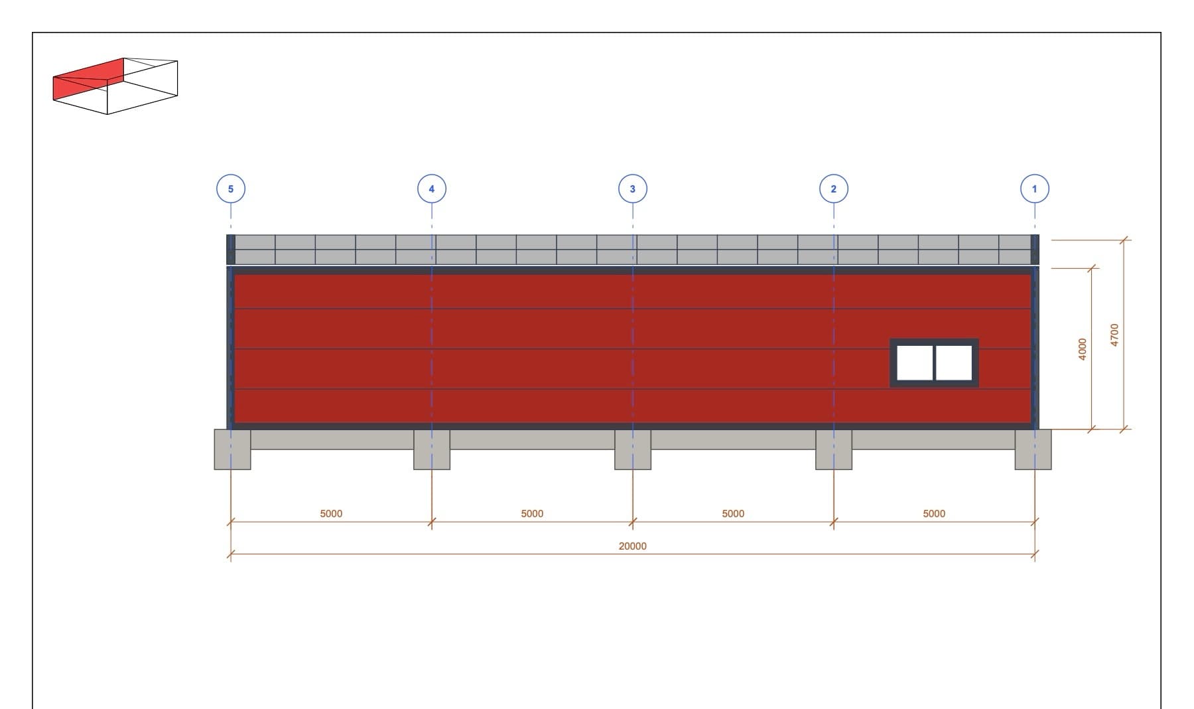
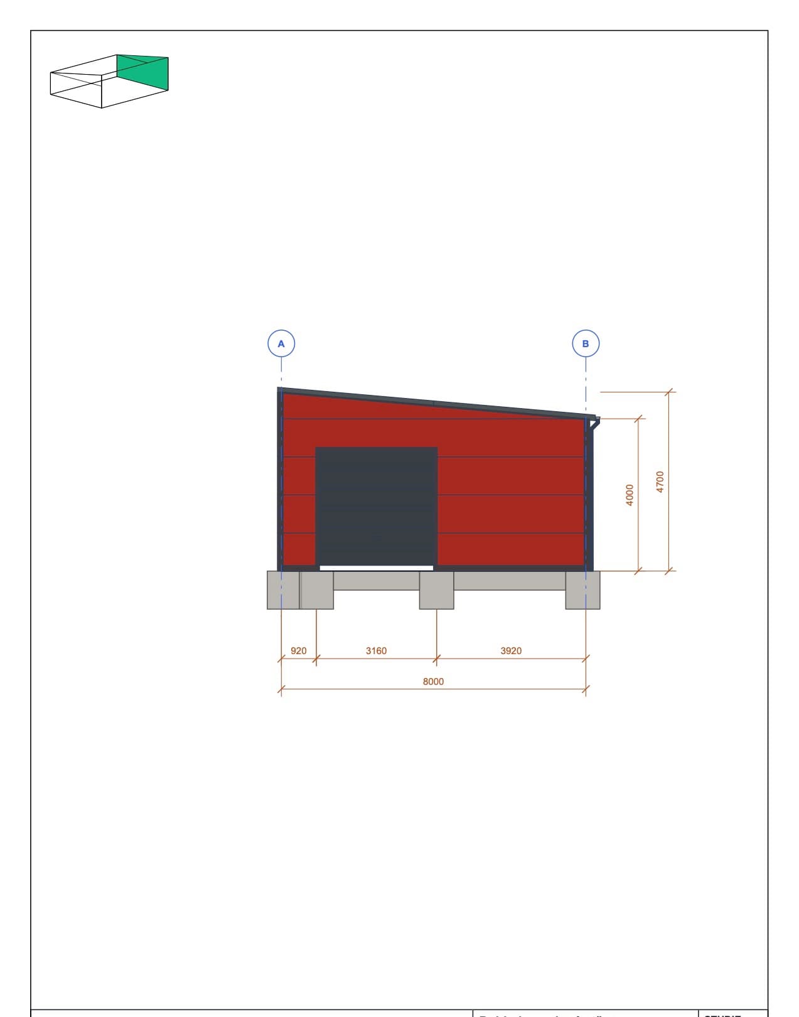
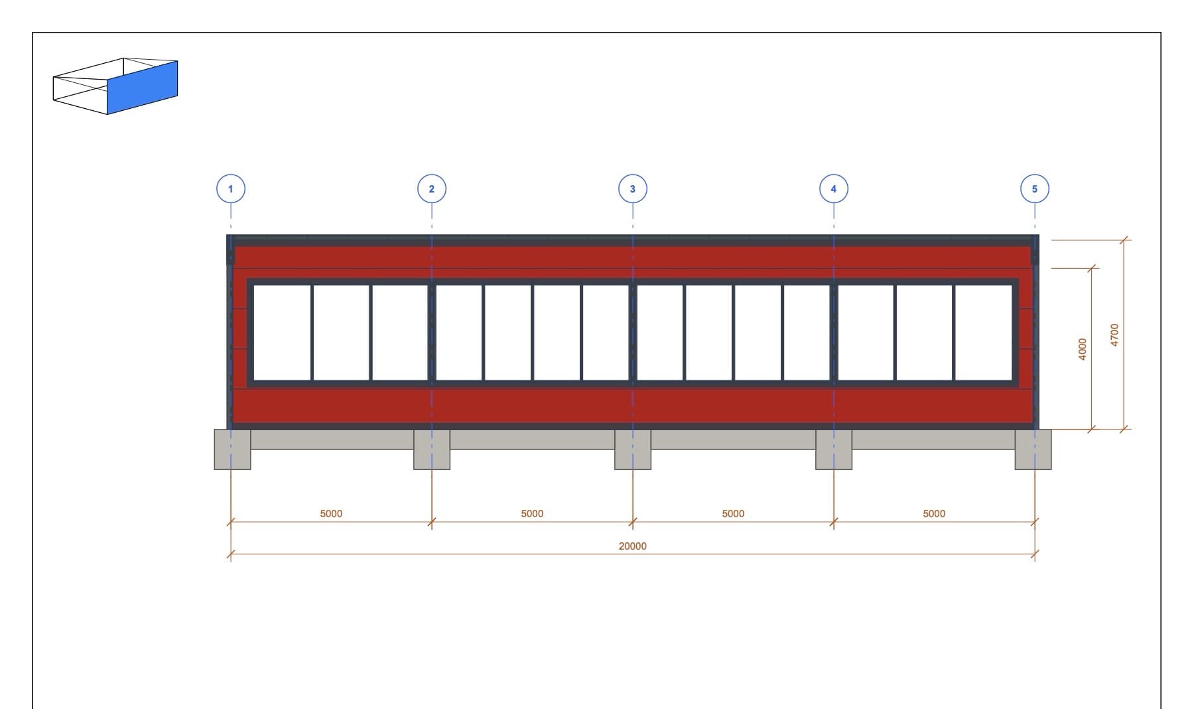
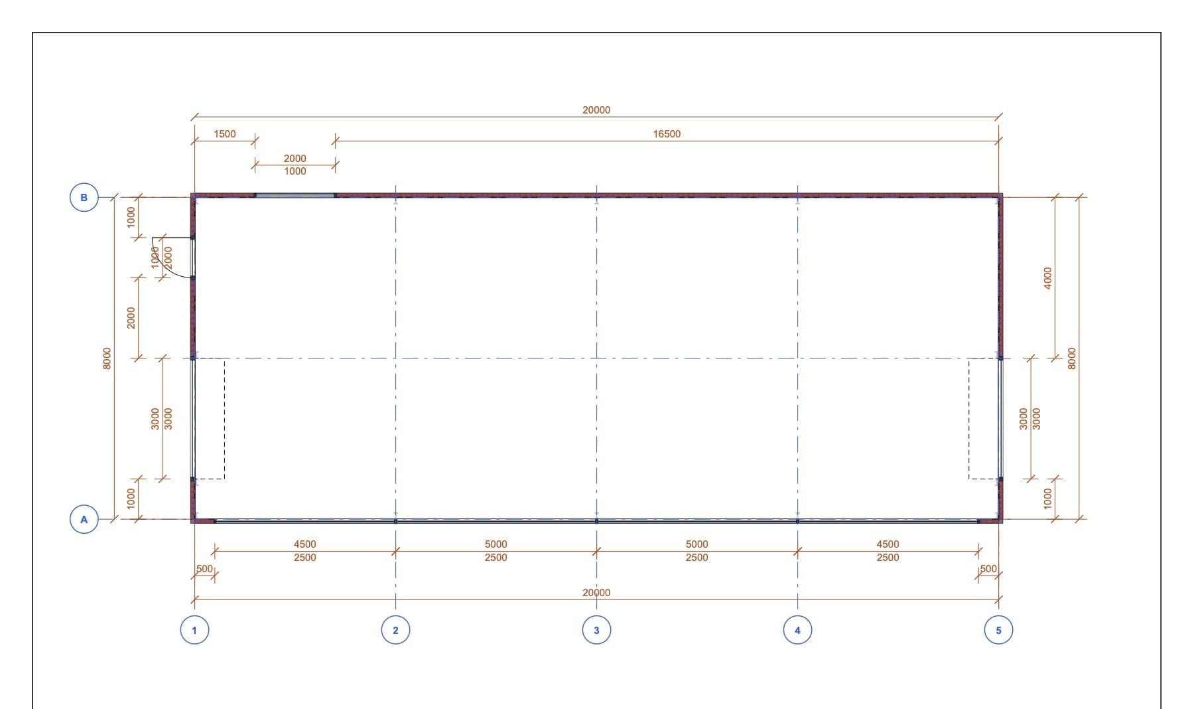
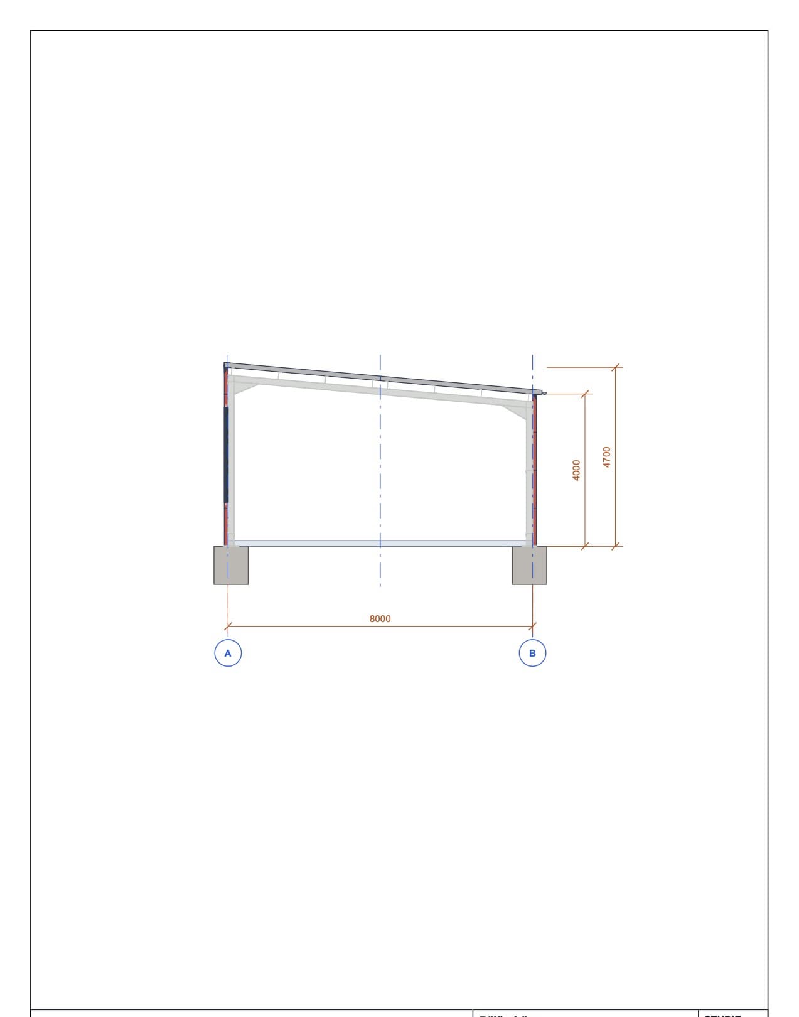
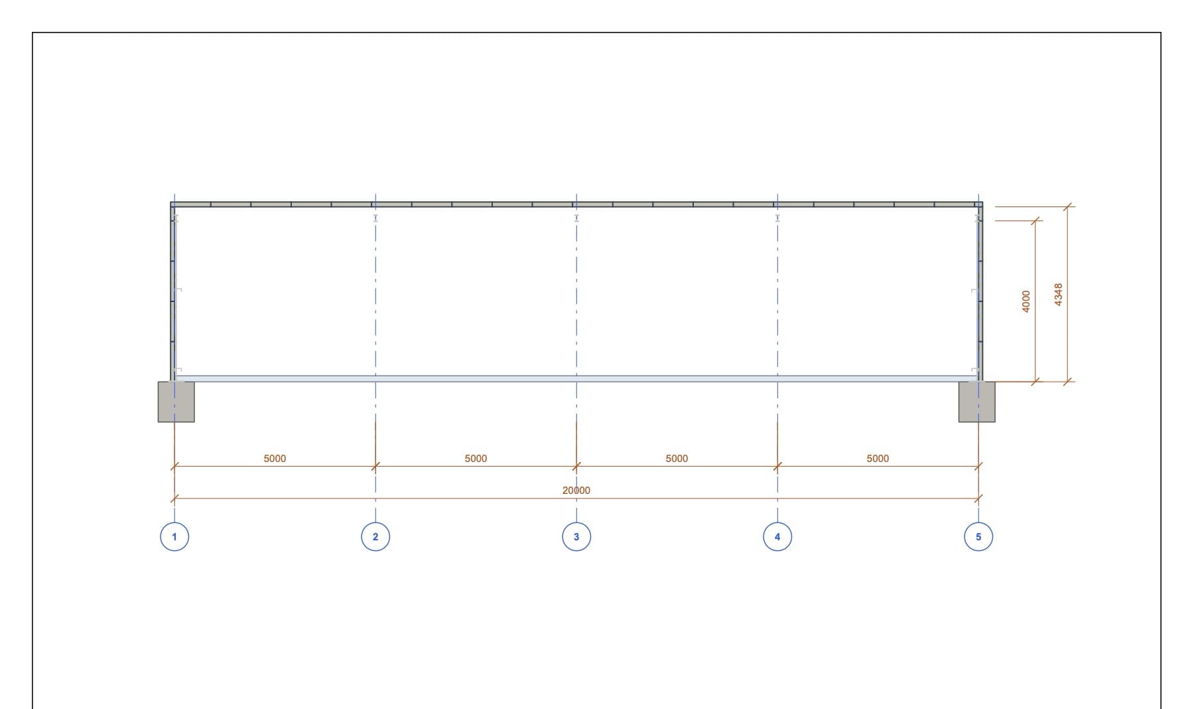
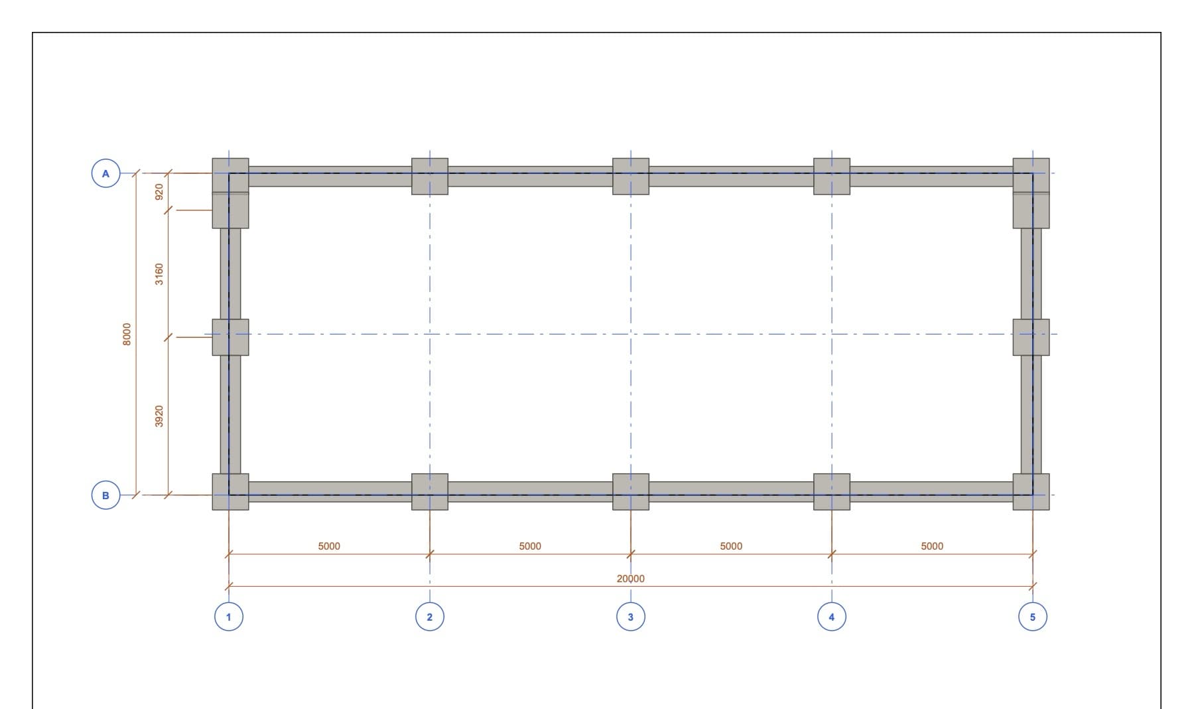
These compact previews show the structure of each file. The labels describe what each document contains.
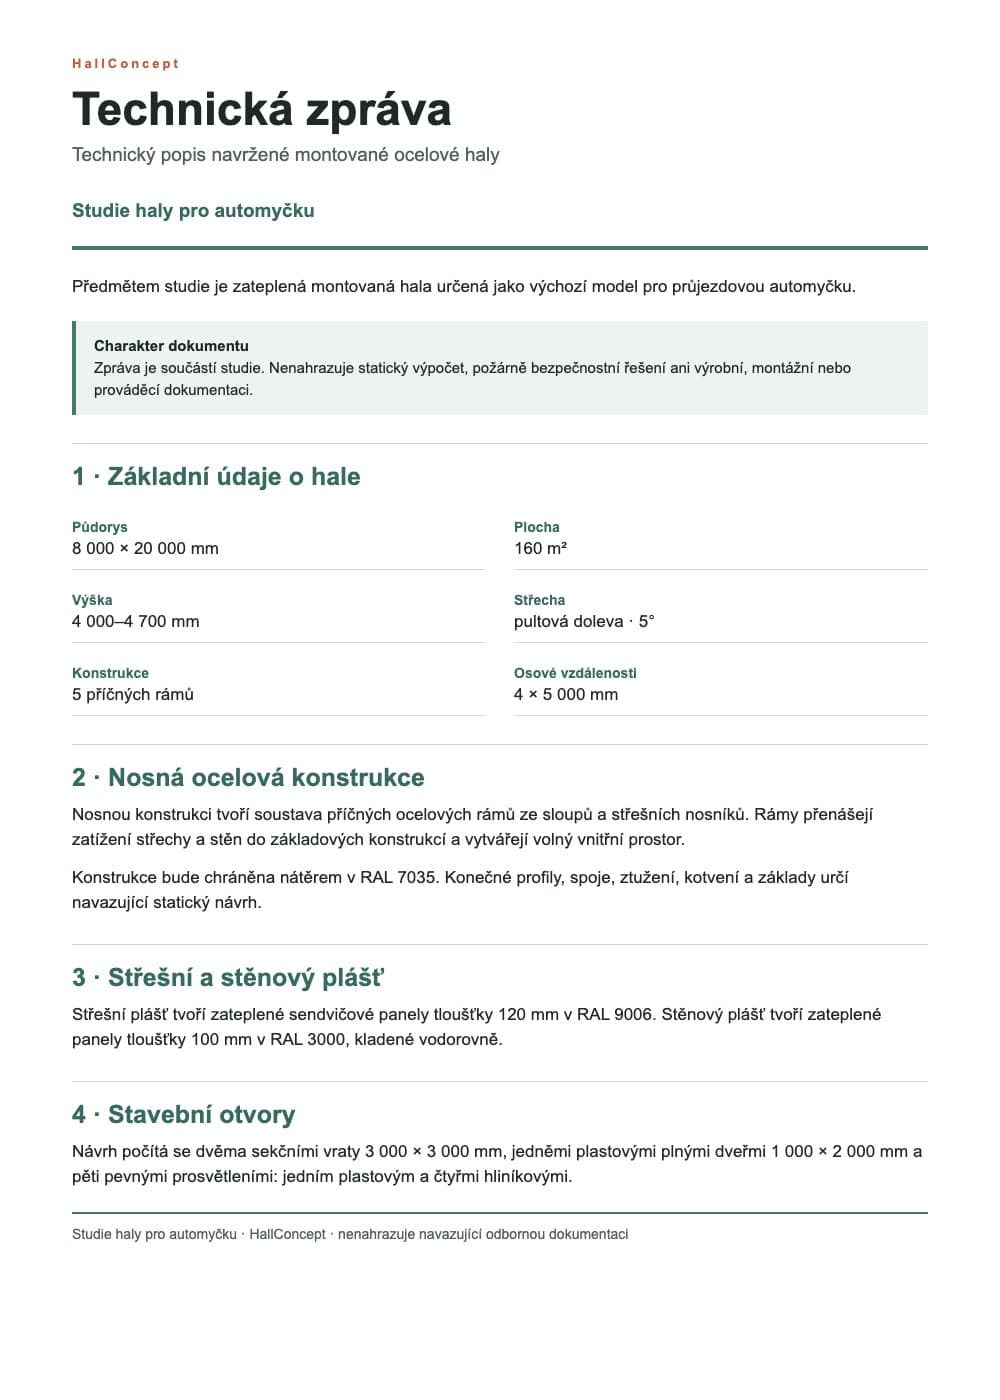 Technical report
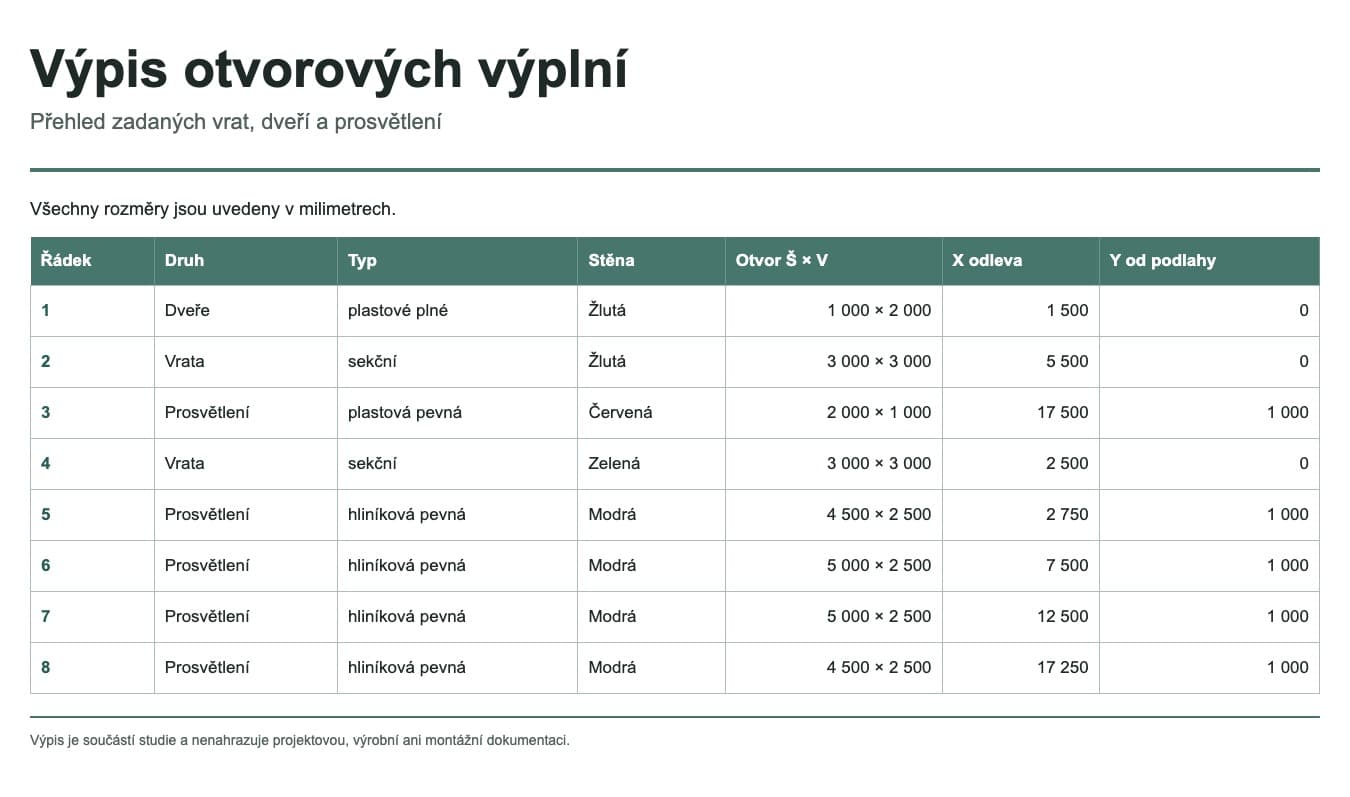 Schedule of openings
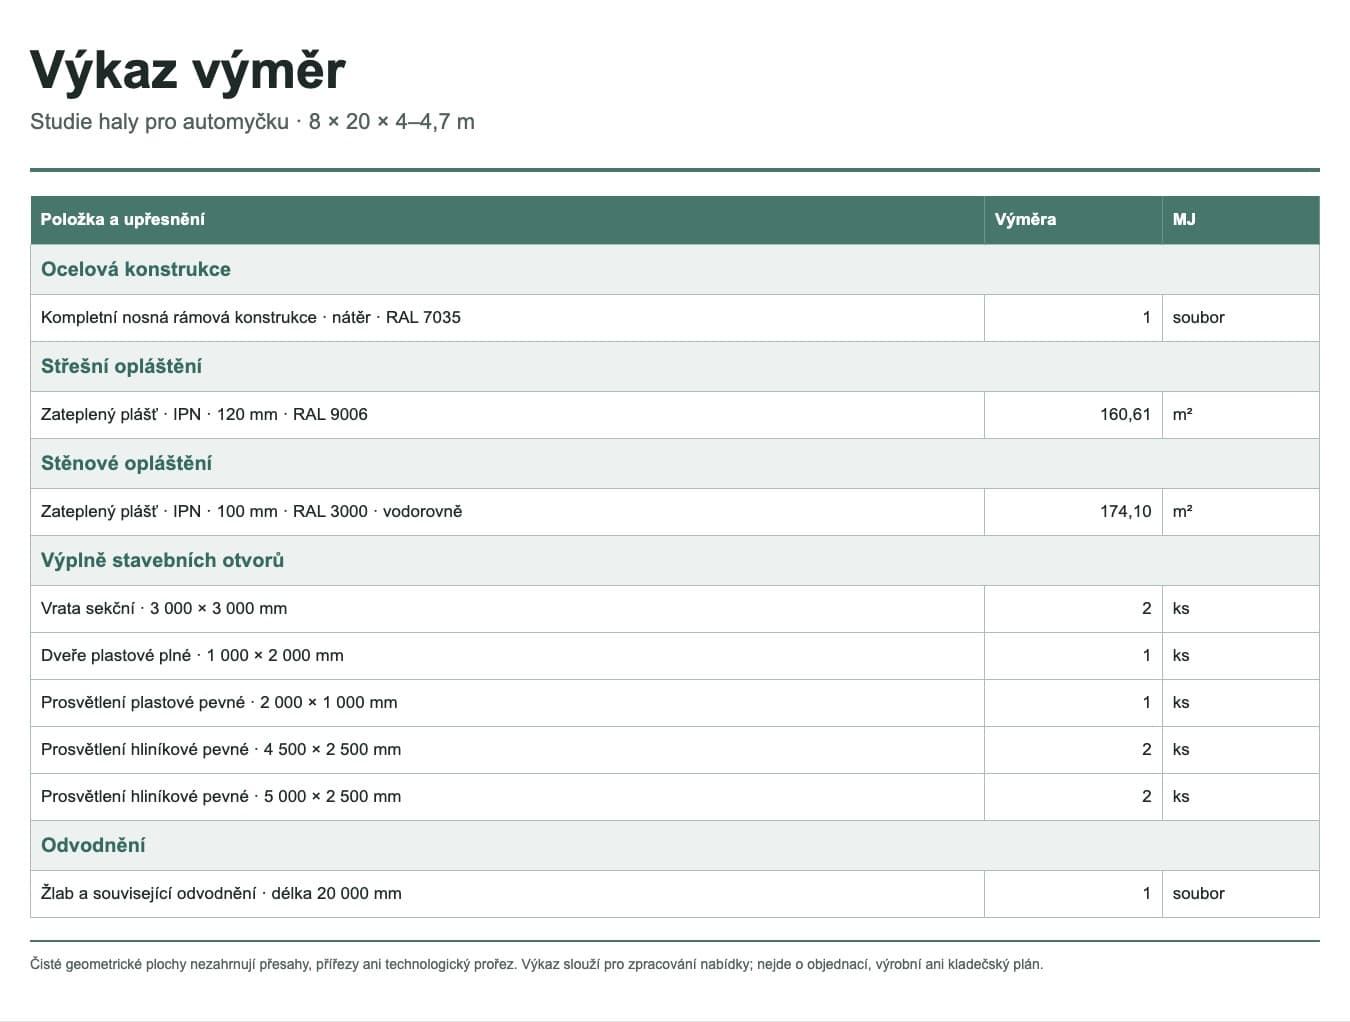 Schedule of quantities
First compare changes to the dimensions with the equipment, vehicle movement and required service space.
Adjust the width, length and height to suit the site and intended operation.
Compare a suitable roof shape and its basic geometry.
Position openings according to the movement of people, vehicles and materials, and the need for daylight.
Try different material and colour solutions for the external and roof cladding.
Answers about equipment, drive-through movement and the scope of the model.
No. The model addresses the basic hall. Its dimensions must be checked against the specific equipment and its service requirements.
Yes. The Studio allows you to adjust the openings. The final dimensions must suit the vehicles, equipment and the selected industrial door system.
No. Drainage and water management are subsequent specialist parts of the project.
Open the starting model and compare the drive-through, dimensions and industrial doors.
Open this model in the Studio