Hall dimensions
Adjust the width, length and height to suit the site and intended operation.
Combine a visible sales area with functional deliveries and facilities. The model shows a specific volume, glazing, industrial doors and entrances for initial decisions.
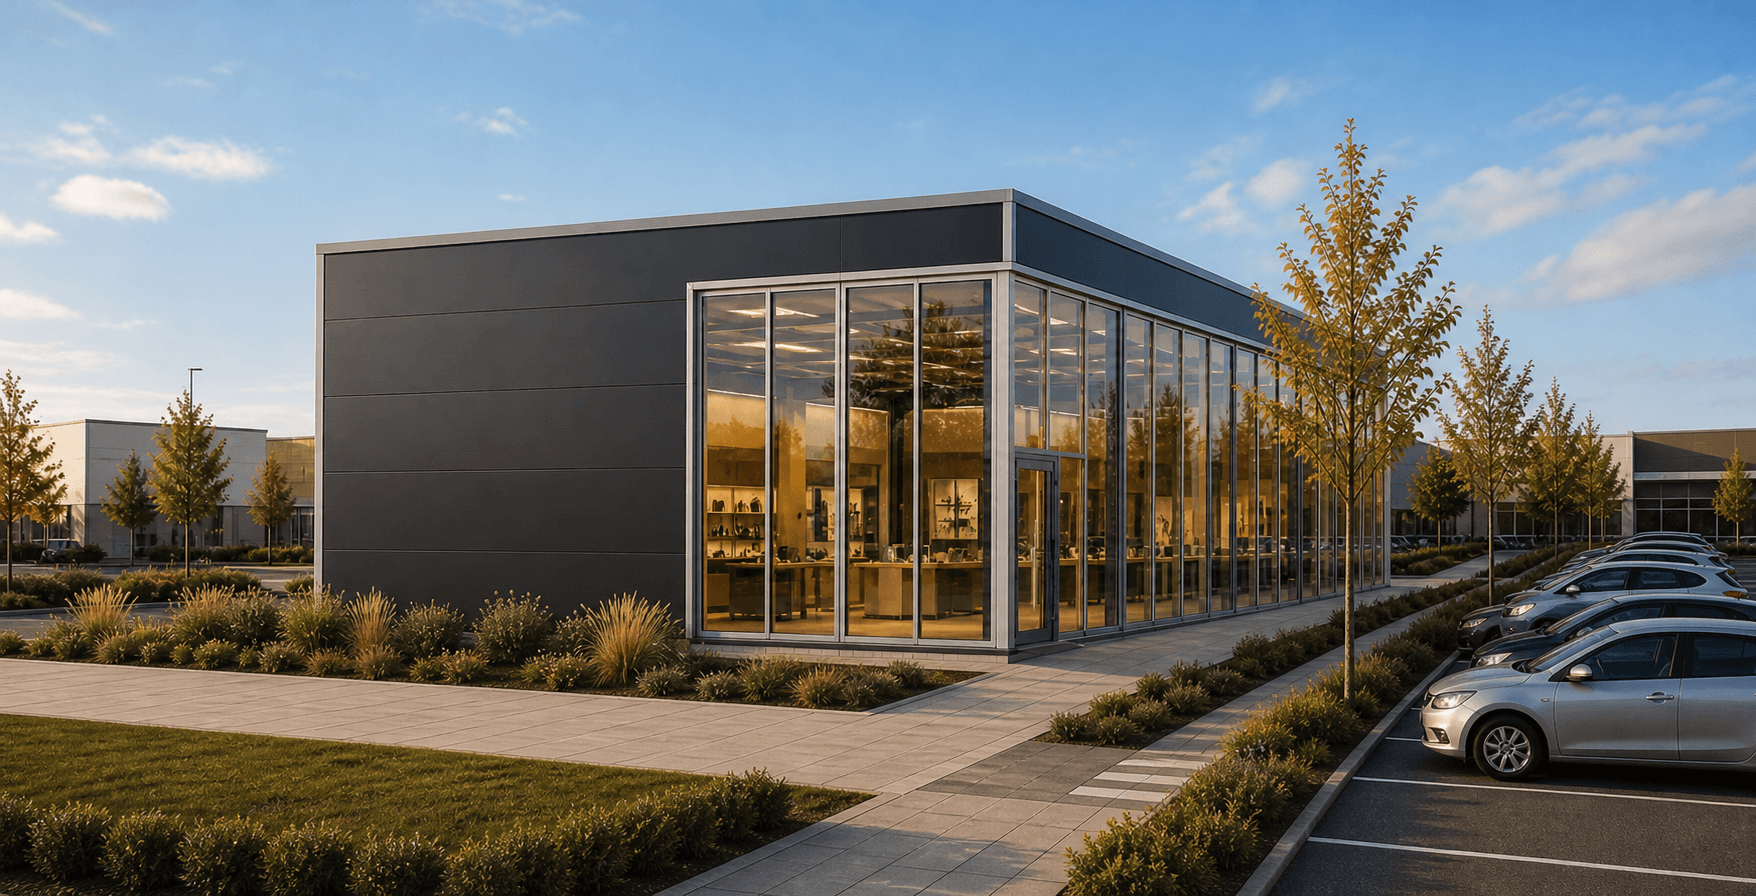
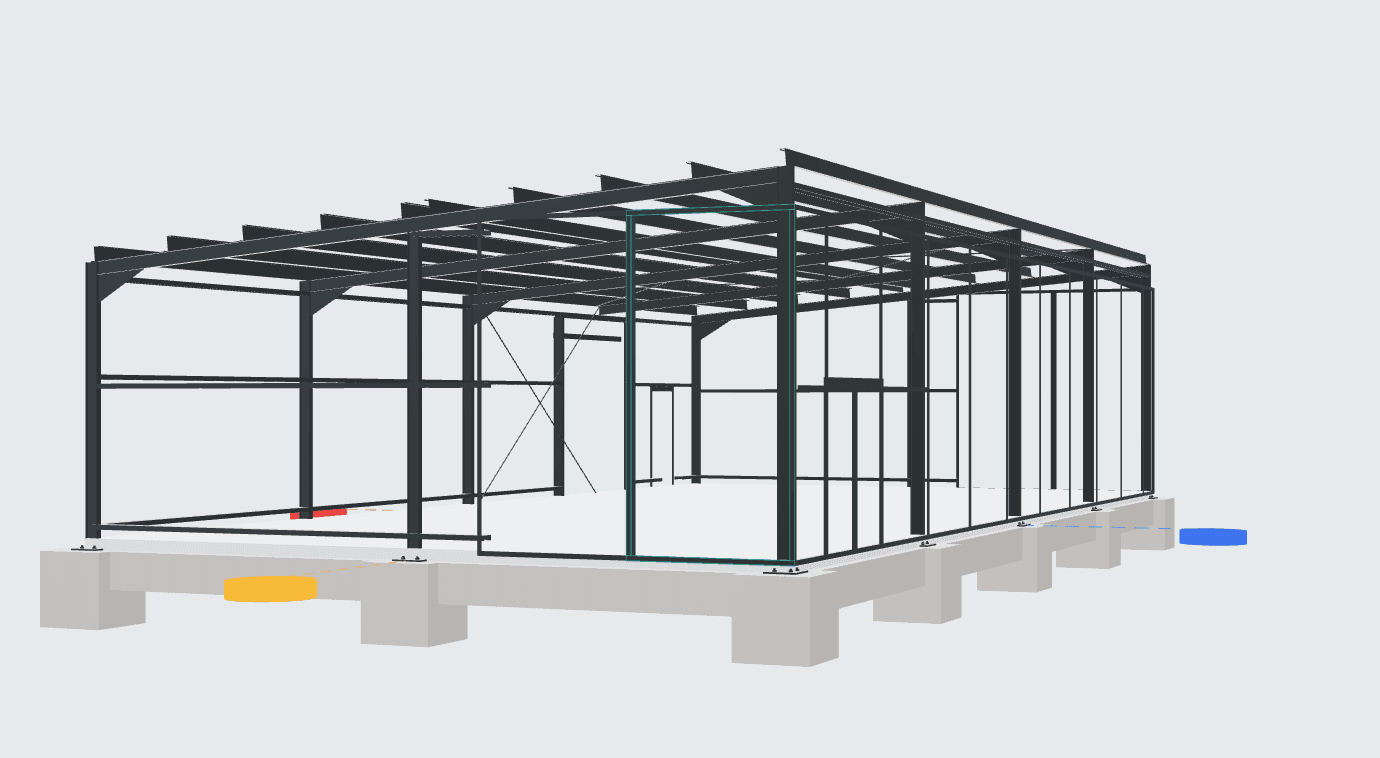
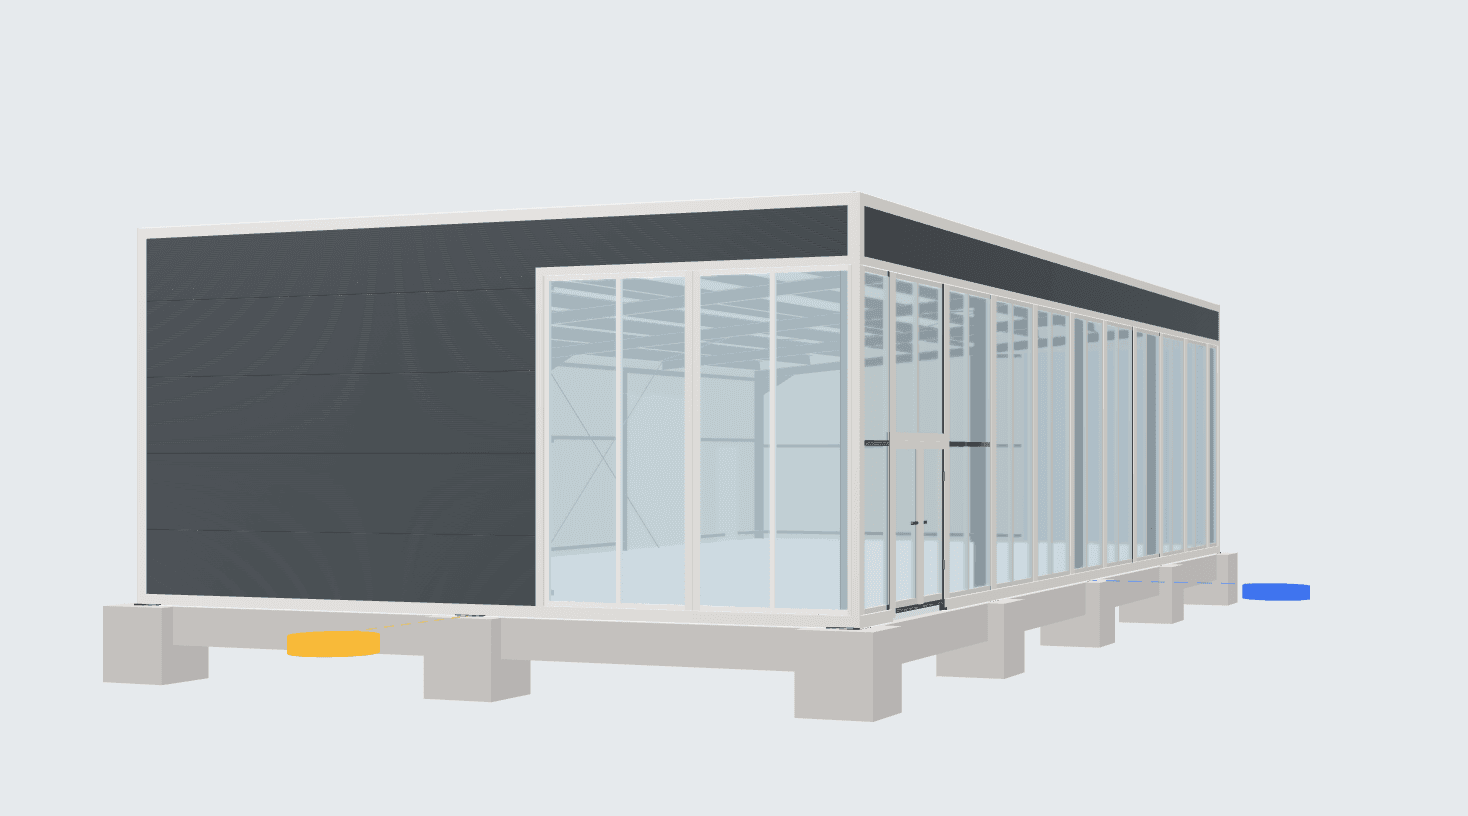
The starting model combines customer-facing glazing with goods access doors and separate entrances.
The details describe this starting model. It is a preliminary study, not structural design, fabrication or construction documentation.
Clarify what the customer should see, where they enter and where service takes place. At the same time, retain a separate route for deliveries and operations.
Where will customers first see the building, and where will they naturally enter?
Which goods or products need daylight and visibility from outside?
How will deliveries take place without restricting the customer area?
How much space will storage, facilities, staff and any administration require?
You can adjust the 10 × 20 m model according to the site orientation, customer entrance and operational openings.
The description is based on the issued template and verified model documentation. Detailed technical assessment belongs to the relevant specialists.
The load-bearing structure consists of five transverse steel frames at five-metre centres. The 200 m² floor area creates an open space for a showroom and retail operation; the building height ranges from 4 to 4.9 m.
The 5° mono-pitch roof consists of 120 mm insulated sandwich panels in RAL 9006, while the wall cladding consists of 100 mm panels in RAL 7016. The design includes one sectional overhead door, three personnel doors and fifteen fixed translucent panels. This is a study; the final member sizes, foundations, anchorage and fire-safety design will be determined by the subsequent specialist design.
The starting model does not define shelving, tills, storage, sanitary facilities or administrative space.
The previews help you understand the geometry and scope of the study before opening the model in the Studio.
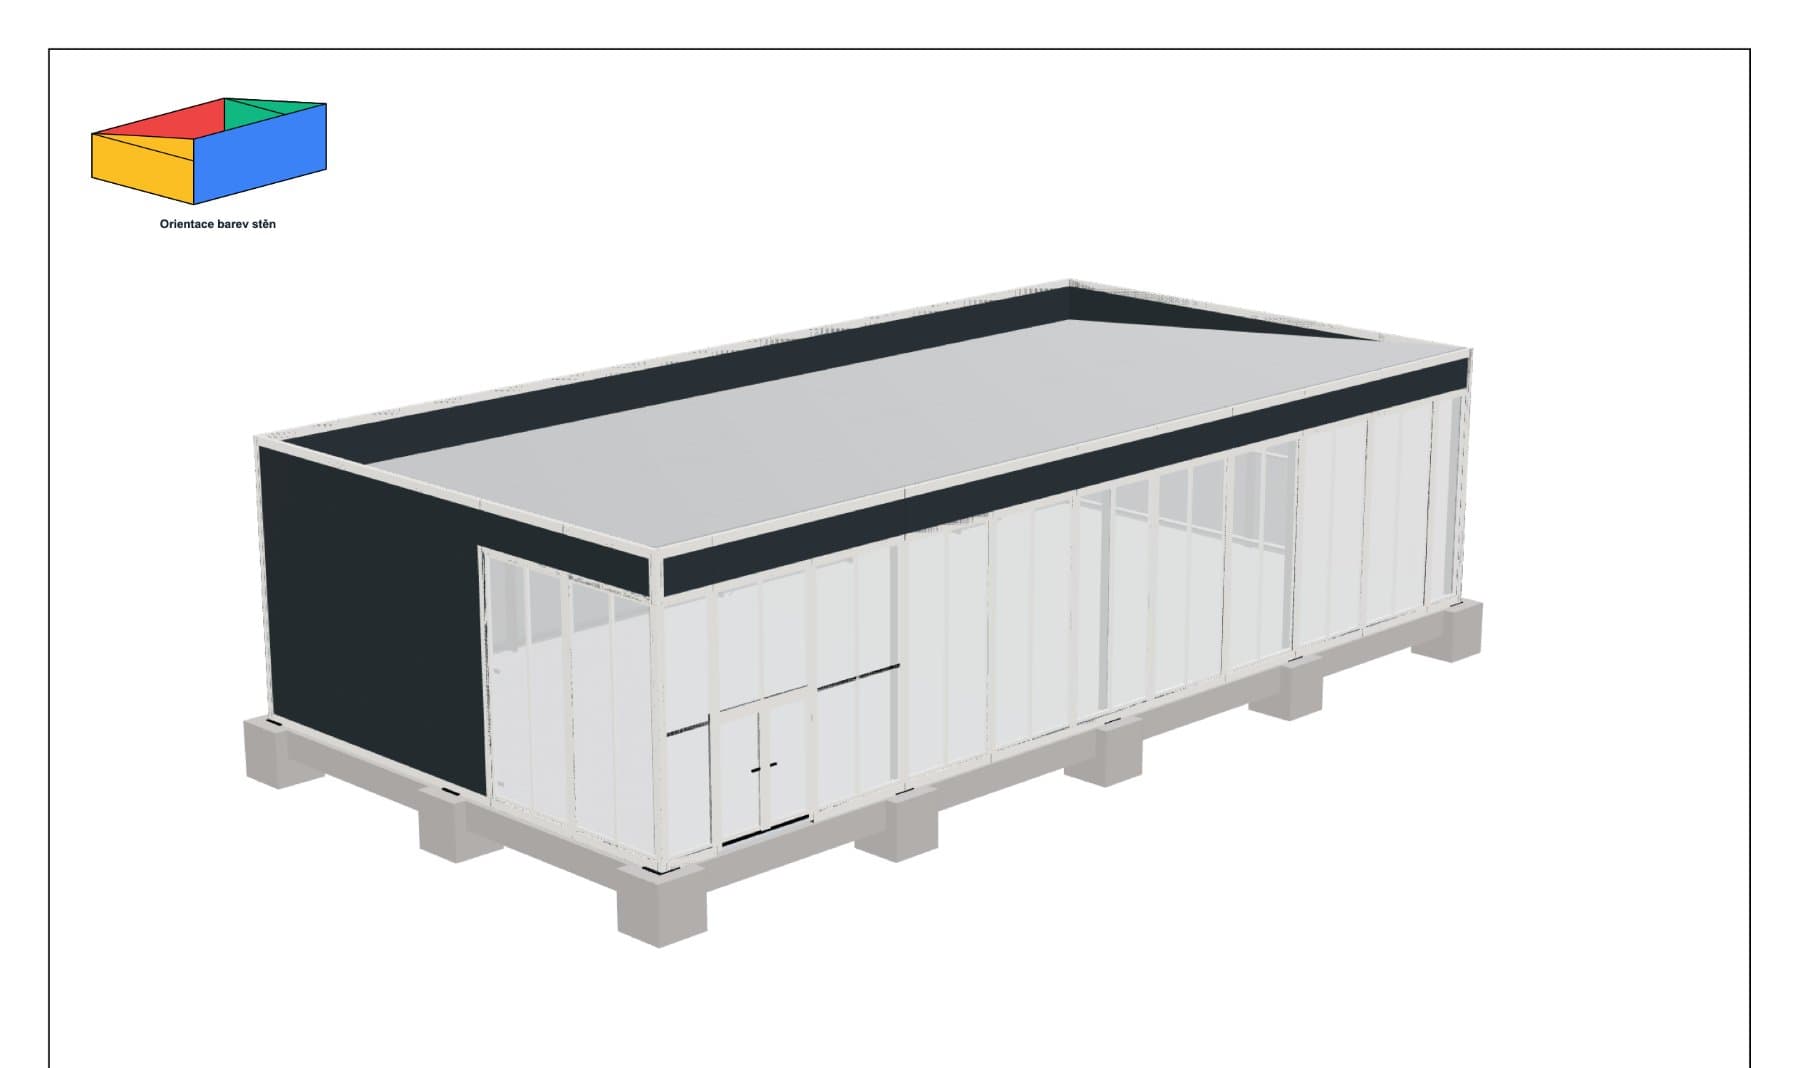
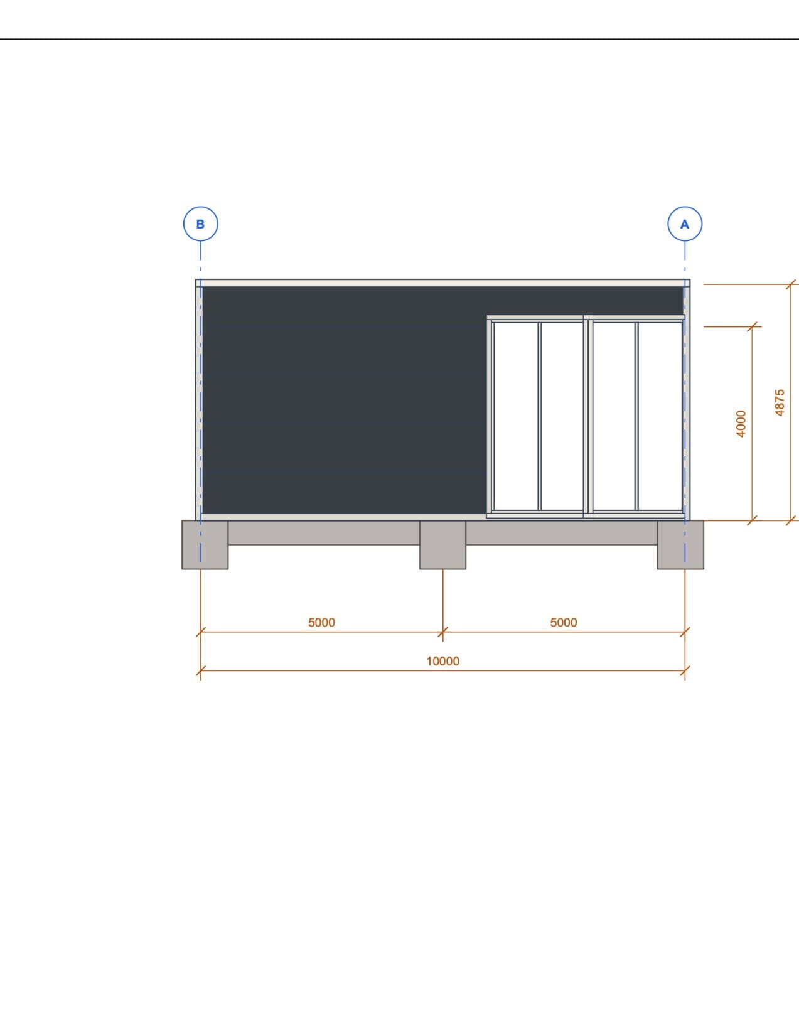
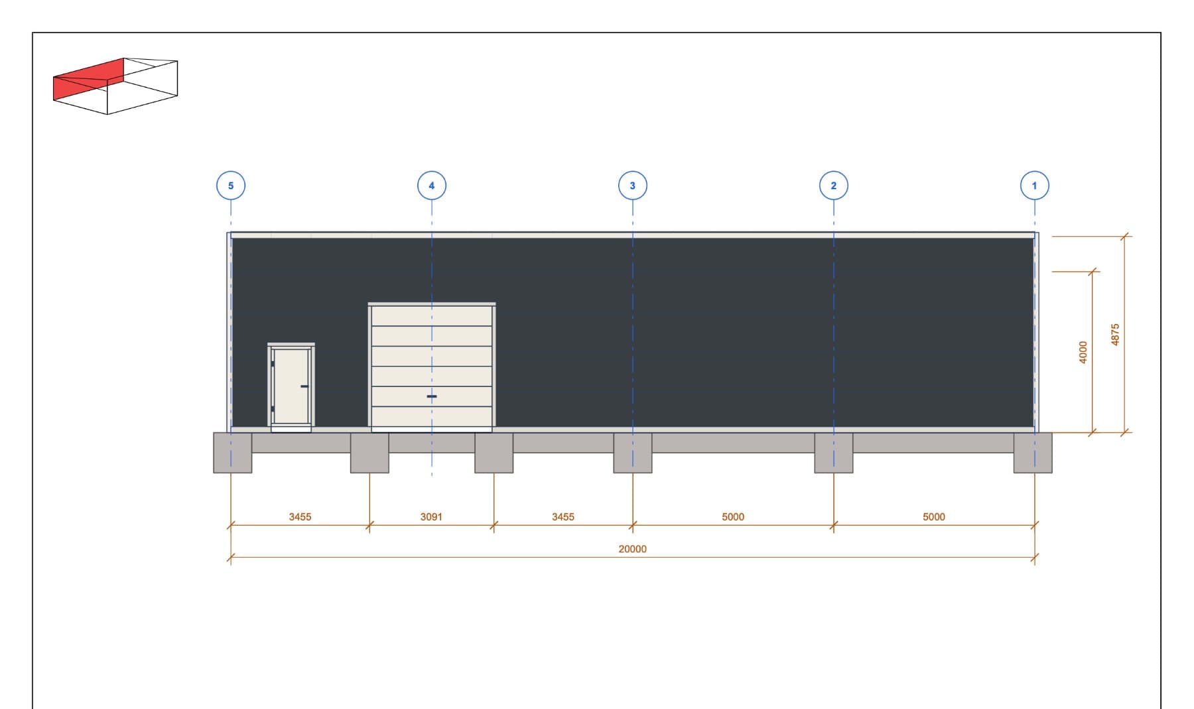
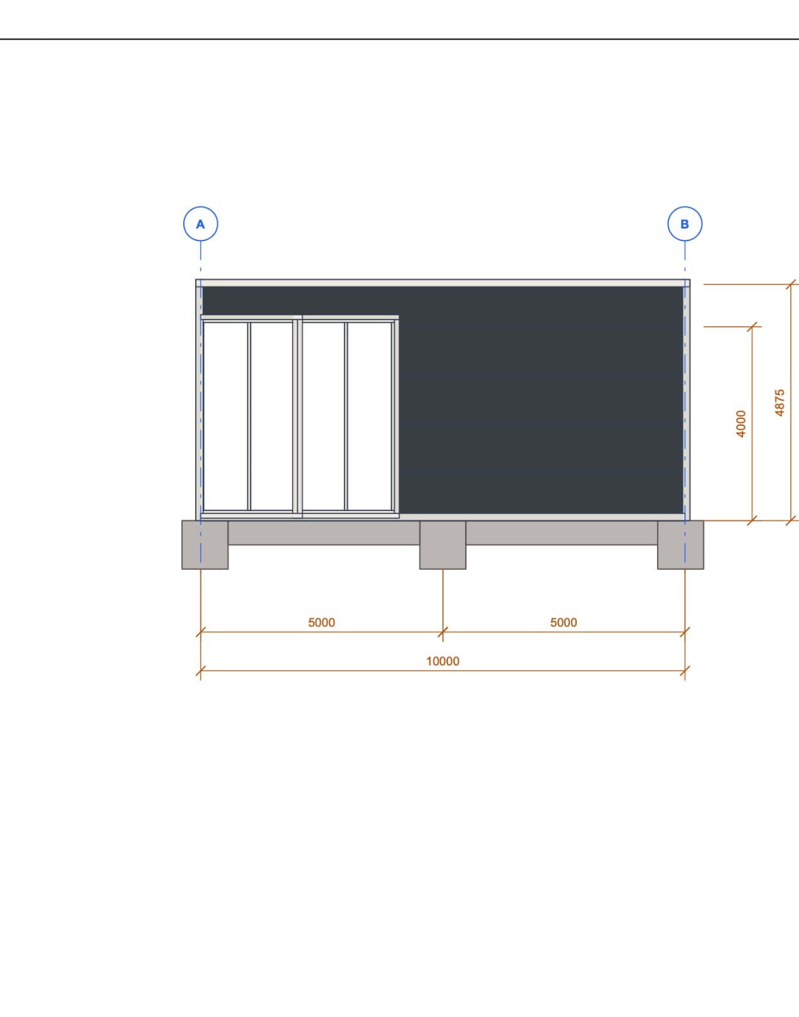
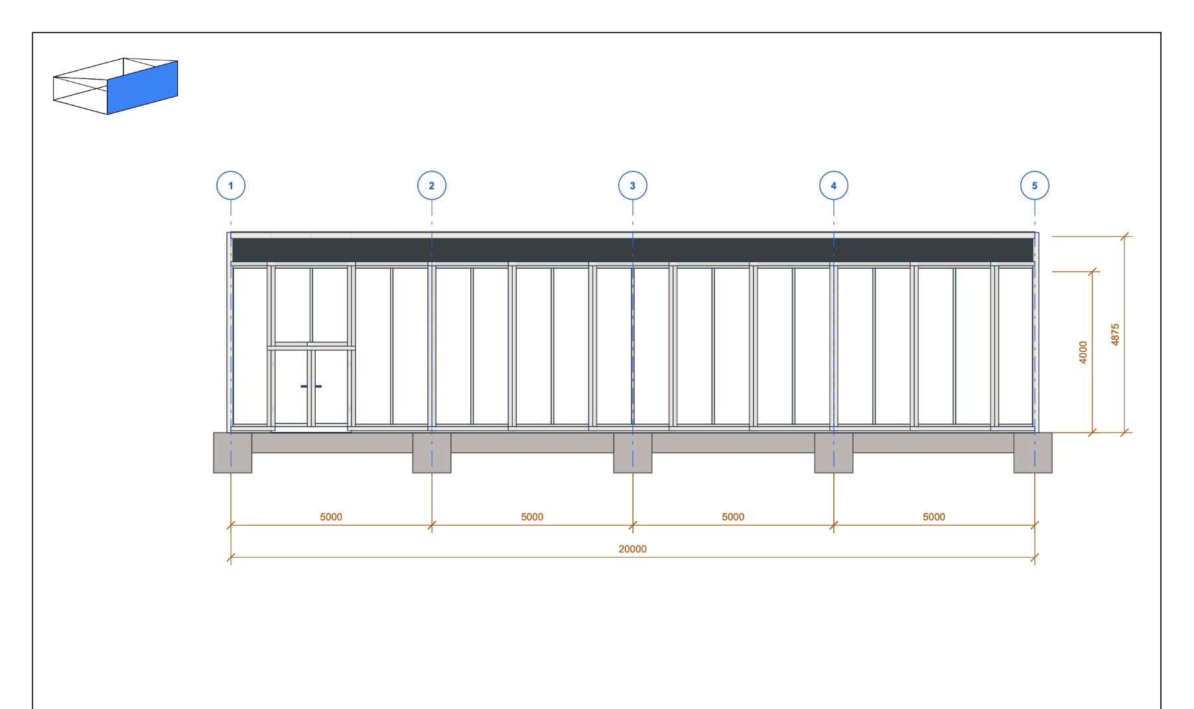
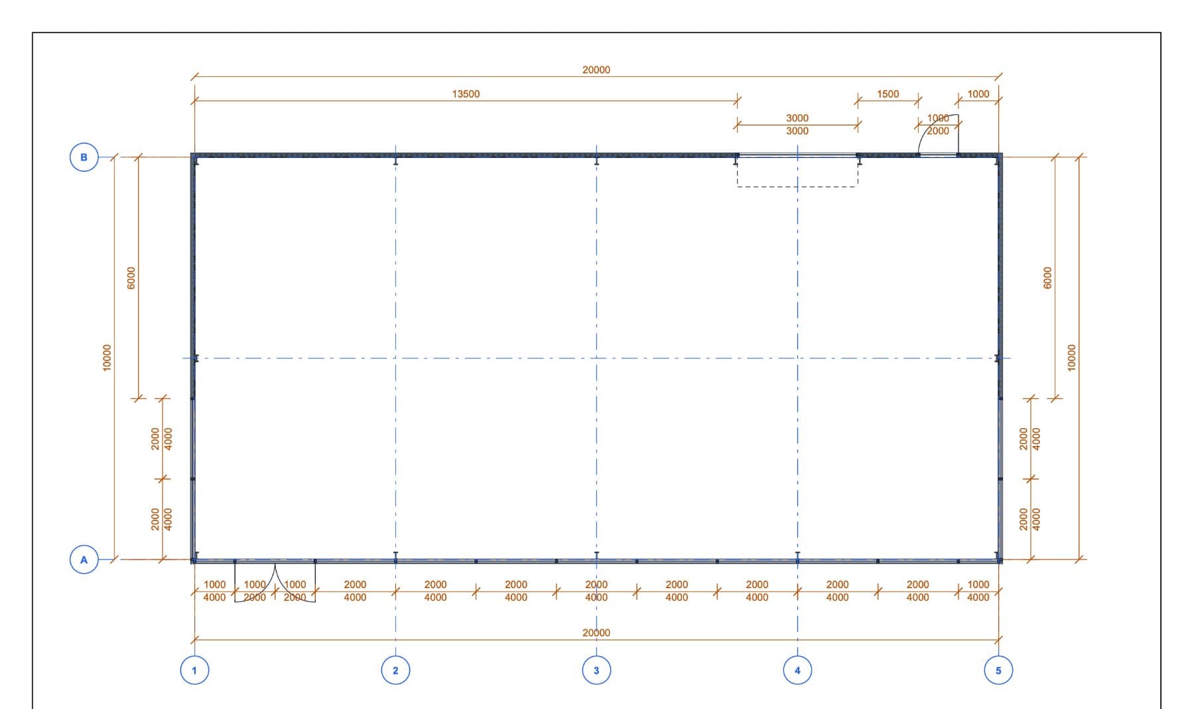
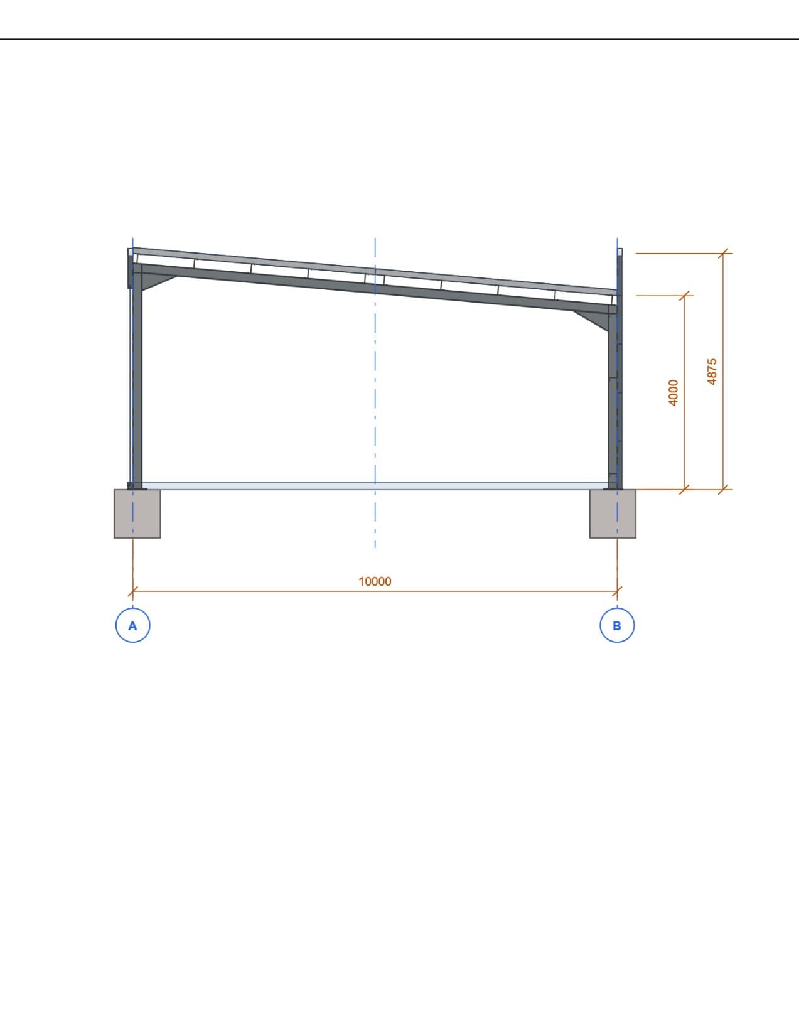
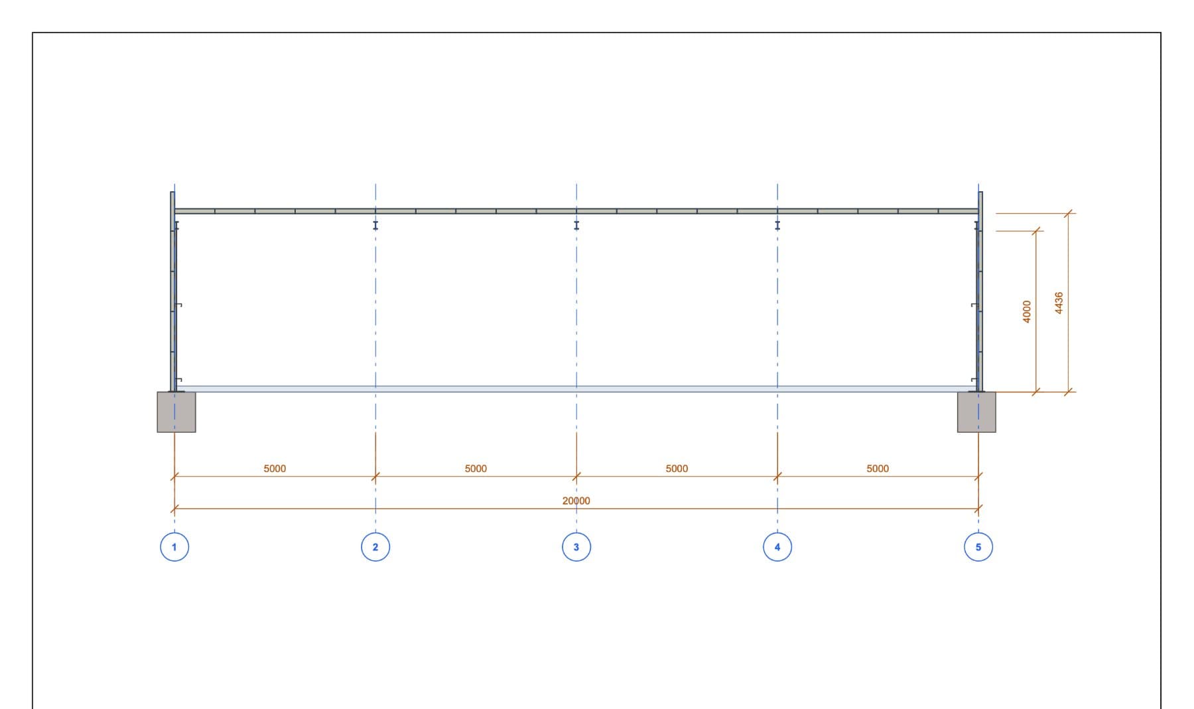
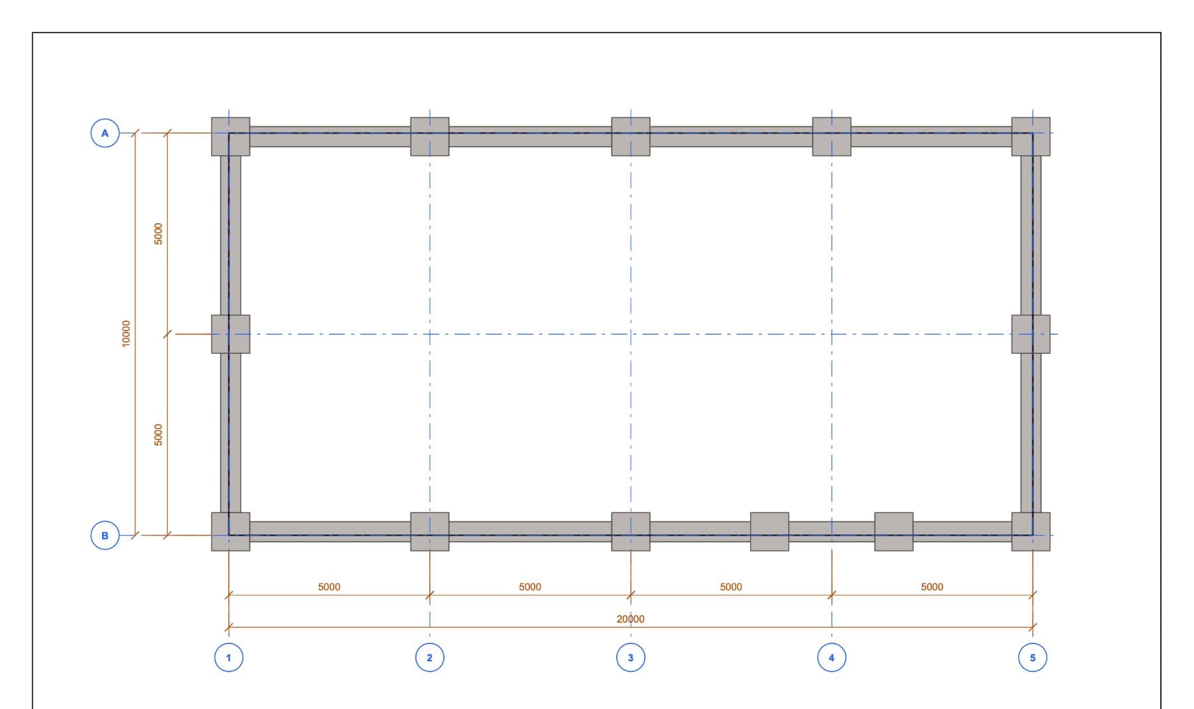
These compact previews show the structure of each file. The labels describe what each document contains.
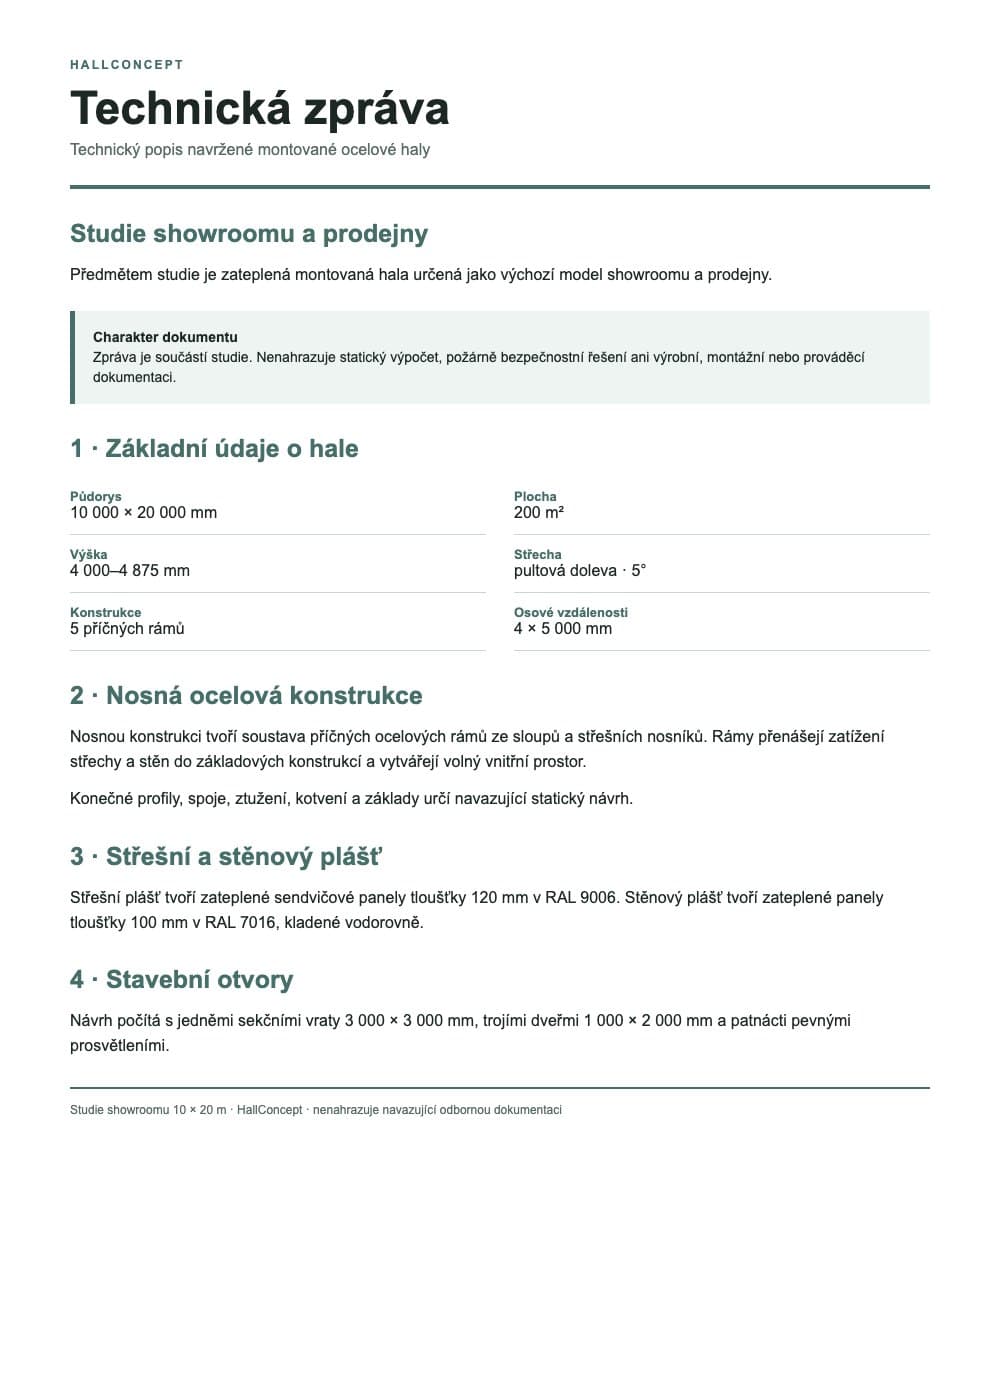 Technical report
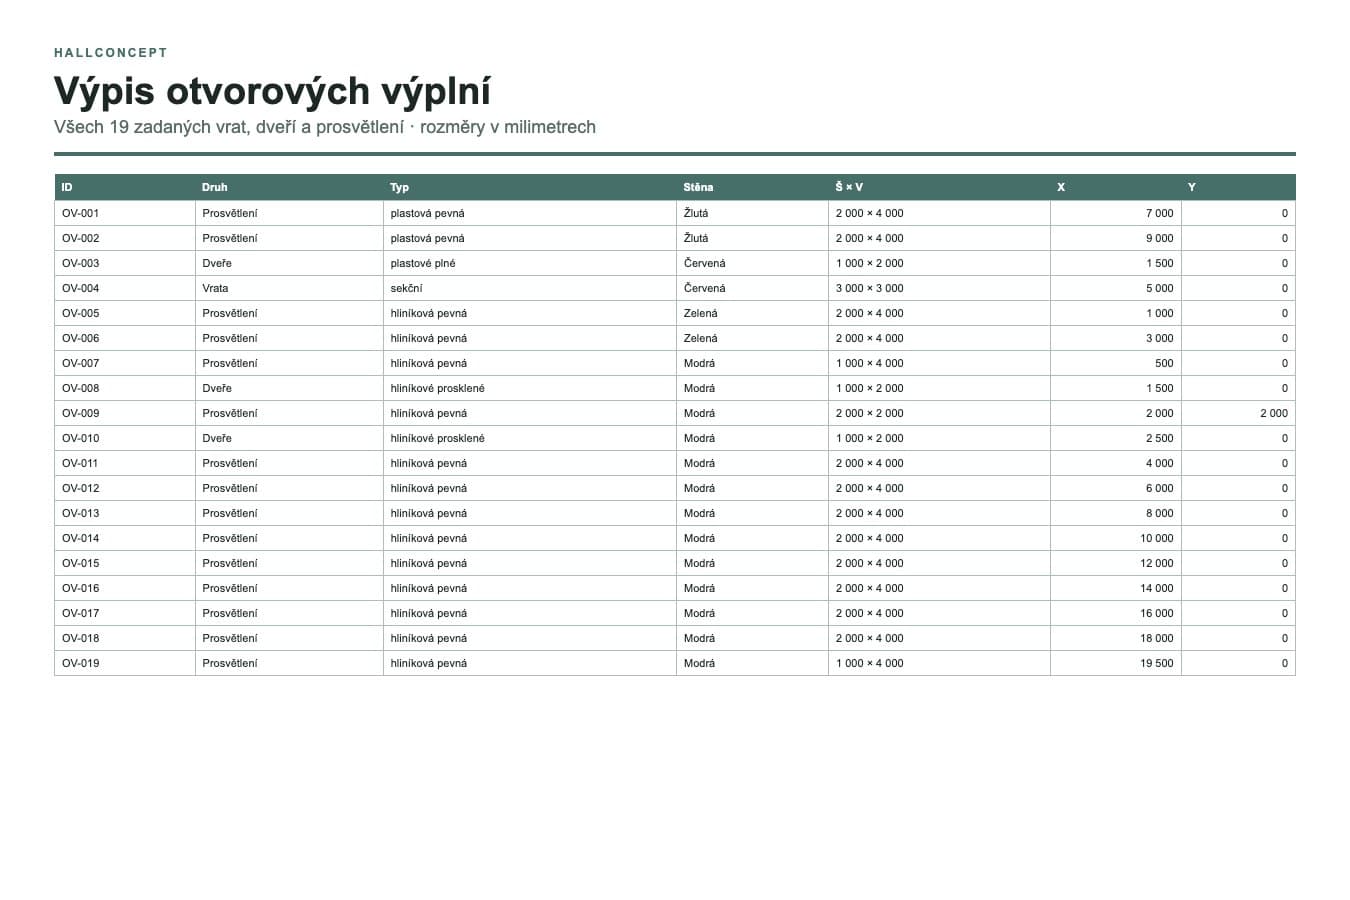 Schedule of openings
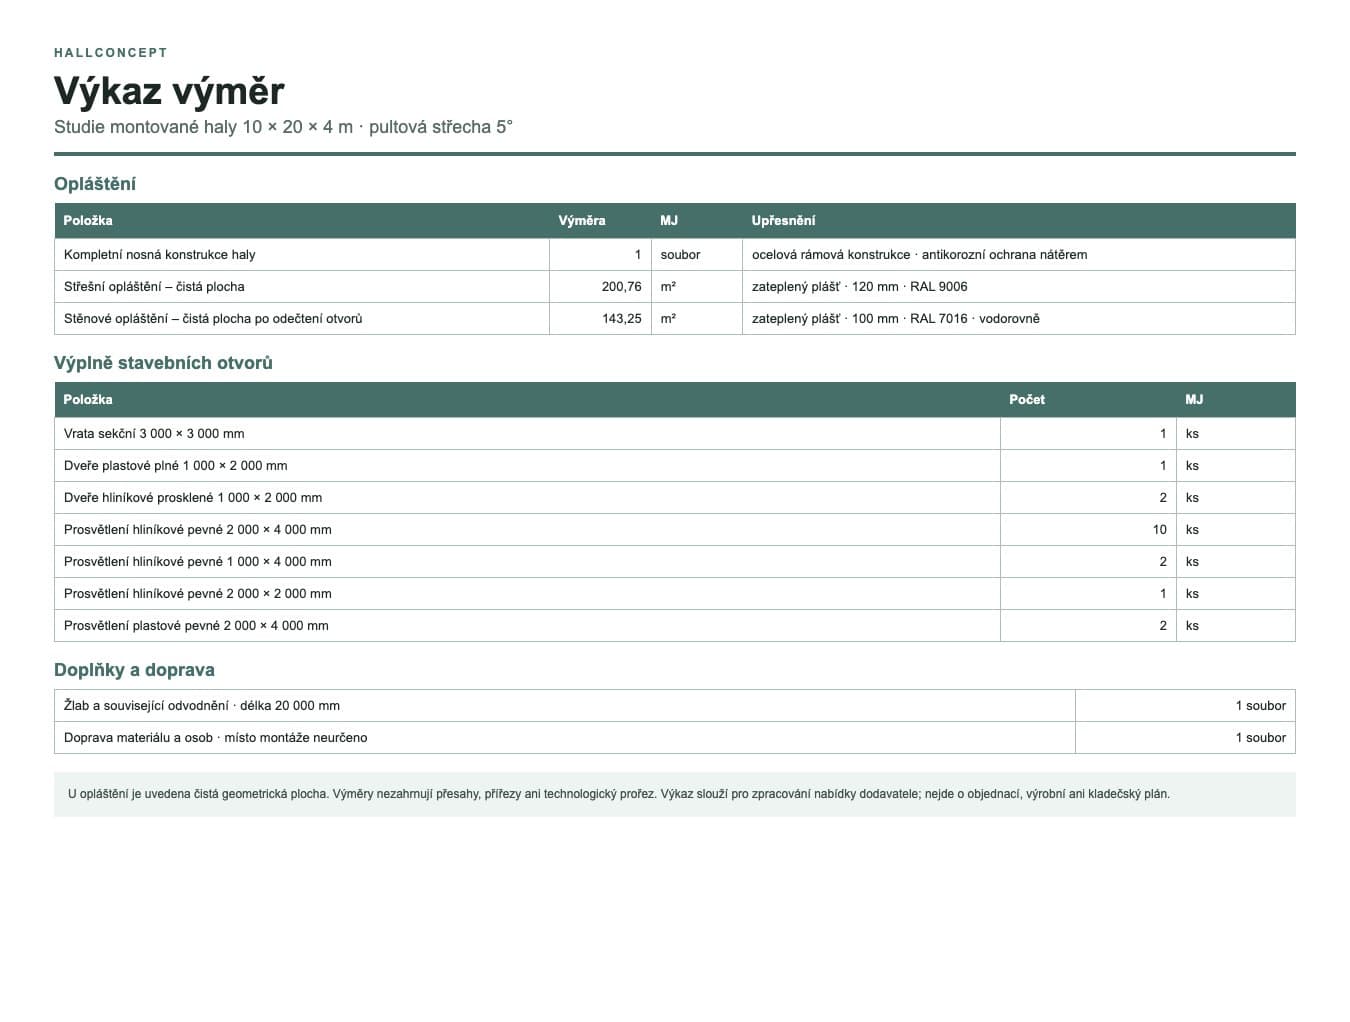 Schedule of quantities
When changing glazing and entrances, consider customer experience, deliveries and energy demand together.
Adjust the width, length and height to suit the site and intended operation.
Compare a suitable roof shape and its basic geometry.
Position openings according to the movement of people, vehicles and materials, and the need for daylight.
Try different material and colour solutions for the external and roof cladding.
Answers about glazing, deliveries and internal layout.
Yes. You can adjust the windows and doors in the Studio. The final solution must take orientation, overheating, safety and energy performance into account.
No. The model shows the envelope and openings. The size of the storage area and its connection to the showroom are determined in the subsequent layout.
Yes. The model can be adapted so that the individual entrances match the actual operation and the site.
Open the model and compare the glazing, entrances and goods access doors.
Open this model in the Studio