Your first hall study in just a few minutes

From idea to hall study.

Choose a model or start from scratch, adjust a few parameters and get a clear study to discuss with a designer, supplier or bank.
No technical knowledge requiredInstant 3D previewIndependent HallConcept platform
Production hall · 15 × 30 × 5 m
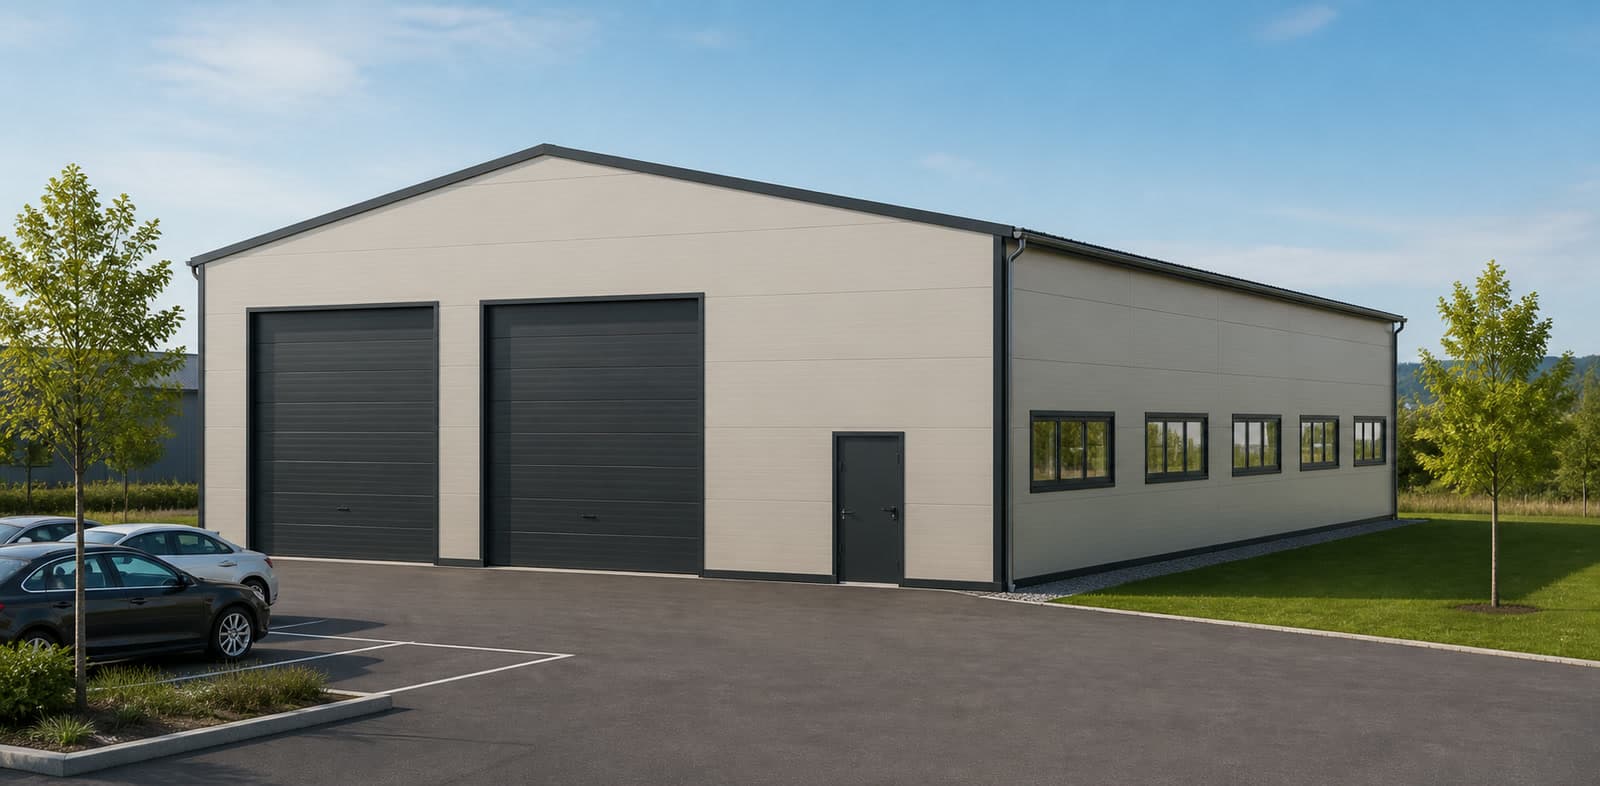
Product visualisation of a production hall in a landscaped business park
Product visualisation
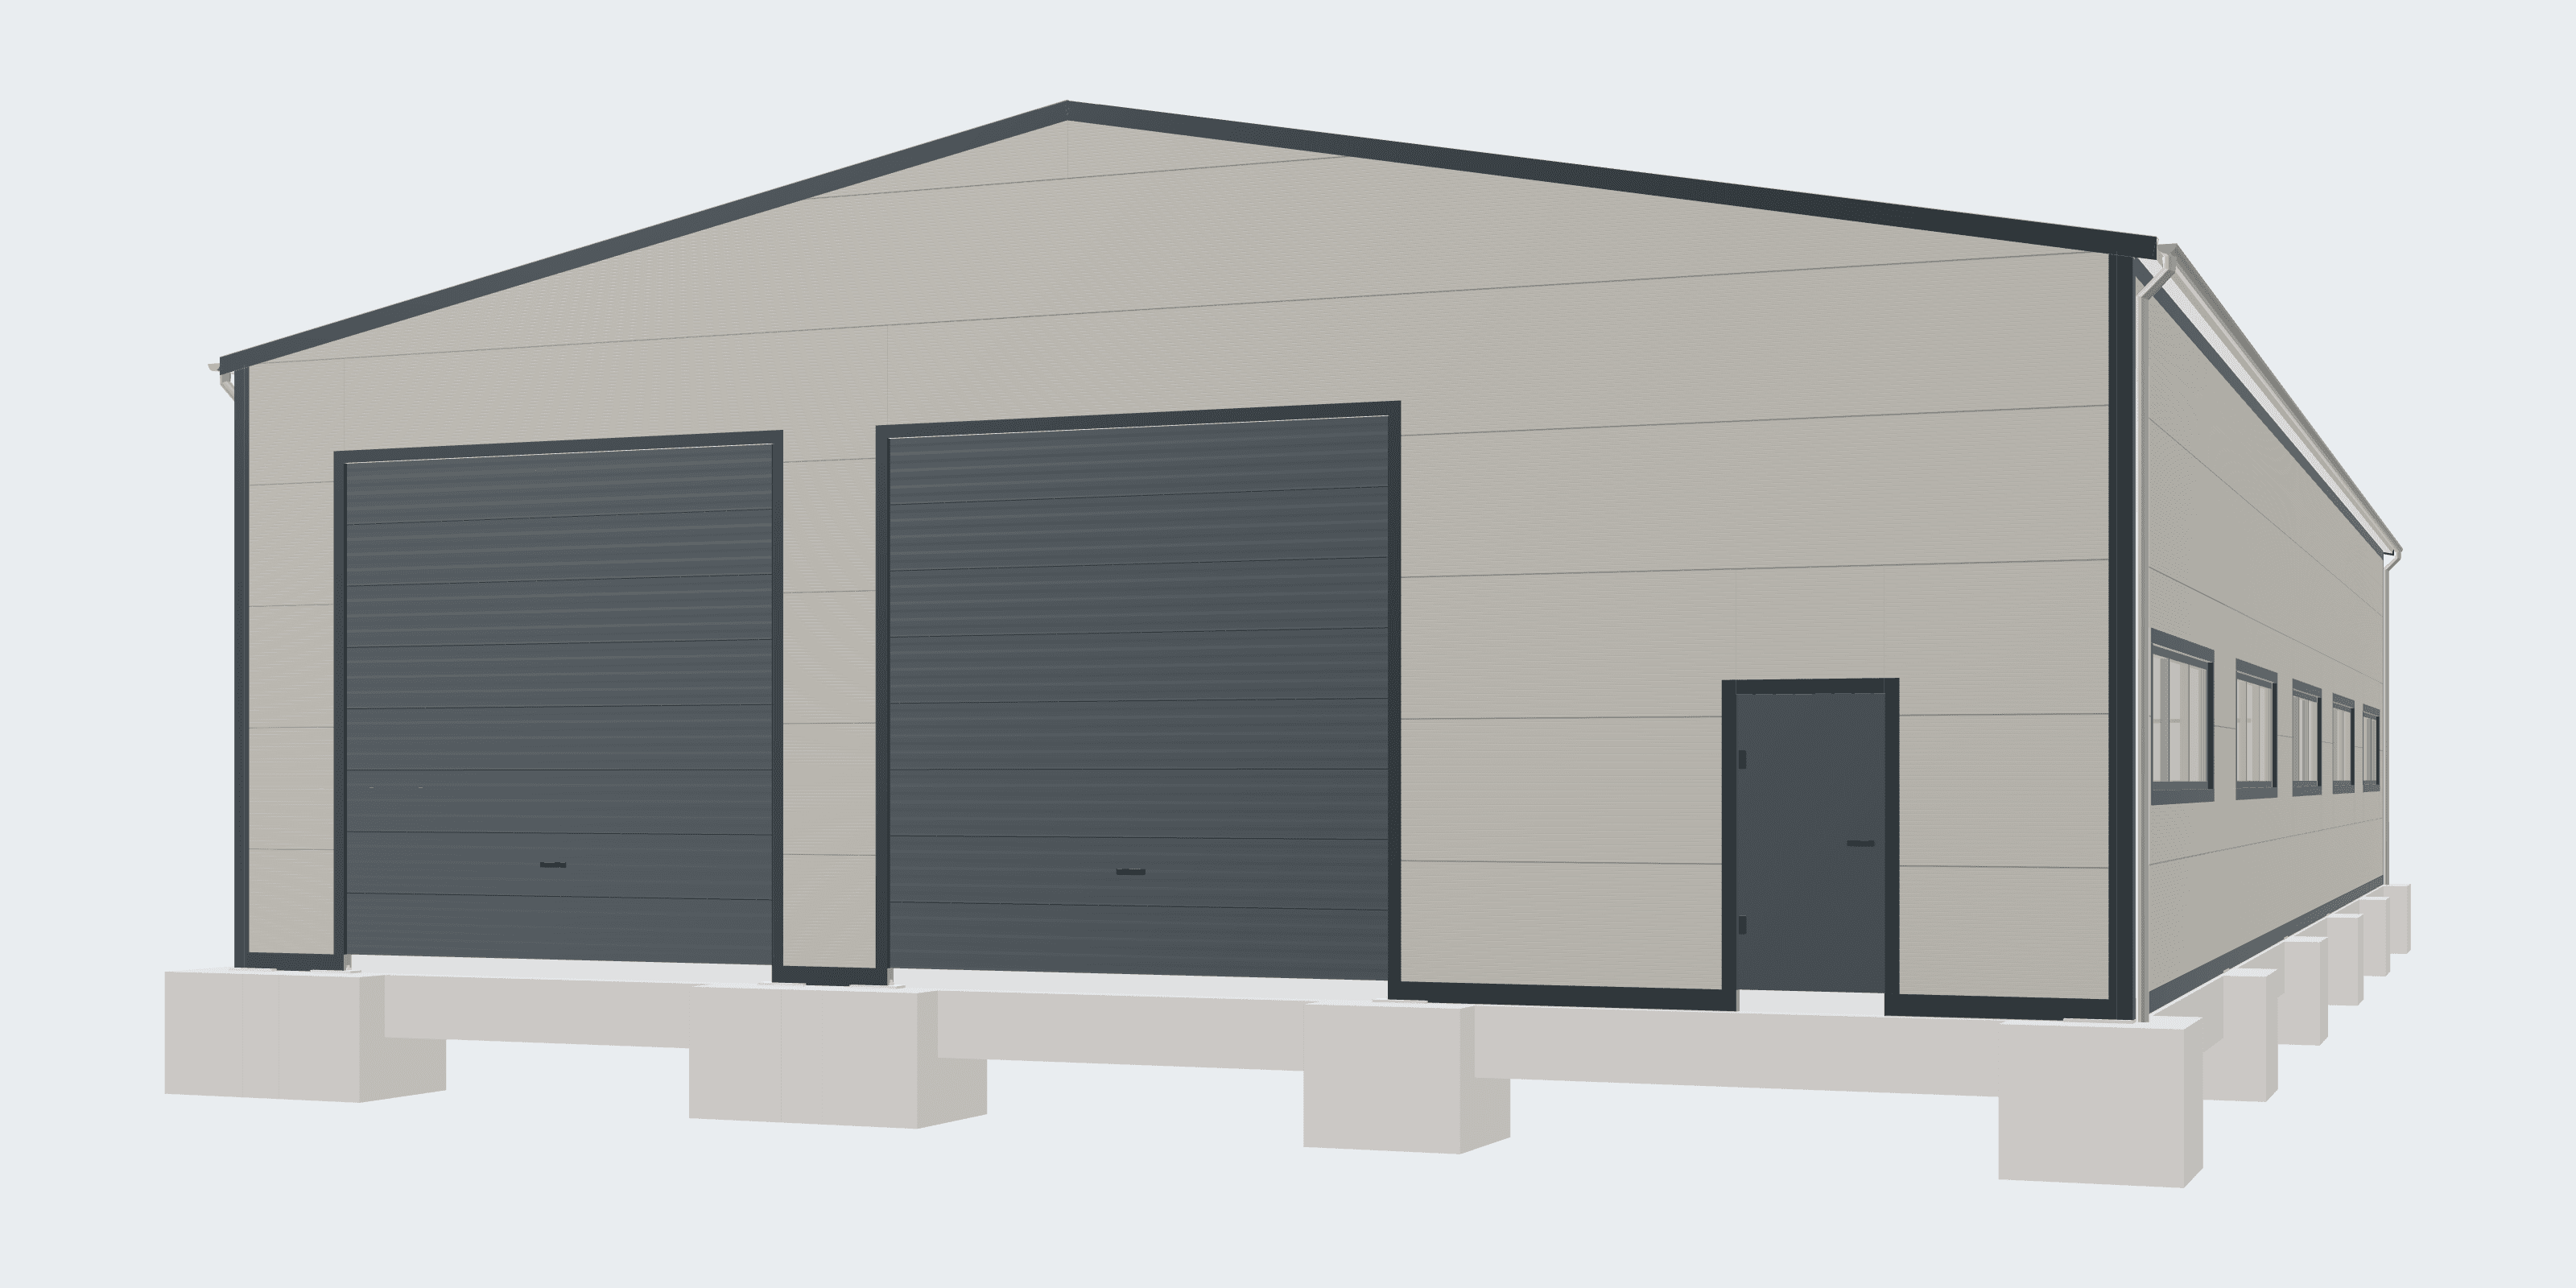
Technical 3D model of an insulated production hall
3D model from Studio
Professional study
A basis for discussions with your bank, manufacturer and designer
A fast start
A ready-made model or a design from scratch
Instant preview
See every change immediately in 3D
Independent solution
Independent of any particular manufacturer or supplier
A simple process

From idea to study in three steps

01

Choose a model or start from scratch

Choose a ready-made design based on its intended use, or create a hall precisely to suit your plans.

02

Adjust the dimensions and appearance

See how every change is reflected immediately in a clear 3D preview.

03

Obtain a study for discussion

Download your study and share it with a designer or supplier of your choice as a basis for further discussions.

Start with inspiration

Choose your starting model

You do not have to start from scratch. Choose the type of hall closest to your plans and adjust it in Studio.

Detail of the technical 3D model of an insulated manufacturing hall
3D model
Product visualisation of the entire manufacturing hall in a landscaped business park
Visualisation
Manufacturing15 × 30 × 5 m

Manufacturing Hall

An insulated manufacturing hall with a gable roof, three industrial doors and 450 m² of floor area.

View model details
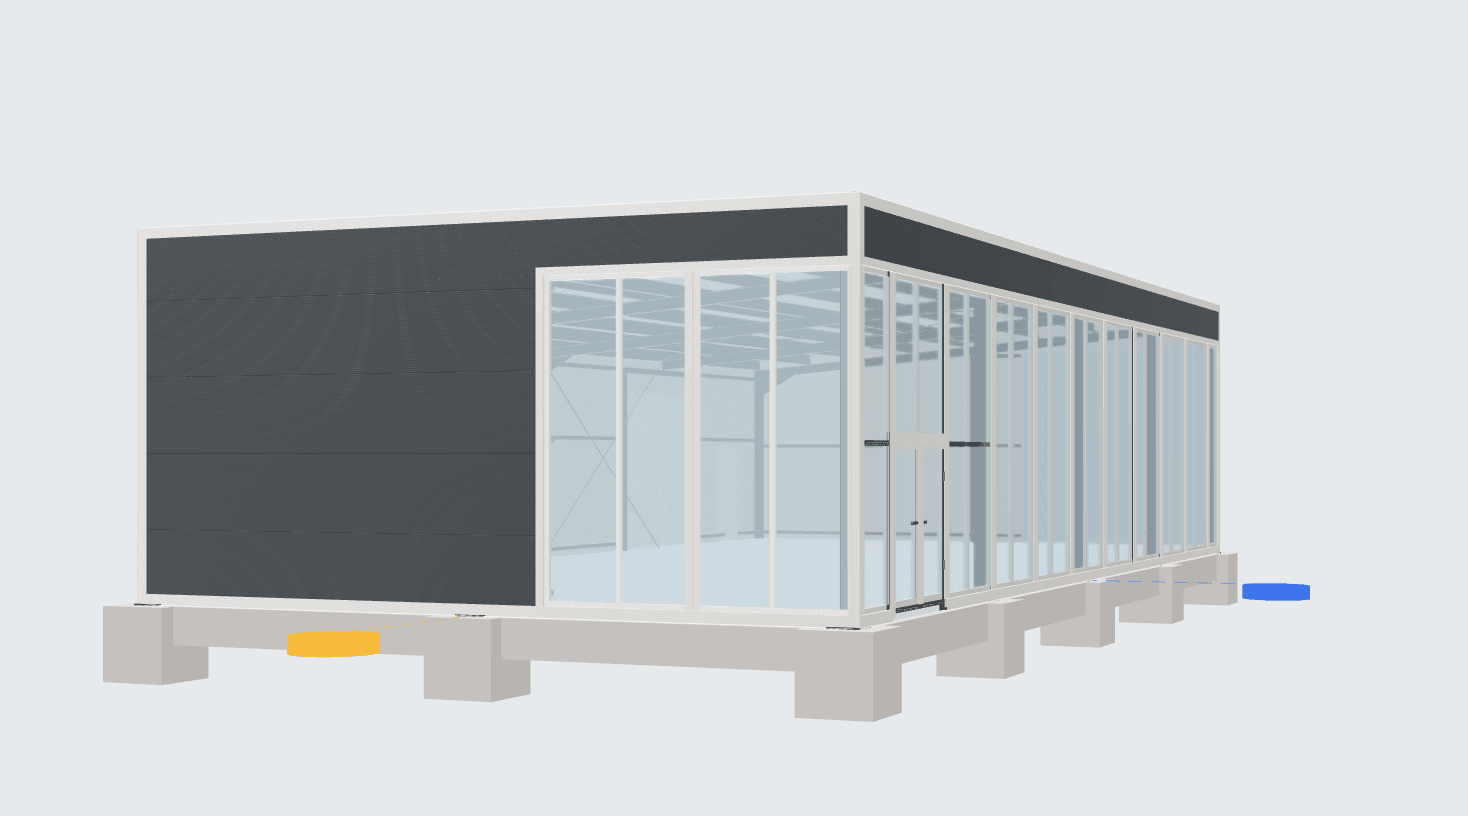
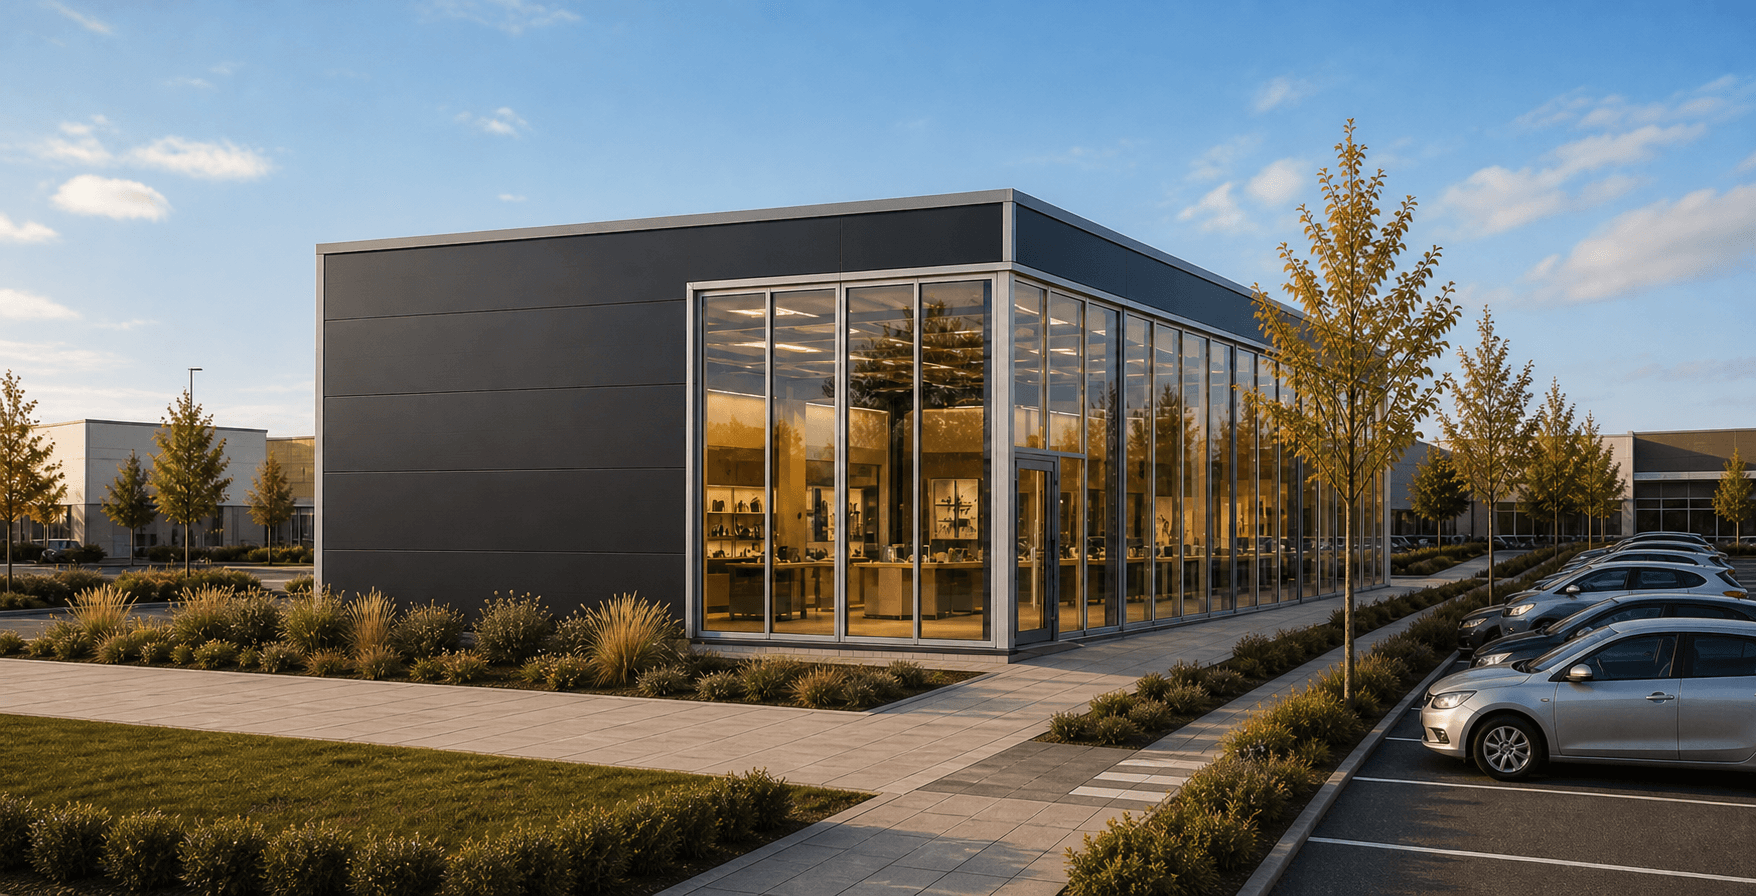
Technical 3D model of the clad showroom and retail unit
3D model
Product visualisation of the showroom and retail unit in a landscaped site
Visualisation
Administration and servicing10 × 20 × 4 m

Showroom and Retail Unit

Insulated 10 × 20 m showroom with a mono-pitch roof, prominent translucent panels and a floor area of 200 m².

View model details
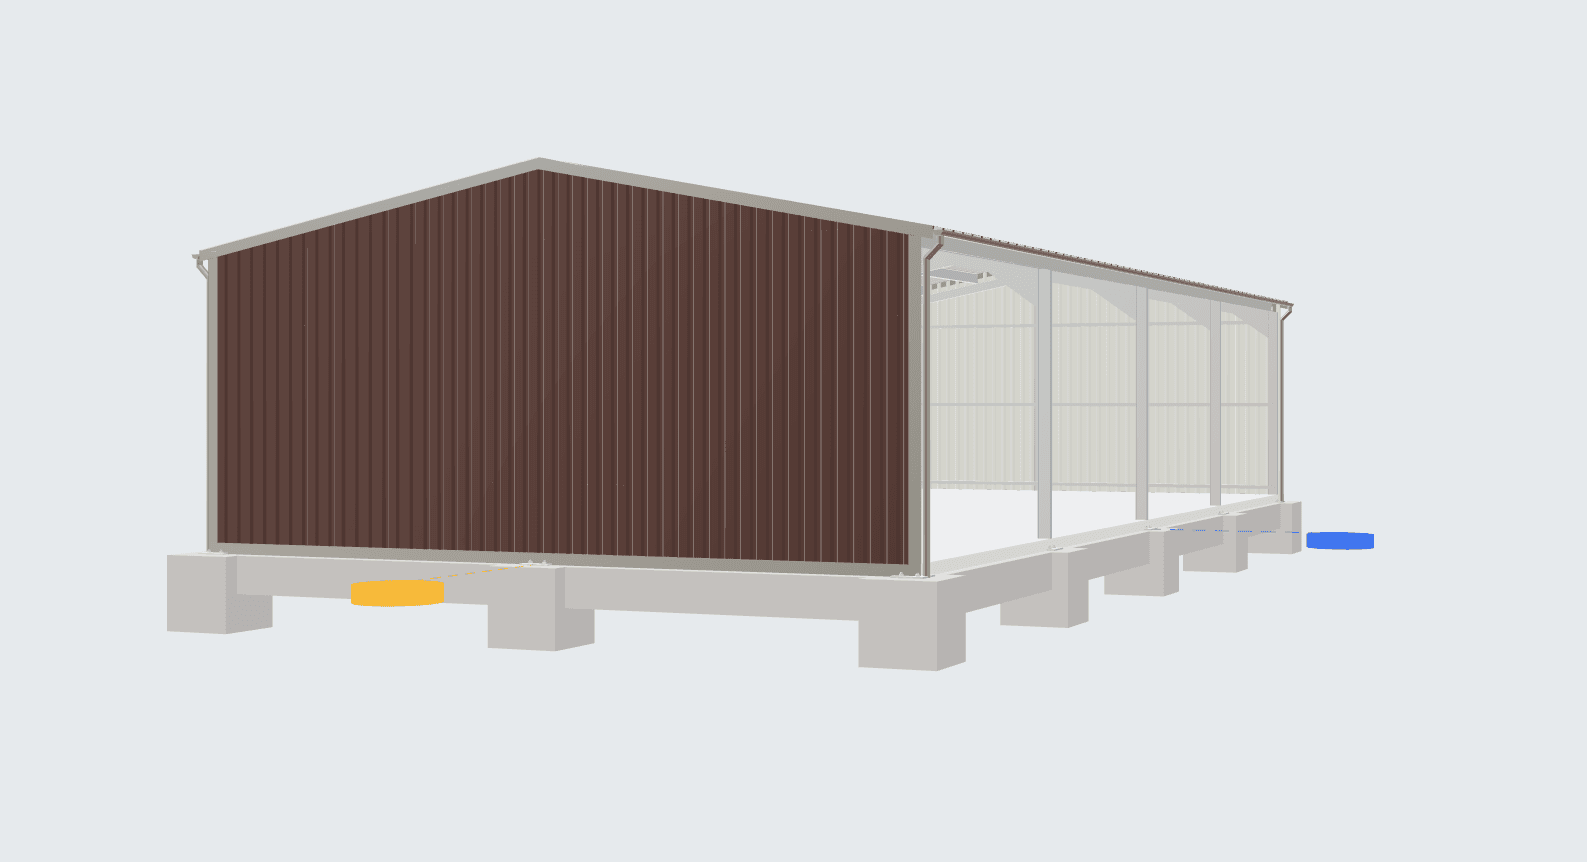
Technical 3D model of a clad agricultural building with one open longitudinal side
3D model
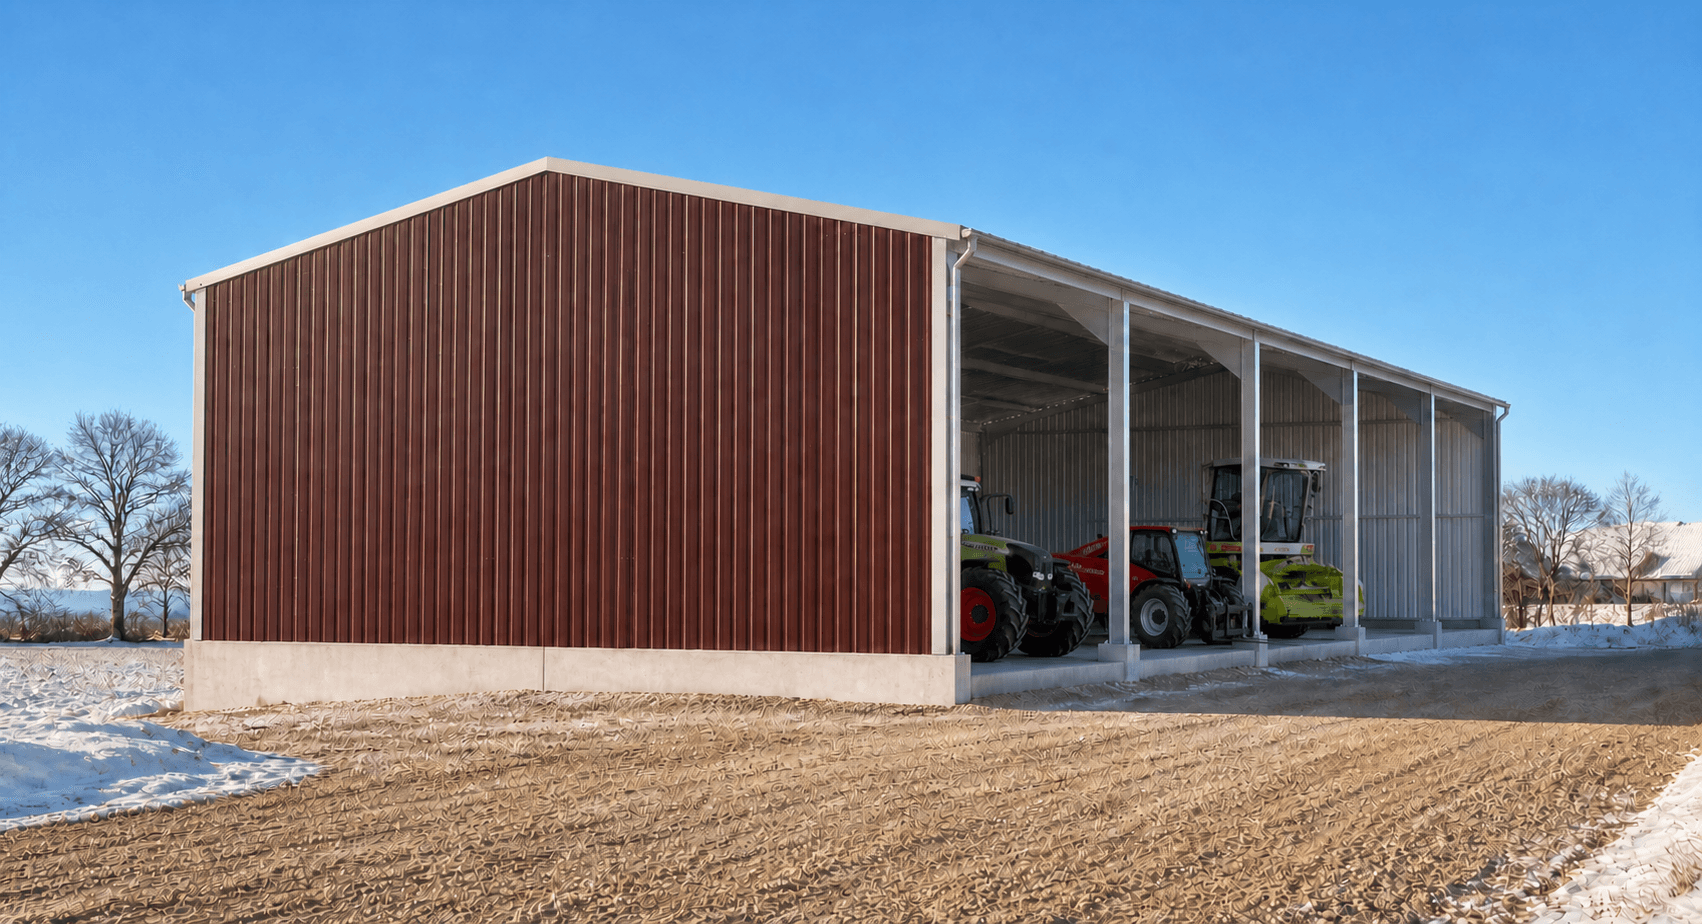
Product visualisation of the agricultural building in a wintry farm setting
Visualisation
Agriculture10 × 20 × 4 m

Agricultural Machinery Shed

Uninsulated 10 × 20 m agricultural building with a gable roof, one open longitudinal side and a floor area of 200 m².

View model details
A result you can use

A study you can discuss

A clear basis for decisions and further discussions with a designer, supplier or bank.
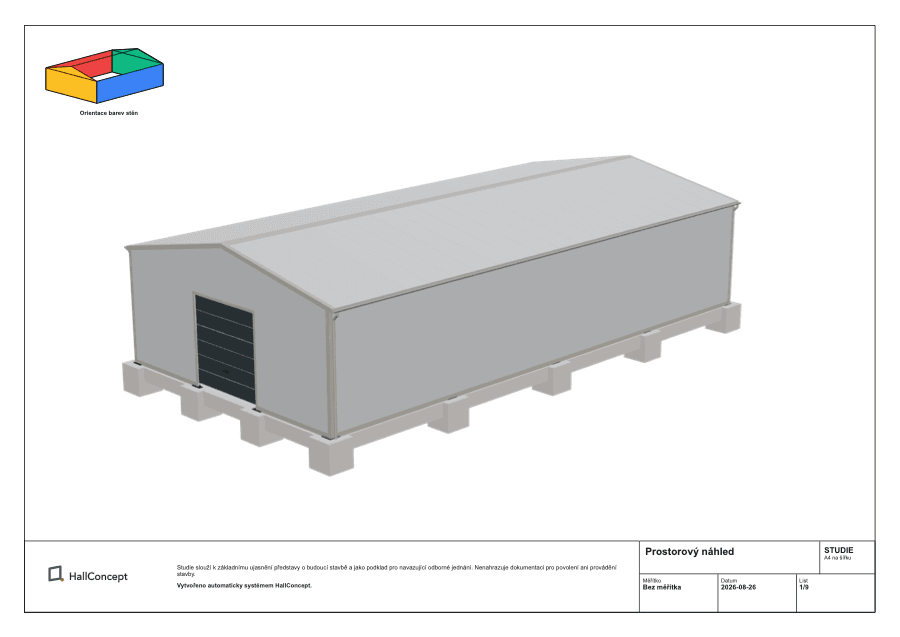
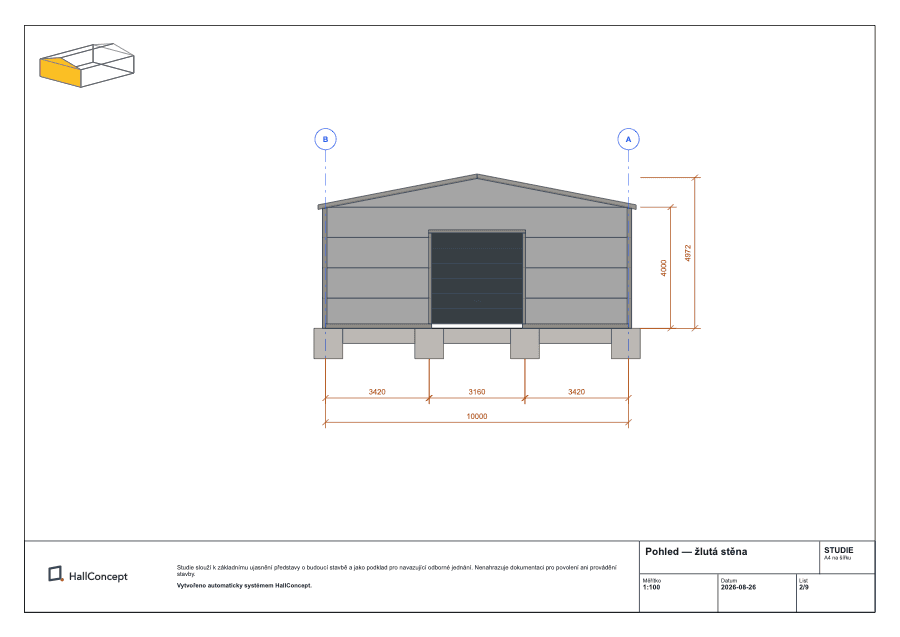
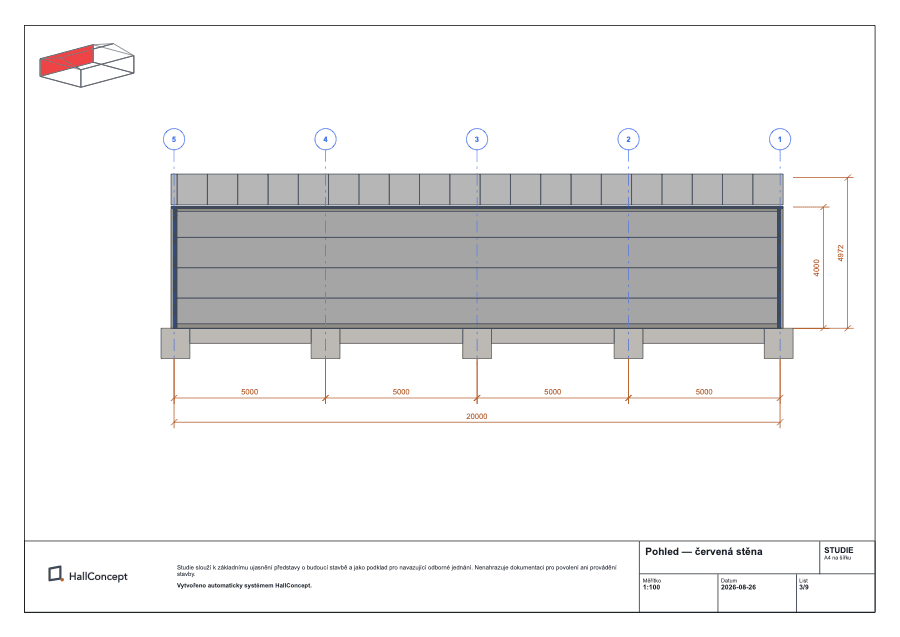
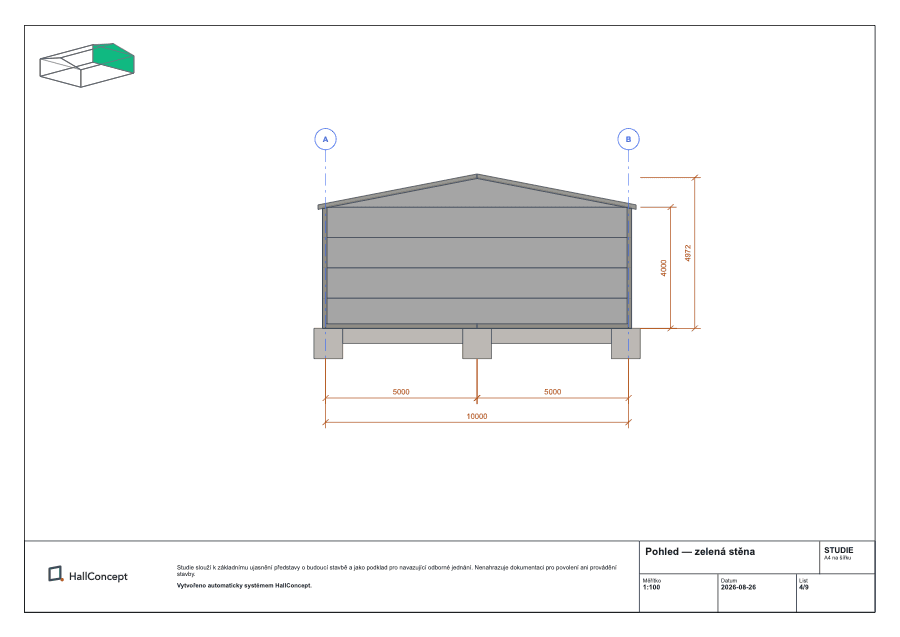
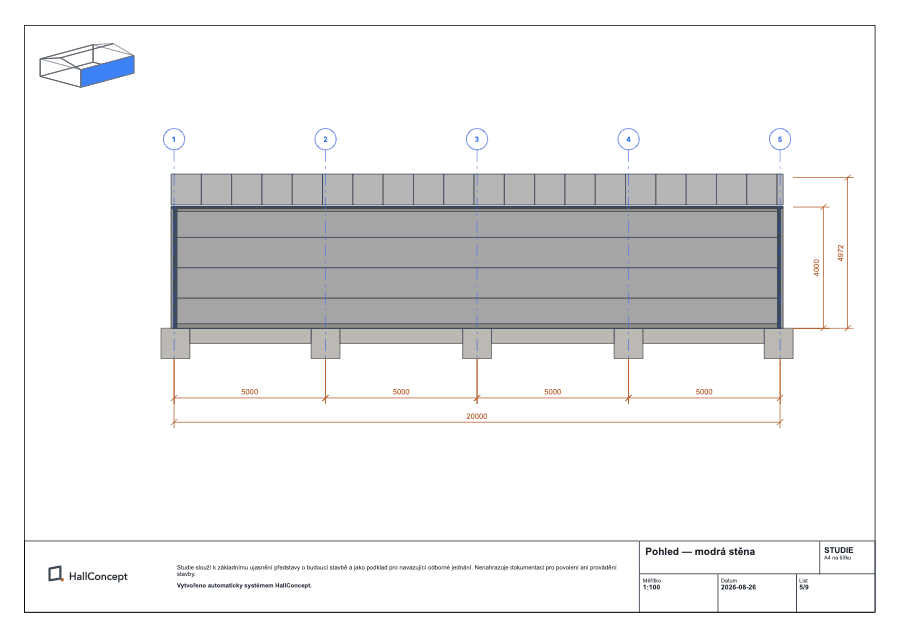
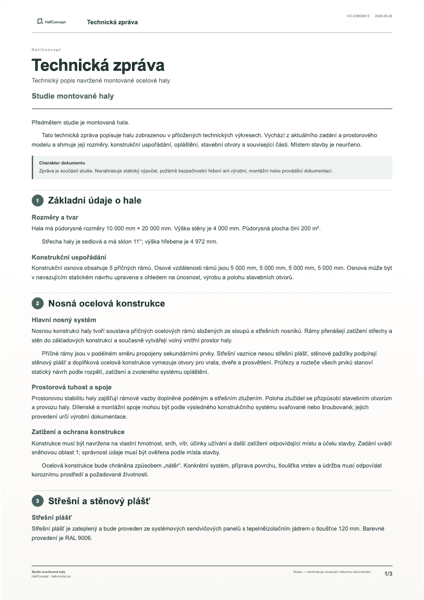
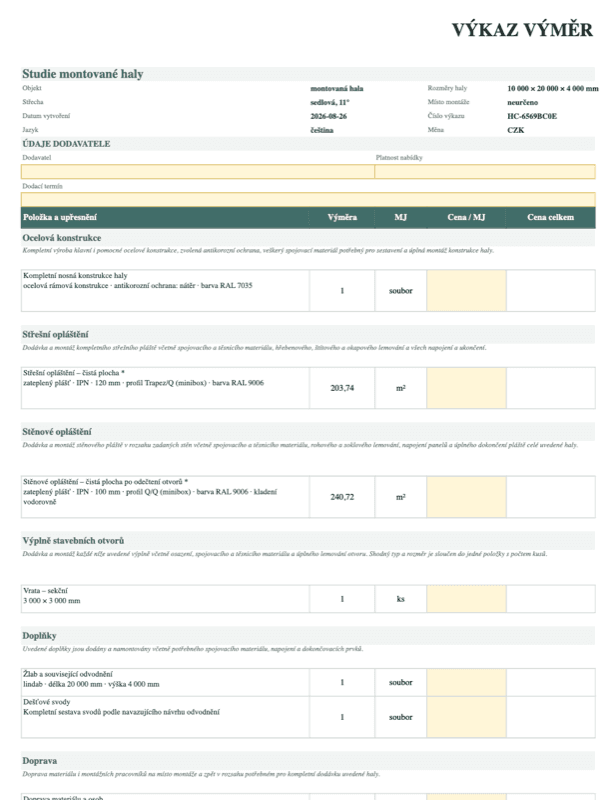
  • Visualisations and views3D model and four views of the hall
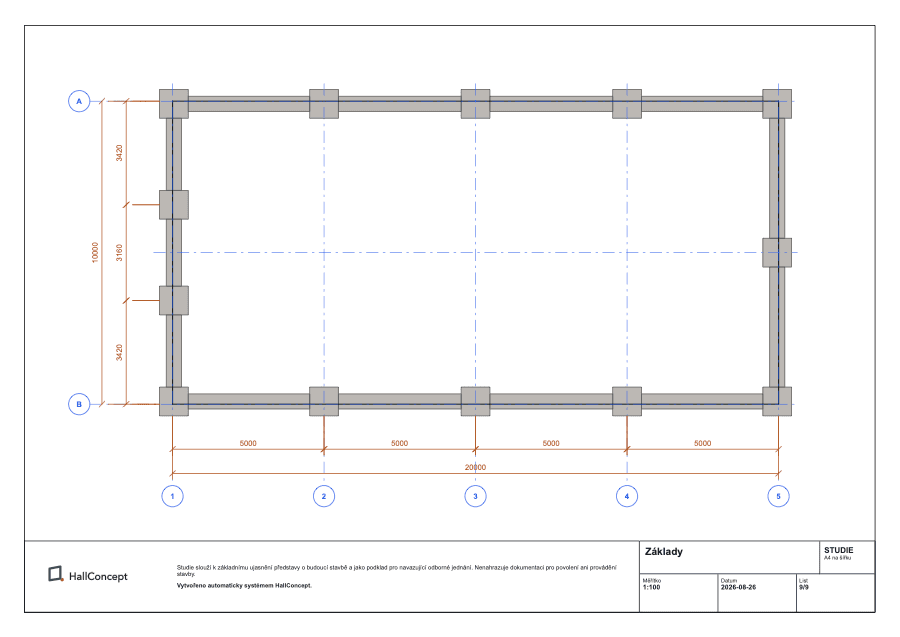
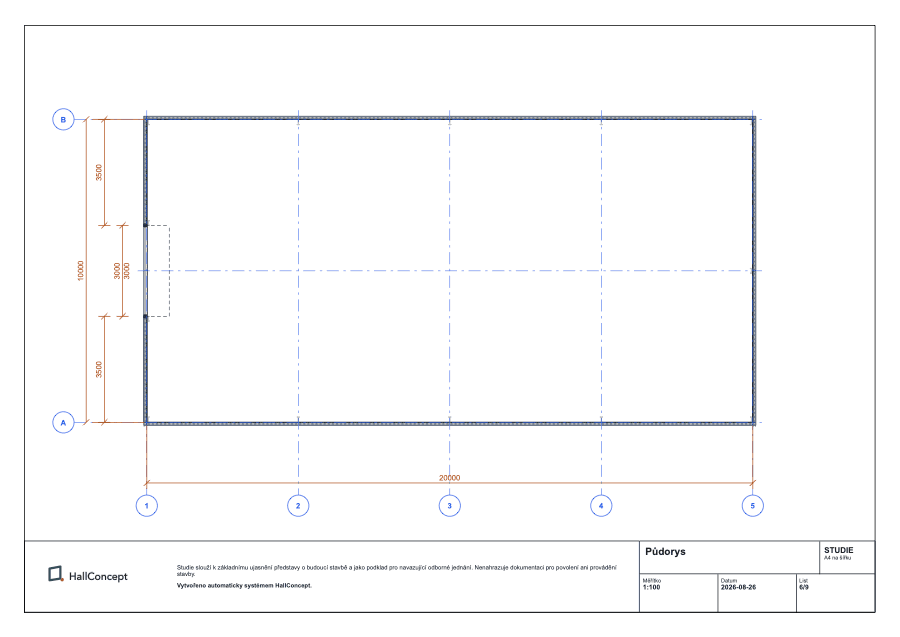
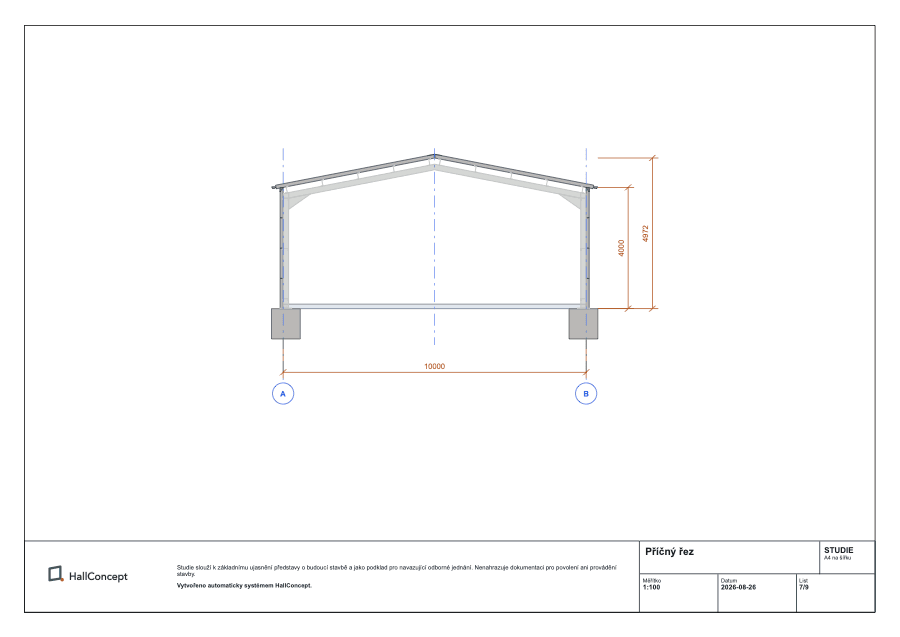
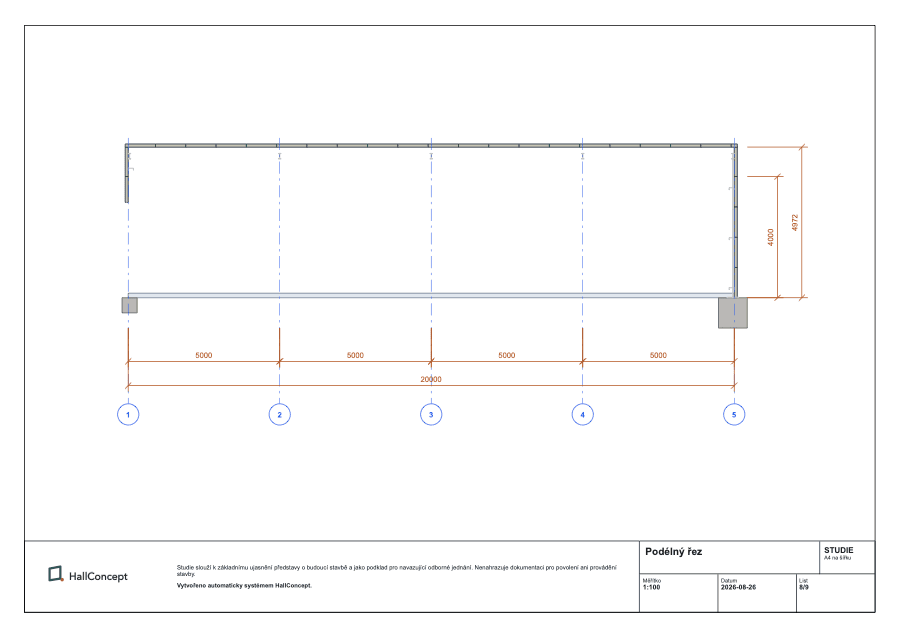
  • Technical drawingsFoundations, floor plan, sections and a schedule of openings
  • Technical reportThree pages summarising the design and structure
  • Schedule of quantitiesA summary of quantities in an editable XLSX file
Create your own study
Model and views
3D model
3D model
View 1
View 1
View 2
View 2
View 3
View 3
View 4
View 4
Construction drawings
Foundations
Foundations
Floor plan
Floor plan
Cross-section
Cross-section
Longitudinal section
Documents and schedule of quantities
Technical report · PDF
Schedule of quantities · XLSX
PDF + XLSX · ready to share
What you can use the study for

One study. A solid basis for further discussions.

You no longer have to explain your plans in words alone. The study shows the hall’s appearance, dimensions, layout and selected parameters.

Bank or investor

A clear basis for initial discussions about financing, scope and the form of the planned investment.

Manufacturer or supplier

A more precise brief for an initial quotation and easier comparison of proposed solutions.

Designer or building authority

An initial outline and summary of parameters for a designer’s follow-up work or a preliminary consultation with the building authority.

Colleagues and partners

A clear visualisation for internal decisions, approval of the plan or presentation to management.

Prepare your basis before you start discussions.Creation starts by choosing a model or making your own design.
Create your own study

The study is a basis for initial decision-making and discussions. It does not replace design documentation, a budget or documents for planning permission.

Why HallConcept

More confident decisions from the outset

Minutes instead of weeks

From your first idea to a concrete study, without waiting for initial quotations and meetings.

A precise basis for discussion

The study clearly summarises the design for the designer, supplier, bank and your colleagues.

An independent platform

The HallConcept platform is not tied to a single manufacturer. The design is primarily intended to support your decision.

Ready to start?

Create your first hall study.

Choose a model or start from scratch. Studio will guide you through the design step by step.

Start designing