Hall dimensions
Adjust the width, length and height to suit the site and intended operation.
The model shows a simple covered solution without industrial doors, pedestrian doors or daylighting. Openness, orientation and operational layout must be adapted to the animals and local conditions.
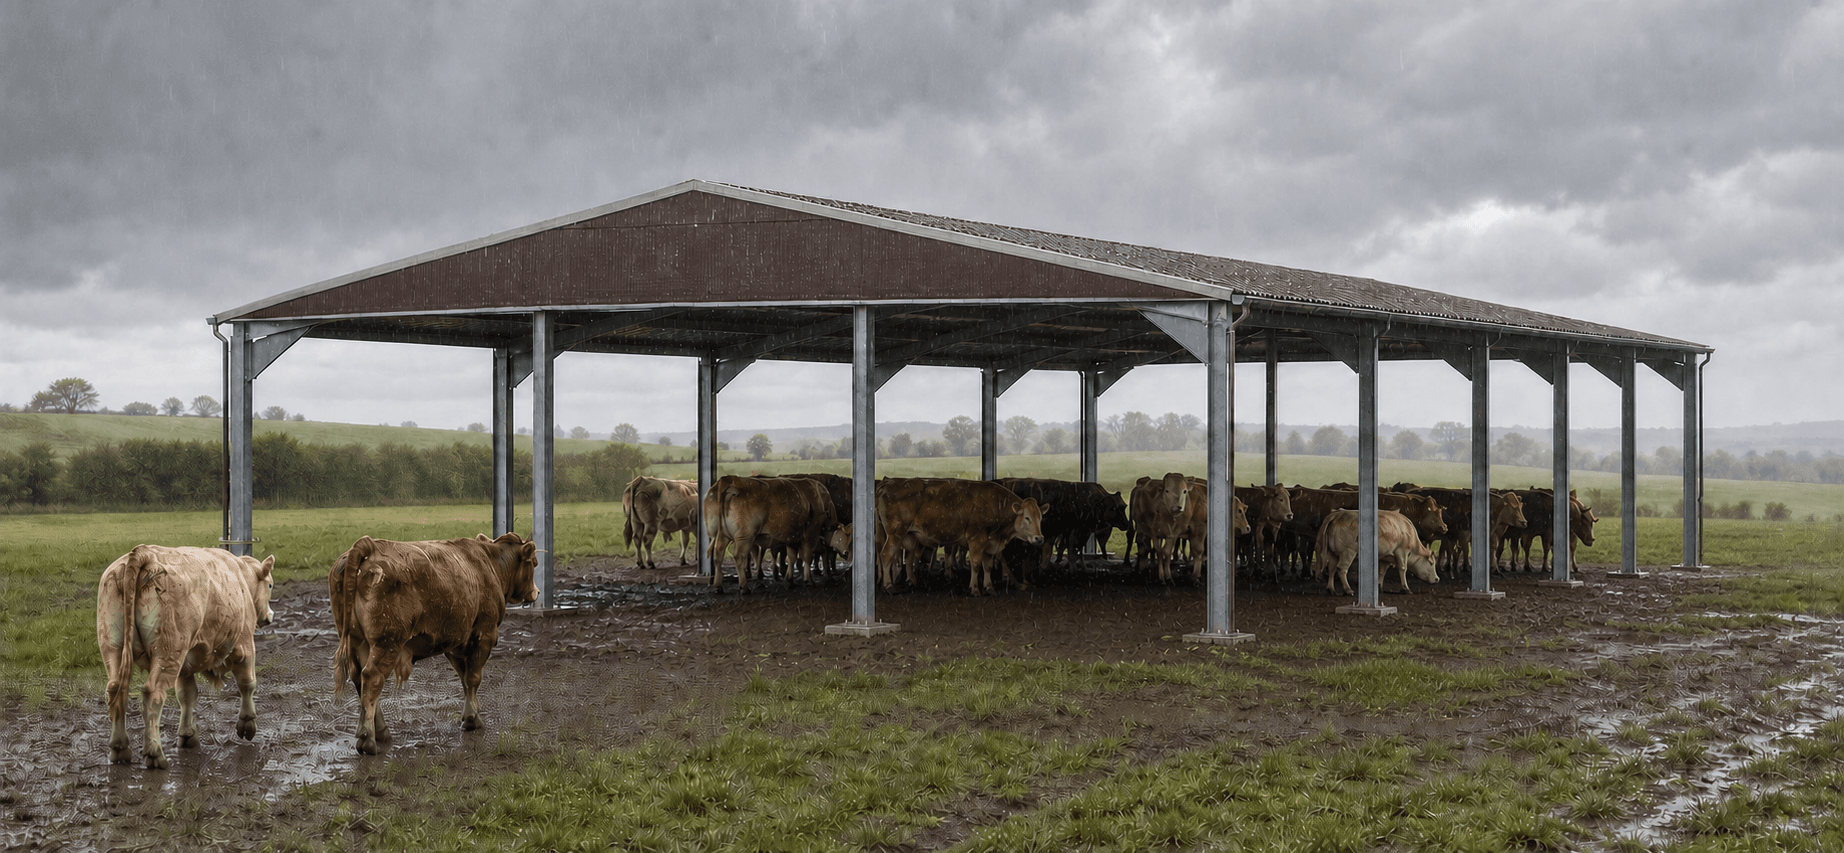
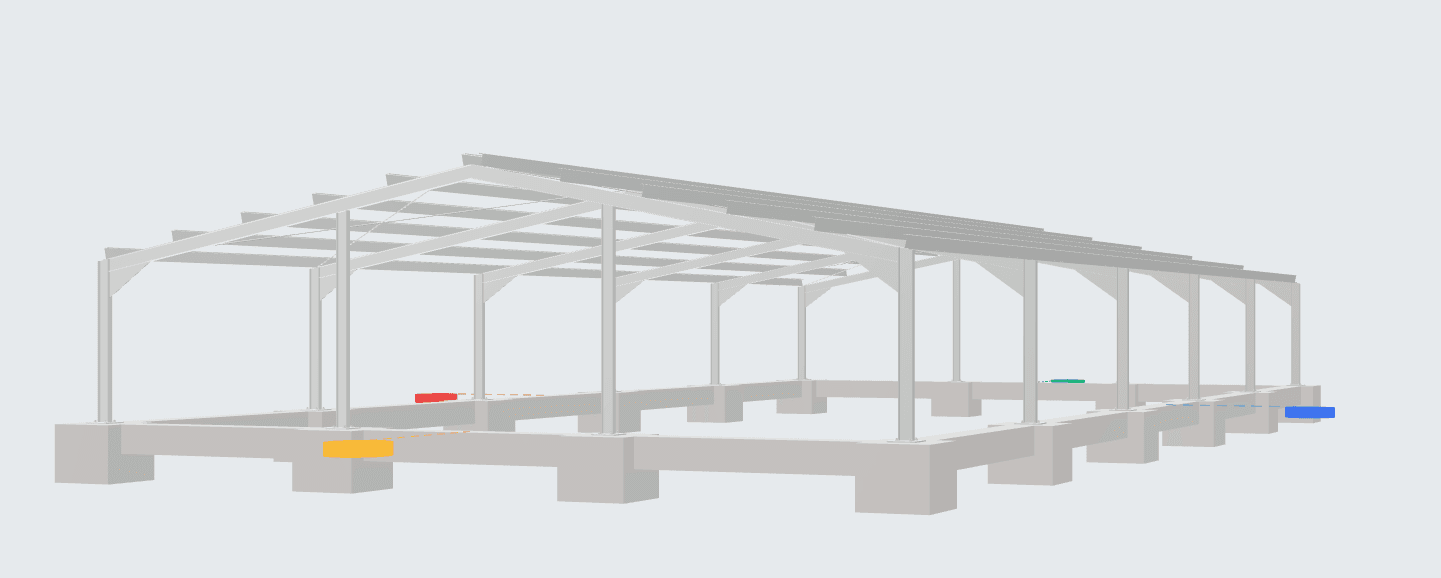
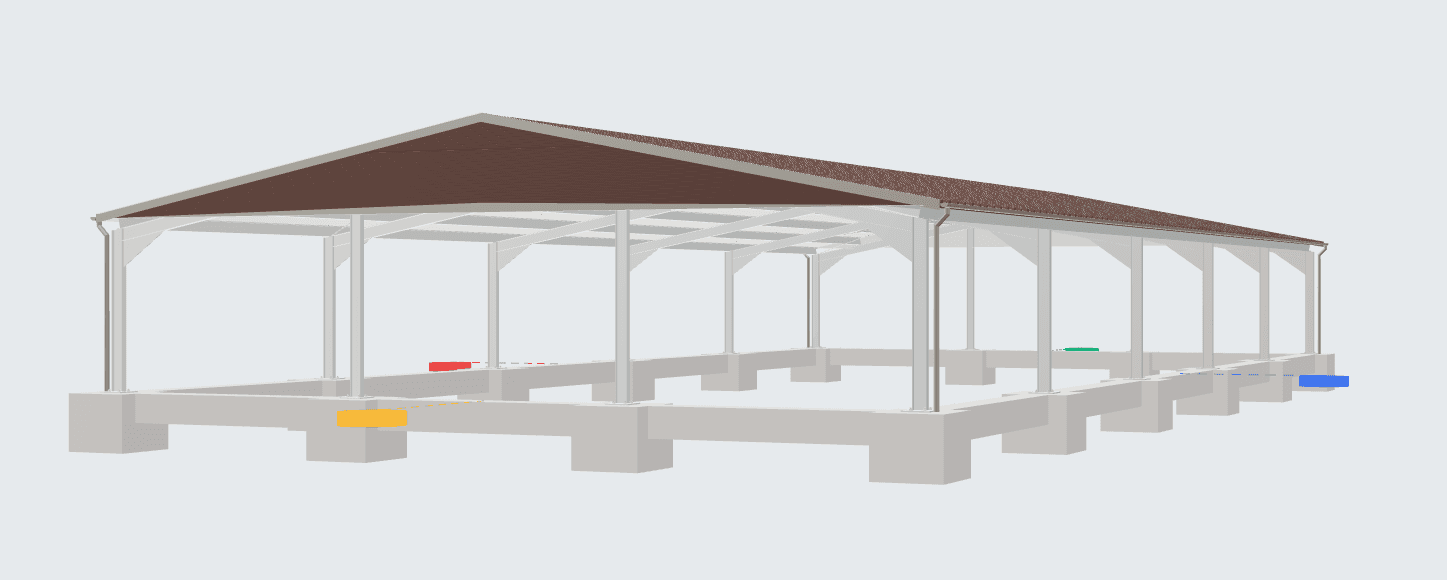
The starting model provides 450 m² of covered space with open sides.
The details describe this starting model. It is a preliminary study, not structural design, fabrication or construction documentation.
Consider animal movement, feeding, bedding, machinery and the direction of adverse weather. The hall size is only one part of the operational solution.
How many animals and which groups will the shelter serve?
How will animals, feed, bedding and machinery move through it safely?
Which sides should remain open and which should be protected from the weather?
How will the floor, drainage, ventilation and cleaning be handled?
The 15 × 30 m model can be changed dimensionally and supplemented according to the required degree of protection.
The description is based on the issued template and verified model documentation. Detailed technical assessment belongs to the relevant specialists.
The open shelter has a 15 × 30 m footprint, an area of 450 m² and six transverse frames at six-metre centres. The wall height is 3 m and the ridge reaches 4.5 m.
The 11° gable roof is covered with uninsulated TR 45/333 profiled steel sheeting in RAL 8014. TR 35/207 wall cladding in the same colour encloses only the gable triangles; the sides below the perimeter beams remain open. The design has no industrial doors, personnel doors or translucent panels. The third image is an AI-generated product visualisation, not a photograph of a completed building. This is a study; the final member sizes, foundations, anchorage and fire-safety design will be determined by the subsequent specialist design.
The model does not define capacity, welfare, ventilation, flooring, drainage, feeding or manure removal.
The previews help you understand the geometry and scope of the study before opening the model in the Studio.
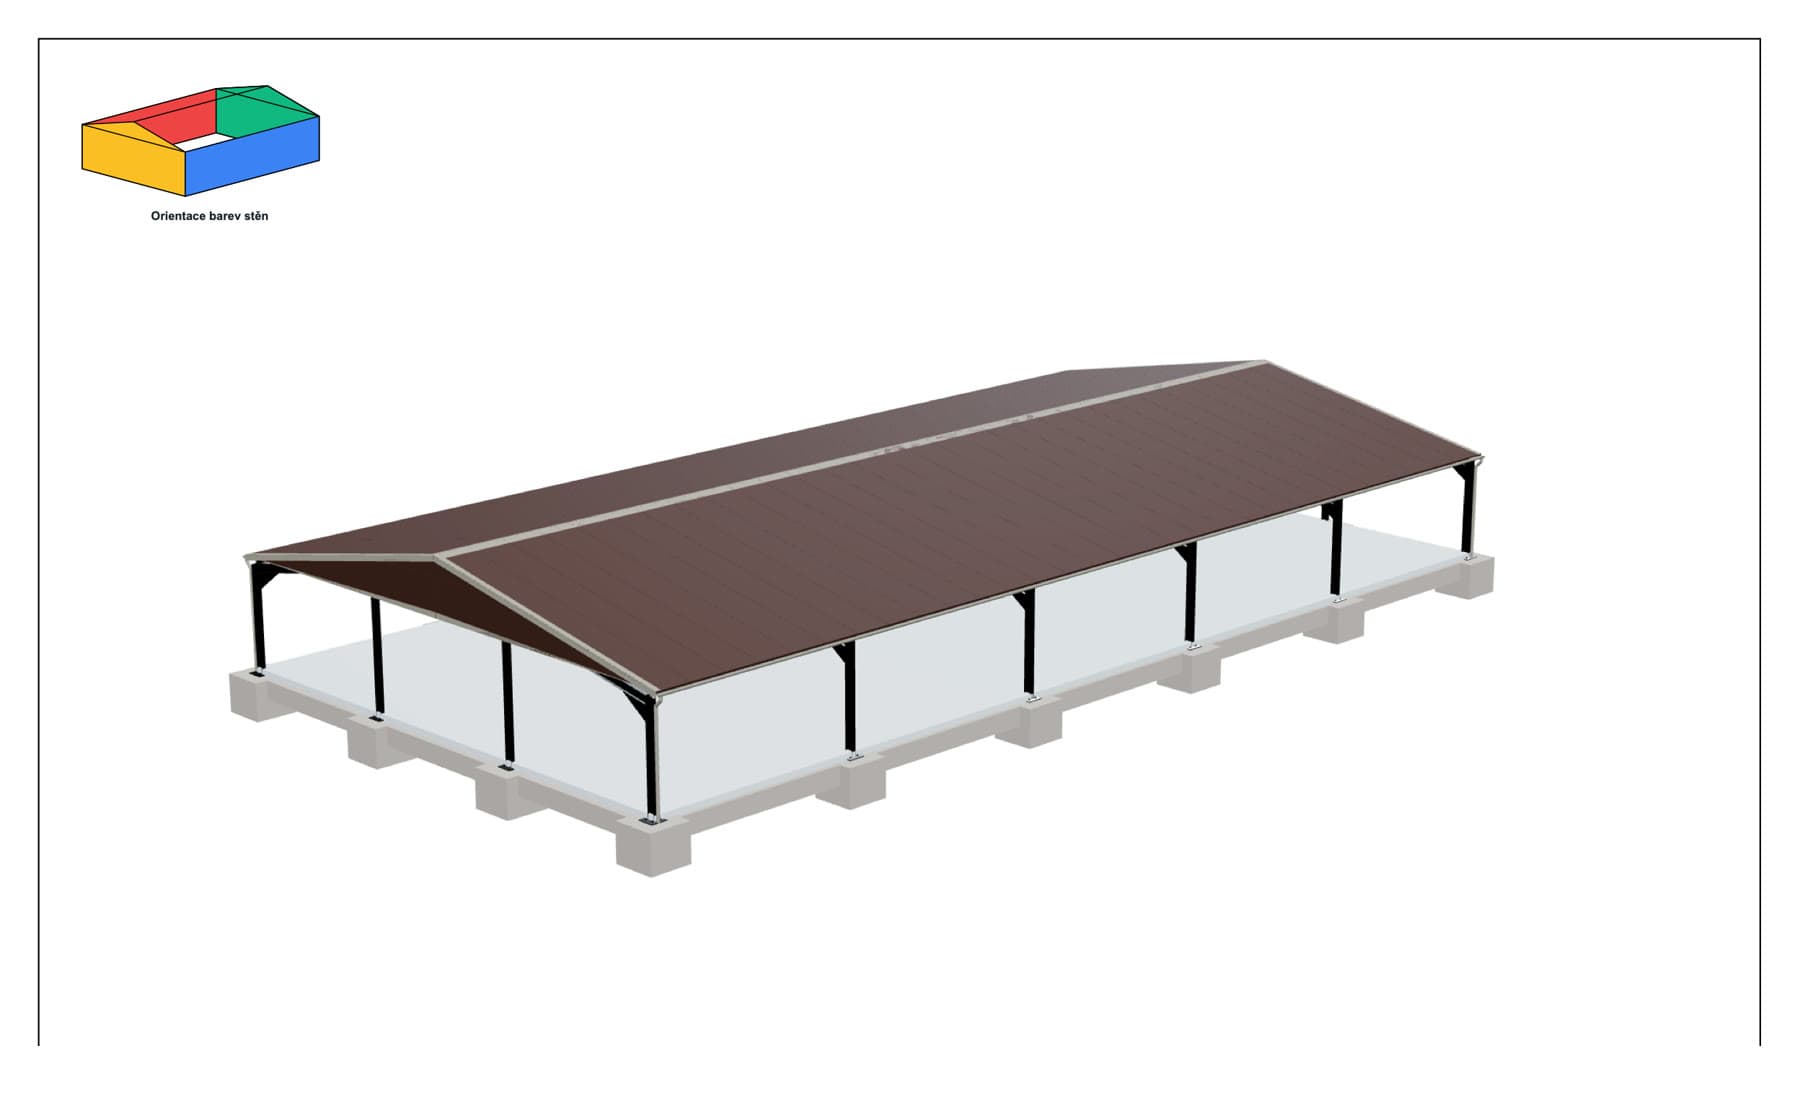
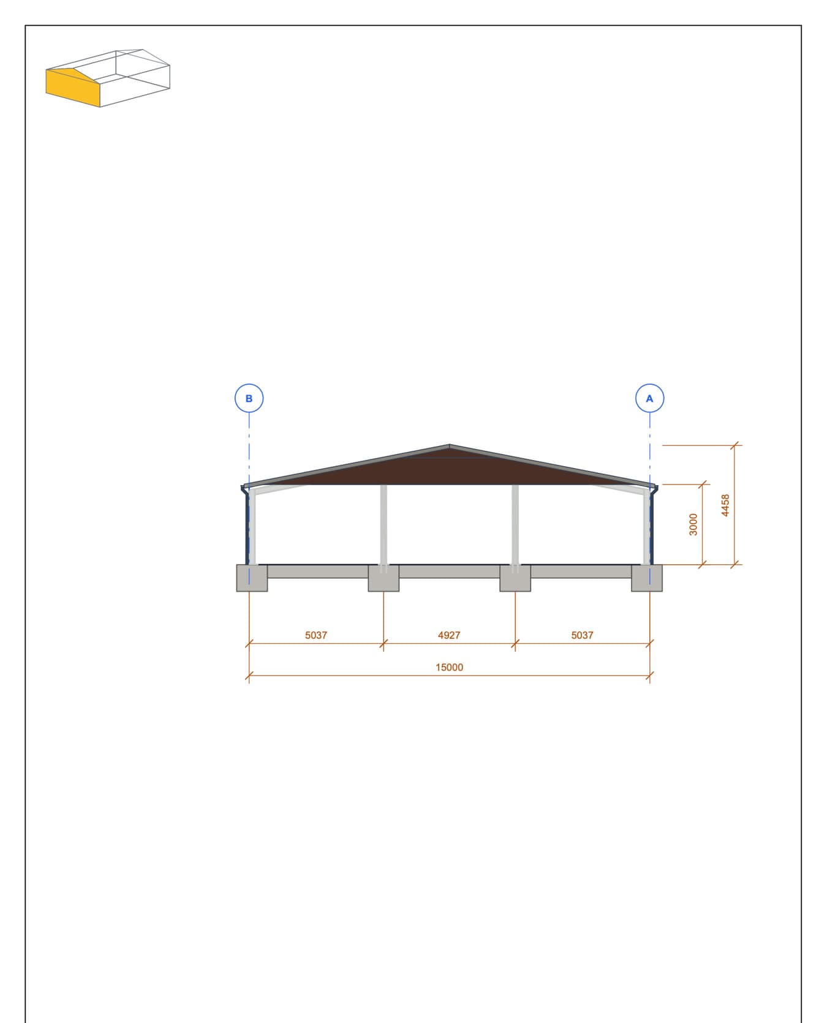
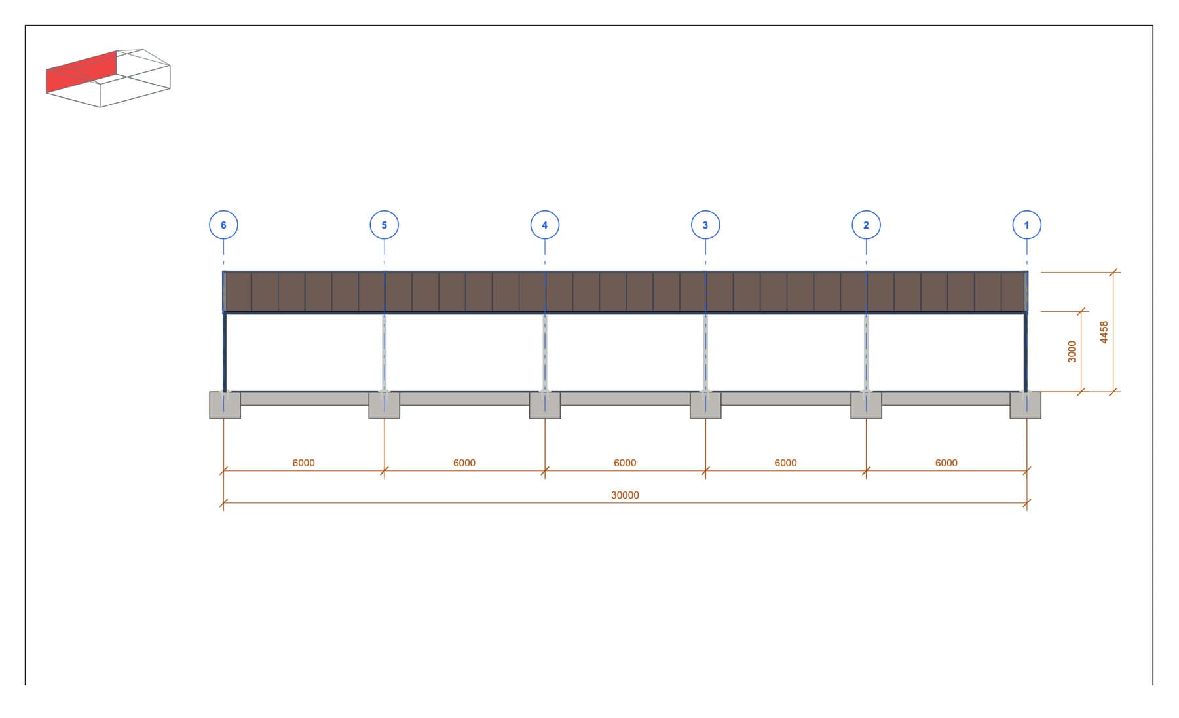
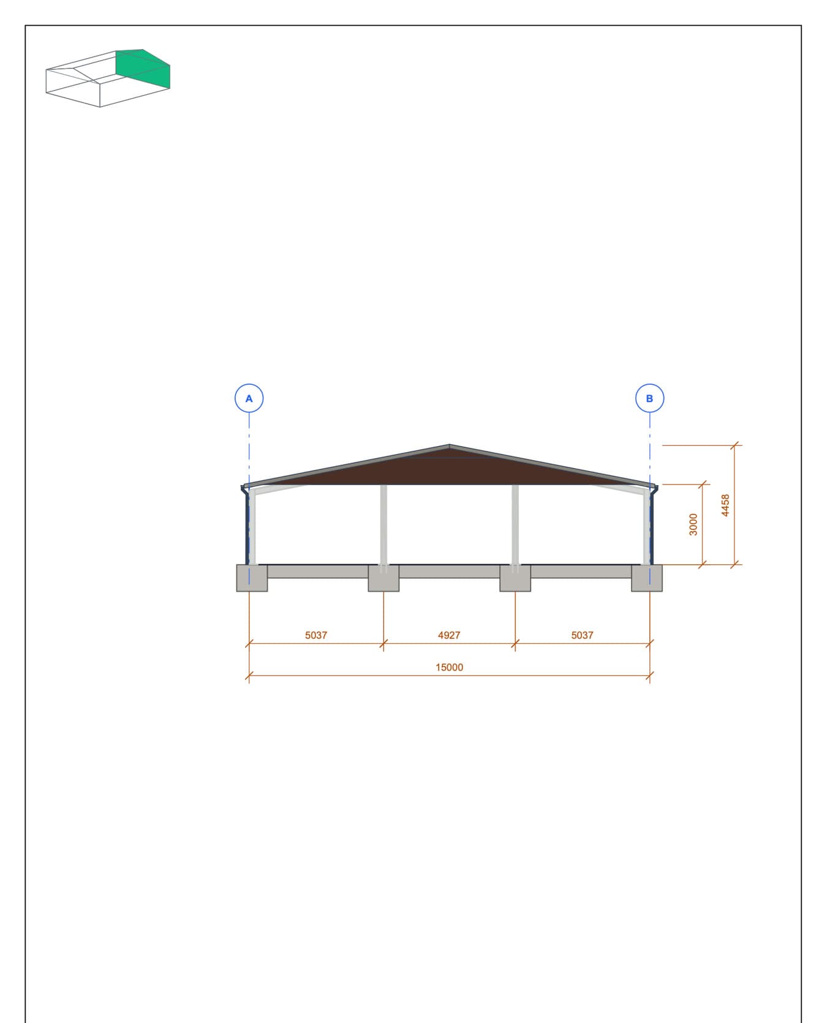
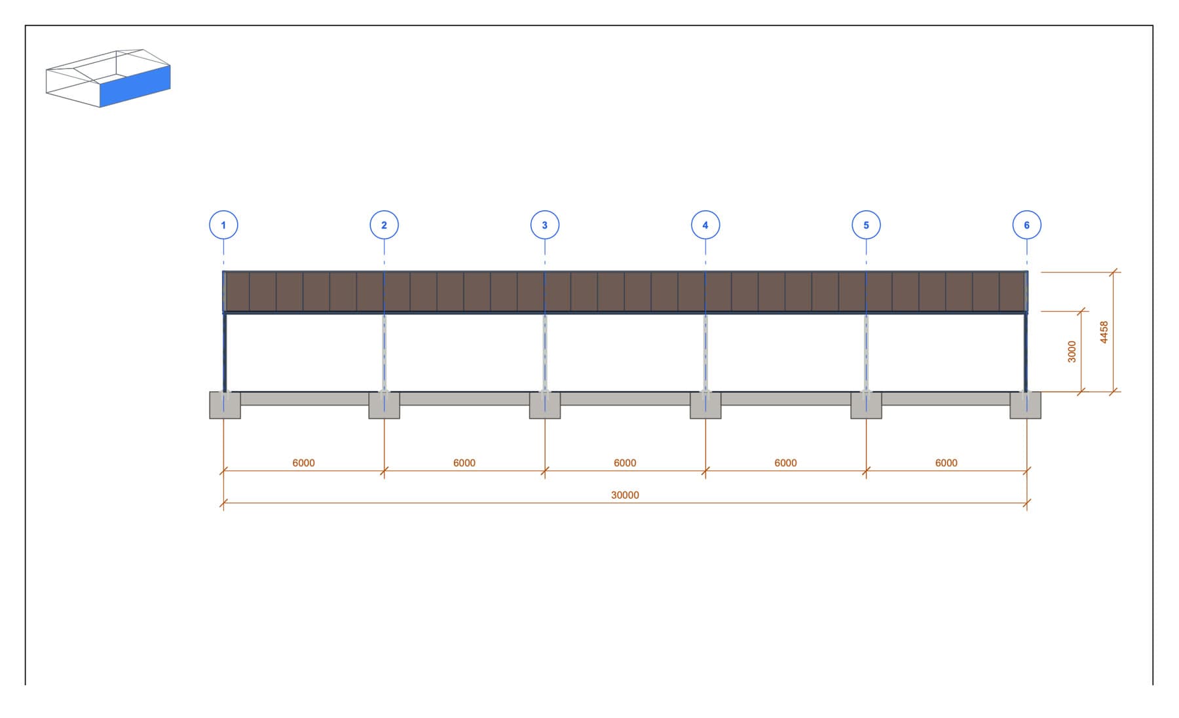
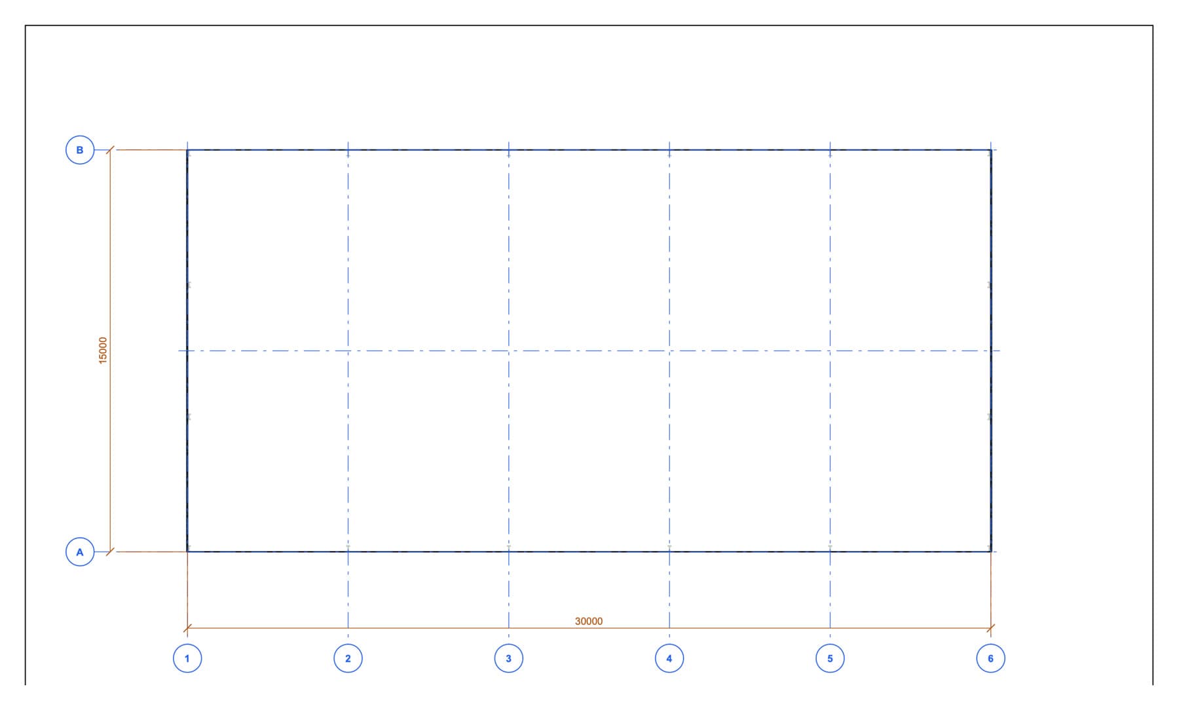
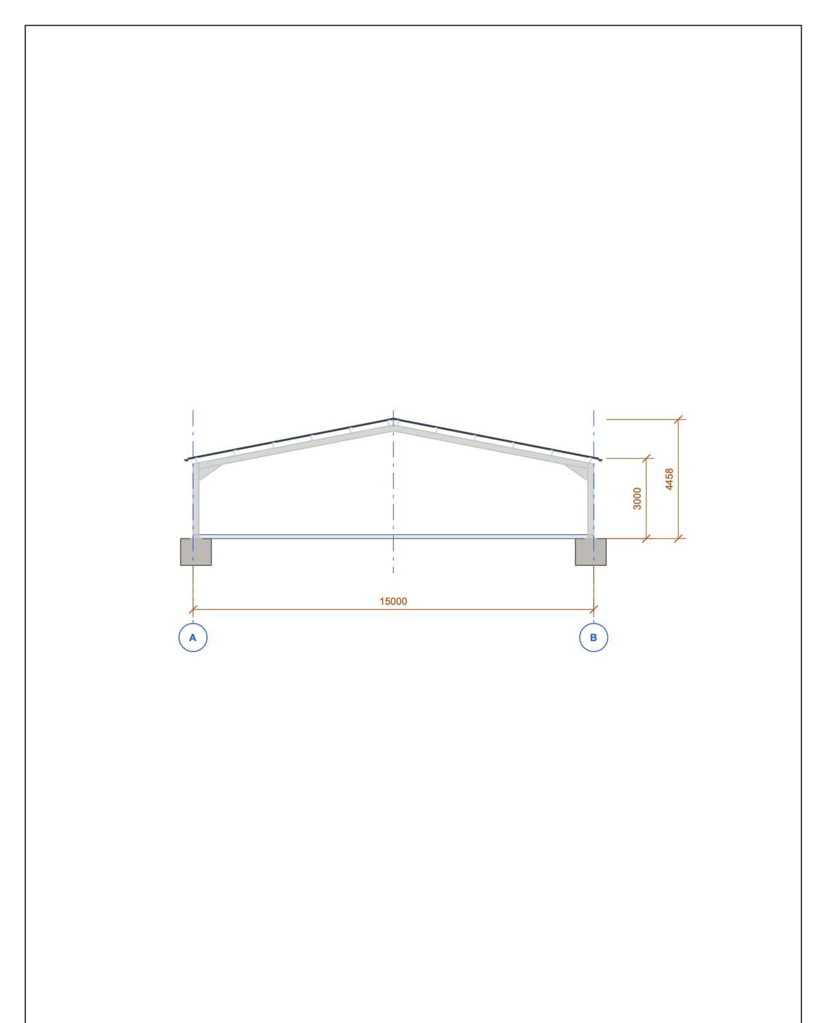
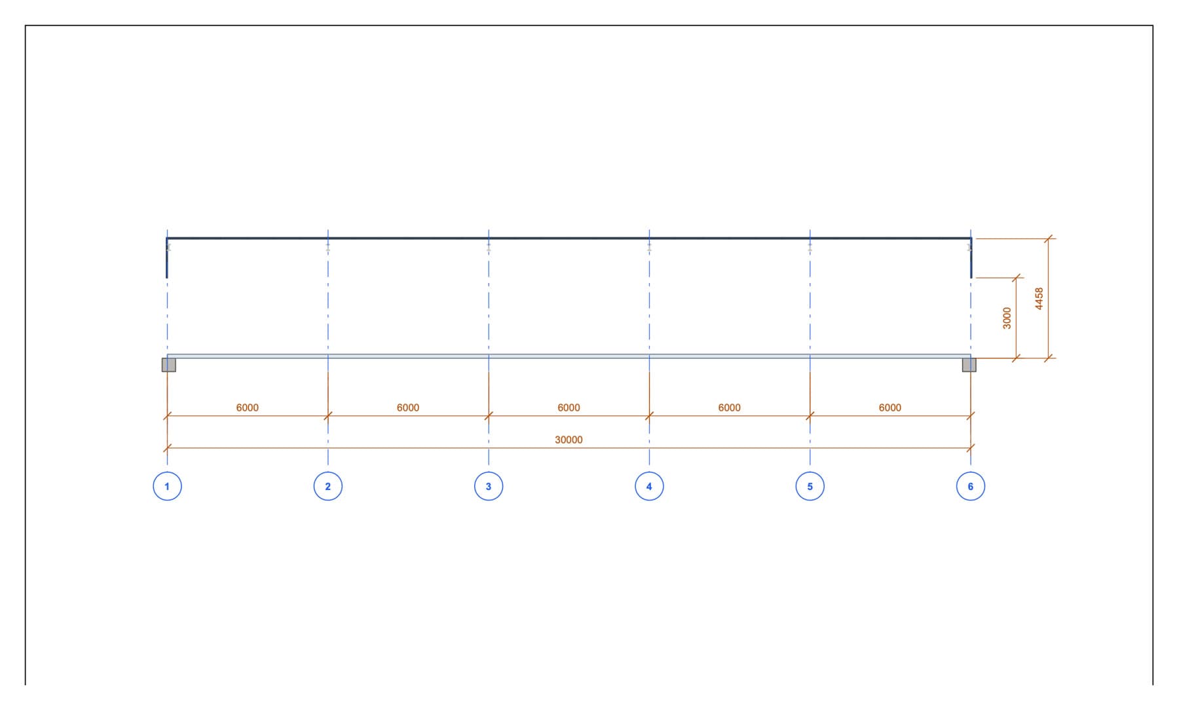
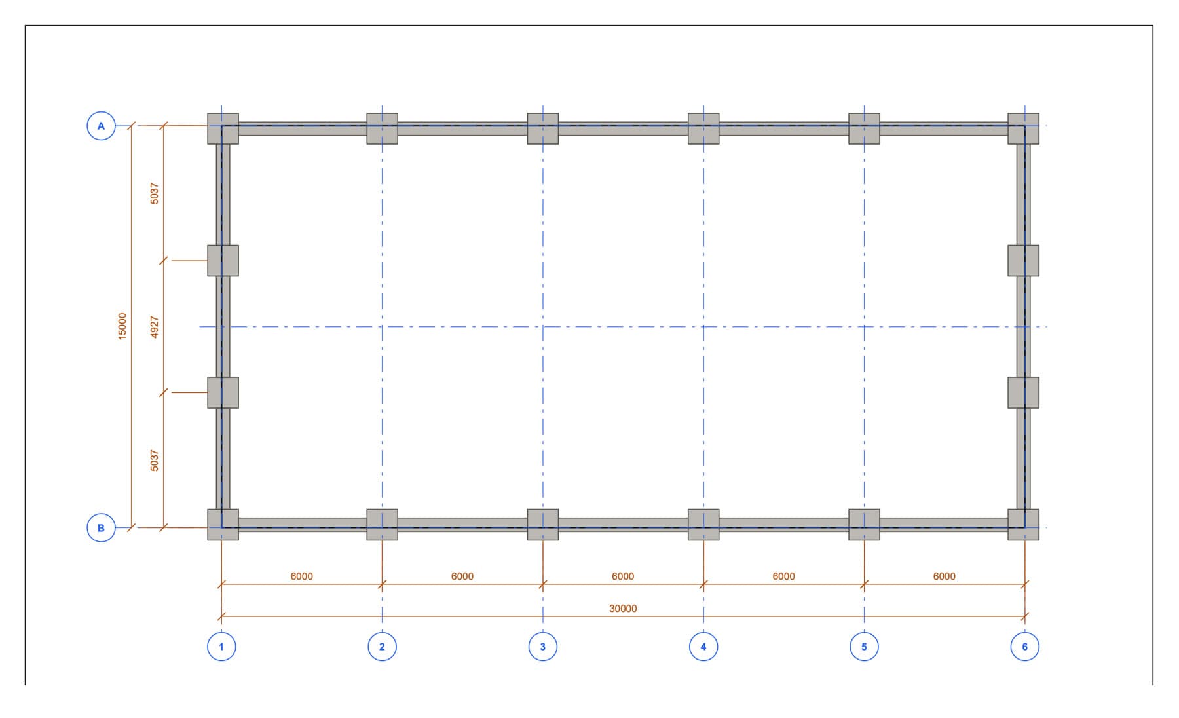
These compact previews show the structure of each file. The labels describe what each document contains.
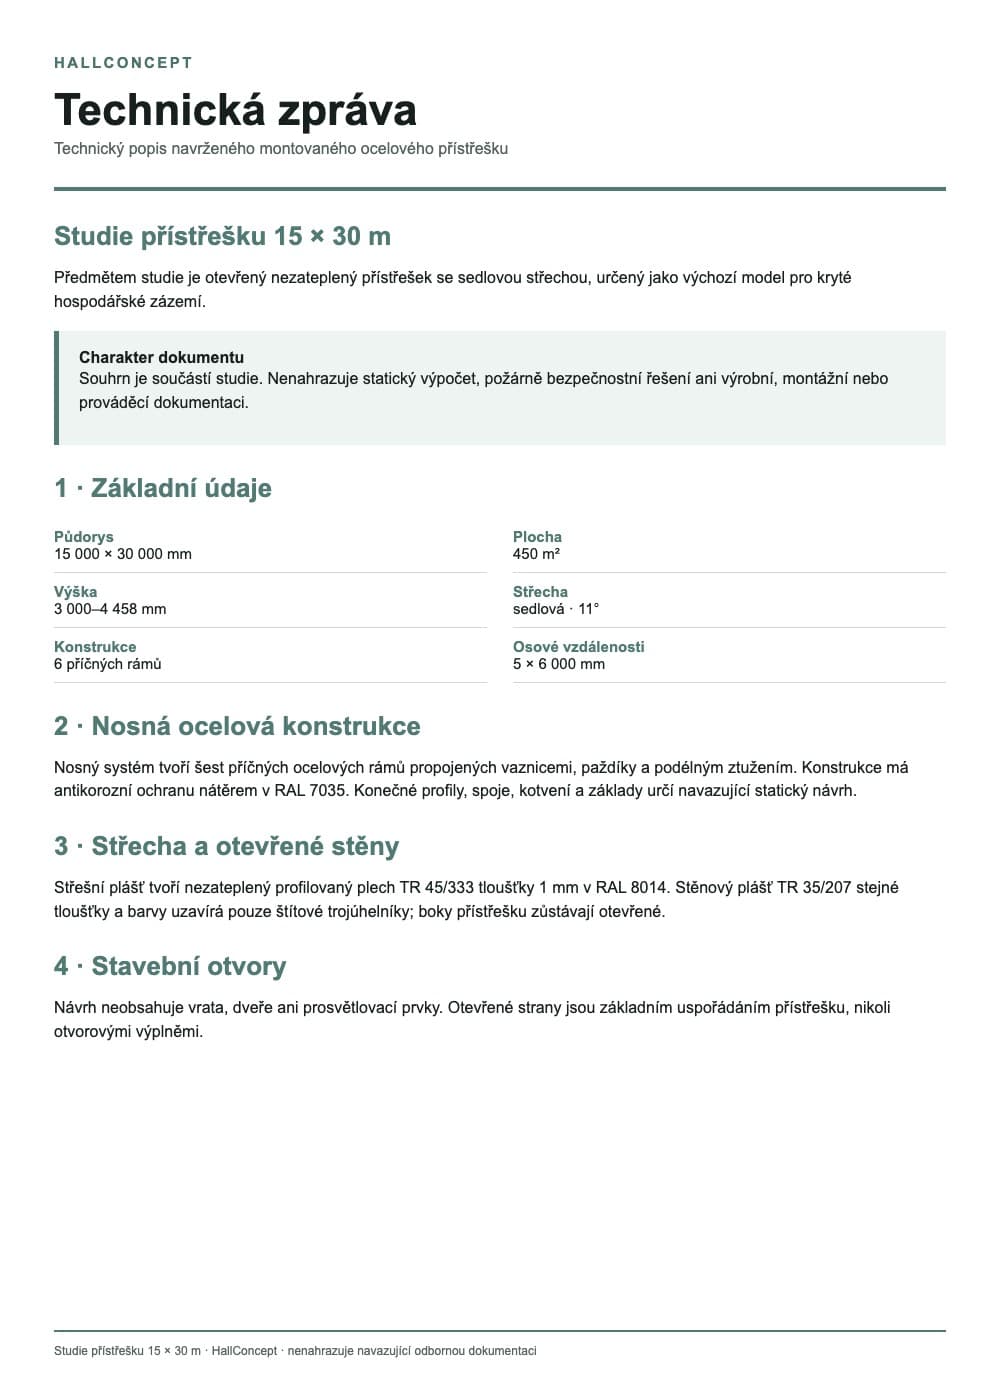 Technical report
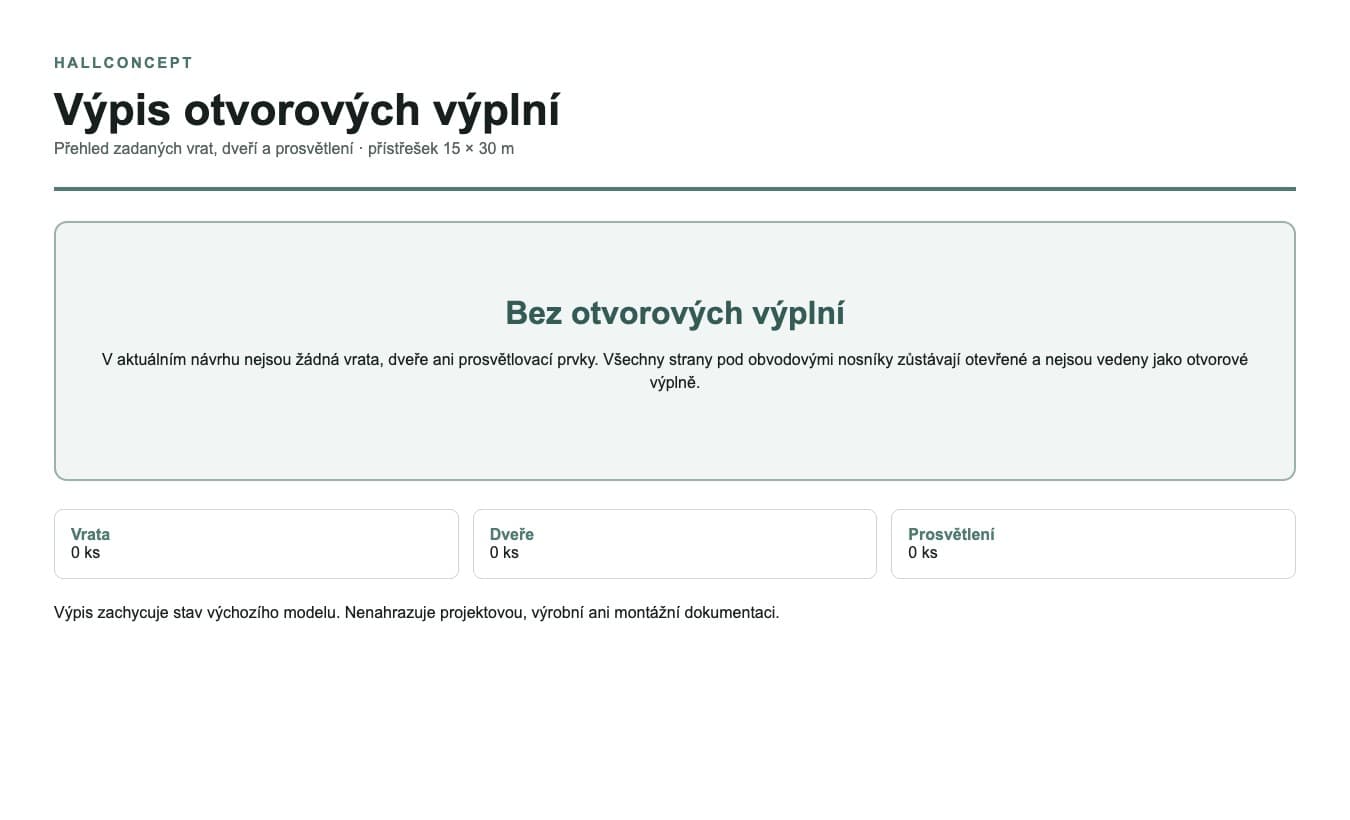 Schedule of openings
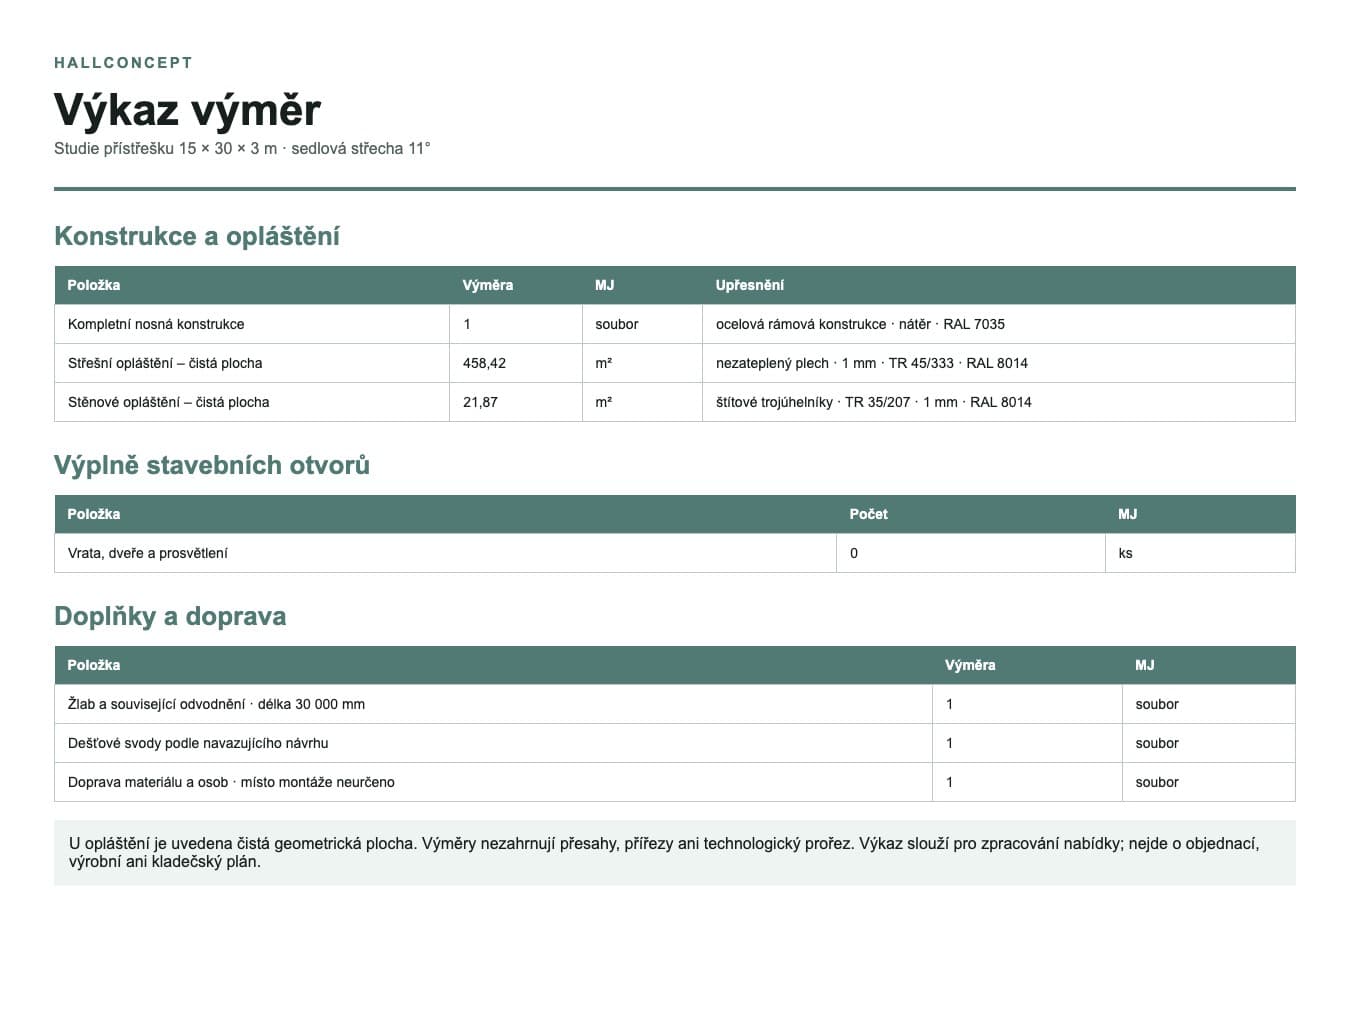 Schedule of quantities
When changing the cladding, consider ventilation, safe animal movement and machinery access.
Adjust the width, length and height to suit the site and intended operation.
Compare a suitable roof shape and its basic geometry.
Position openings according to the movement of people, vehicles and materials, and the need for daylight.
Try different material and colour solutions for the external and roof cladding.
Answers about openness, operation and further design.
Yes. The model can be adjusted. The extent of cladding must nevertheless preserve suitable ventilation and safe animal movement.
No. Capacity depends on the animal species, housing method, feeding, hygiene and applicable requirements.
No. These elements must be developed in relation to the operation, local conditions and hygiene and environmental requirements.
Open the model and adjust the dimensions, height and degree of cladding.
Open this model in the Studio