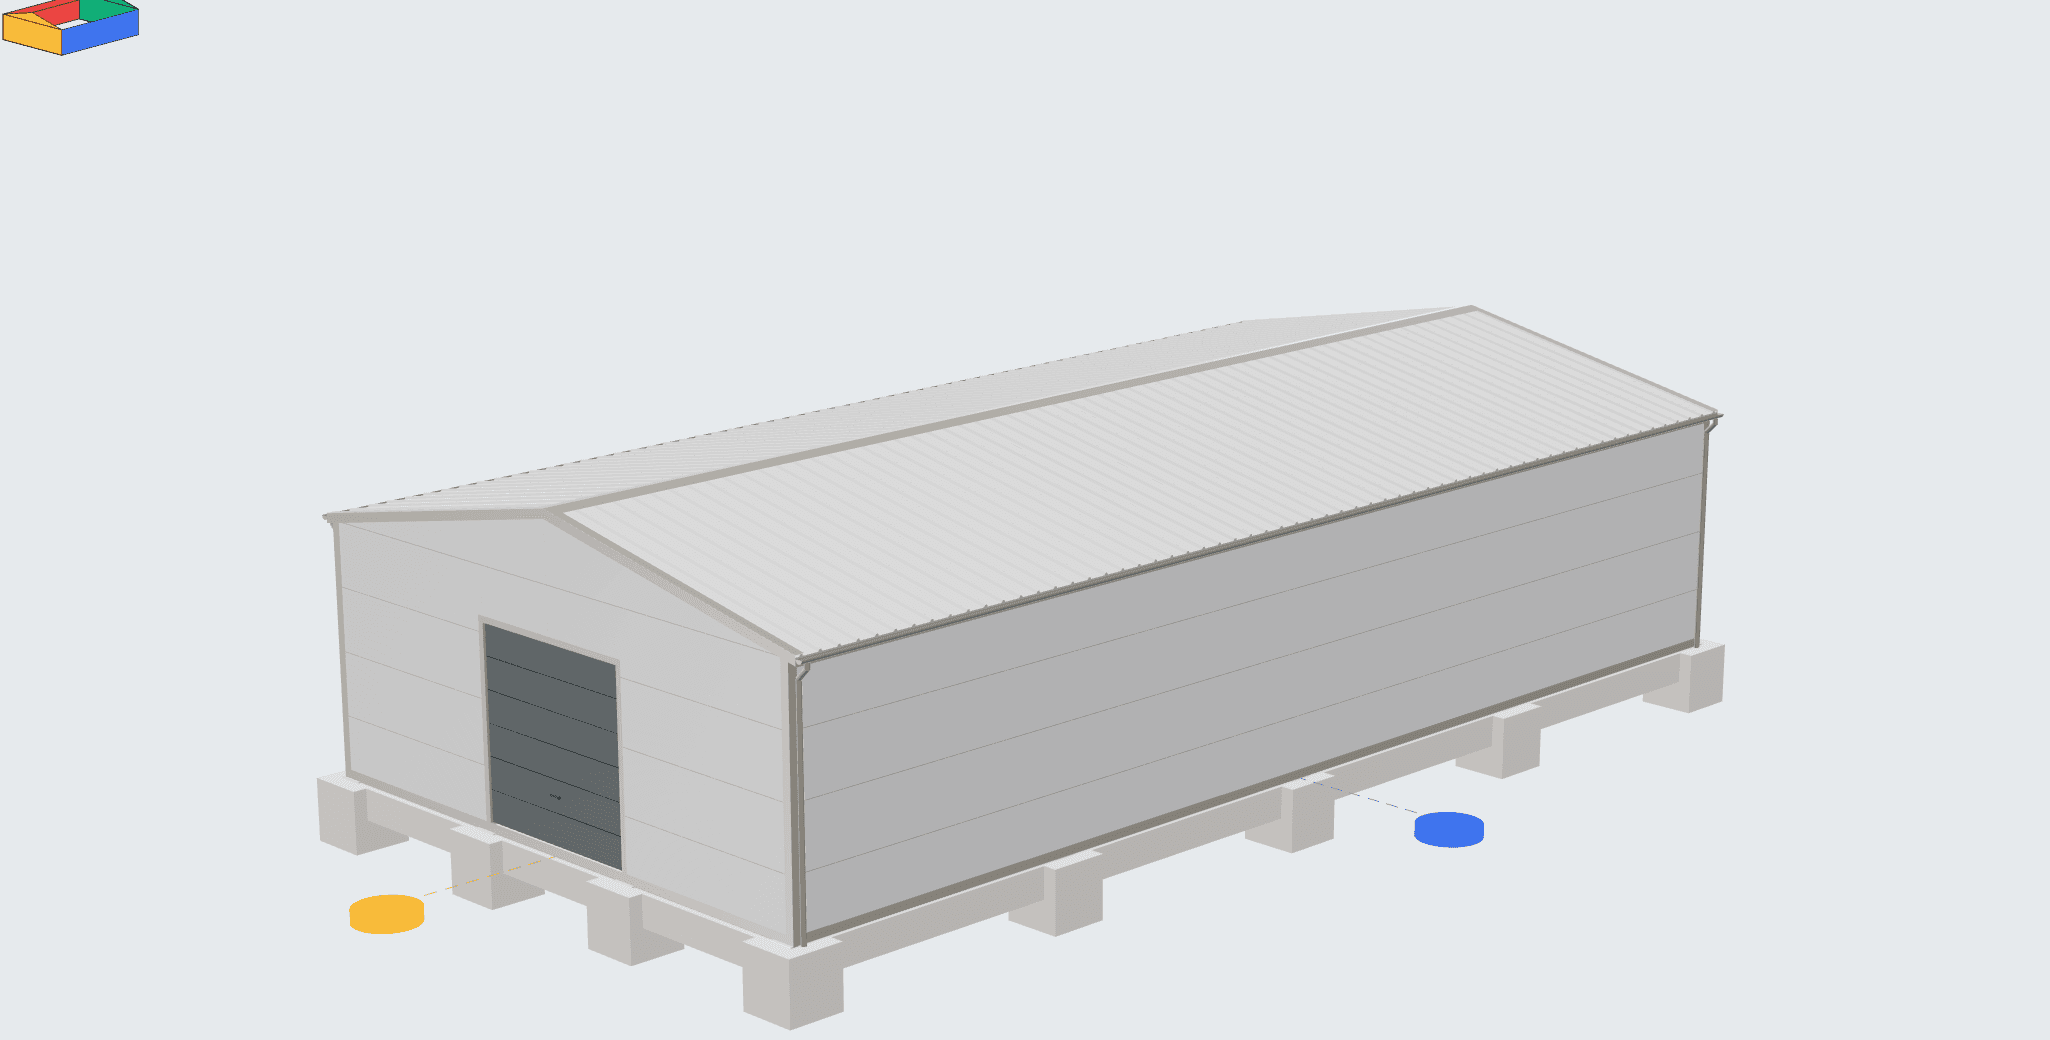
What does the hall configurator do?
HallConcept Studio is a web-based 3D configurator for the first stage of a prefabricated hall project. It turns basic parameters into a visible design and helps you test whether the selected form matches your initial brief.
The configurator is not a price calculator or the fabrication system of a particular supplier. Its purpose is to create an independent and understandable basis for the next stage.
What can you change in the Studio?
Depending on the selected model and available options, you can adjust:
- the plan width and length of the hall;
- wall height and basic roof geometry;
- the position and dimensions of vehicle doors, personnel doors and windows;
- cladding, colours and the basic appearance;
- other parameters that affect the technical preview.
Each change is reflected in the 3D and 2D views. You can revisit earlier decisions and test several options without redrawing the building by hand.
How to use the configurator
Choose a useful starting point
Open one of the prefabricated hall models if it resembles your intended operation. A model provides a coherent initial combination of dimensions and openings. If none is suitable, begin from scratch.
Change one group of decisions at a time
Consider purpose and dimensions first, followed by height, roof and openings. Colour and appearance should come after the basic arrangement works. The prefabricated hall design page explains this preparation in more detail.
Review both the preview and the values
The 3D view helps with proportions, while technical views help with dimensions and relationships. Neither replaces professional checking. If an input is uncertain, record it as a question for a designer or manufacturer.
Download one coordinated document set
After completing an option, generate a single ZIP containing three PDF documents and one XLSX workbook. The prefabricated hall study page describes the contents and their proper use.
Who is the 3D configurator for?
The tool can support investors, business owners, farmers, designers and anyone preparing an initial enquiry. You do not need to know professional CAD software. You do need to understand the intended operation and describe what the hall must enable.
The configurator is also useful when several people are reviewing the brief together. A visible option reduces misunderstandings that arise when everyone is working from a different mental picture.
What the configurator does not provide
HallConcept does not set a universal price per square metre, promise planning or building approval, or produce construction documentation. The result does not automatically account for every site condition, load, fire strategy, energy requirement or local rule.
An accurate price requires a clear brief and a quotation from a particular supplier. Approval and construction require subsequent work by suitably qualified professionals.
Common questions about the configurator
Is the configurator really free?
Yes. The current validation release allows you to create and revise designs without an account or payment. Technical limits protect the service from abuse; they are not a commercial quota on the number of models.
Do I need to install anything?
No. The Studio runs in a web browser. For a smooth 3D preview, use an up-to-date mainstream browser and a device with hardware support for 3D graphics.
Does the configurator calculate a hall price?
No. It creates a quantity schedule and technical documents, not a binding quotation. The guide How much does a prefabricated hall cost? explains the main cost factors.