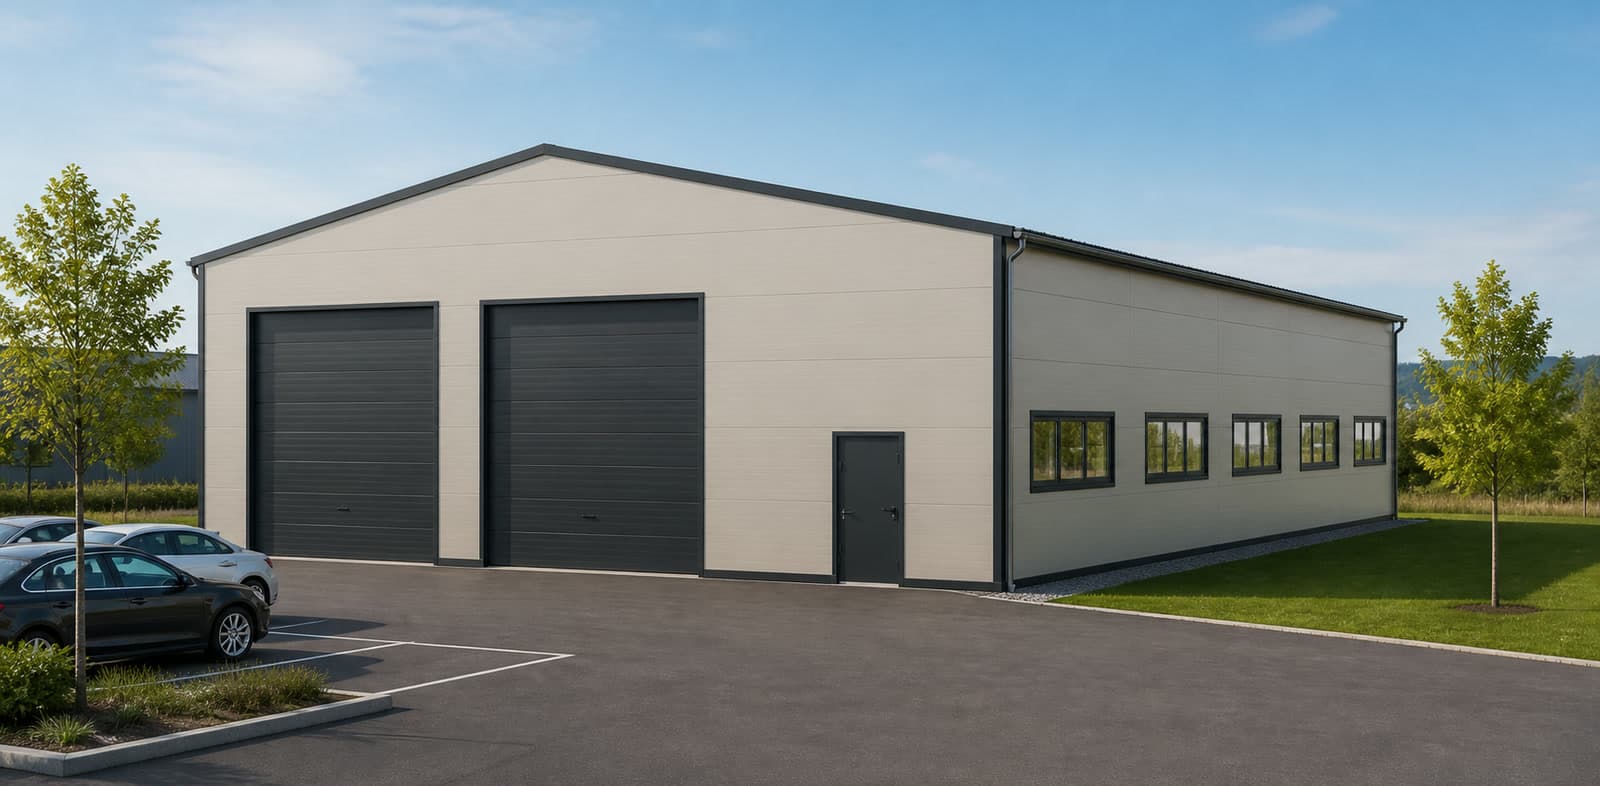
How to start a hall design
A useful prefabricated hall design cannot be based on available width and length alone. It must first answer what will actually happen inside and around the building. Otherwise, even an attractive visualisation can conceal an impractical layout.
List the building's main purpose, the movement of people and vehicles, the required production or storage areas and likely future expansion. Only then is it sensible to choose dimensions, openings and the basic structural form.
Five decisions that shape the initial design
1. Purpose and operation
A manufacturing hall requires a different layout from a warehouse, vehicle workshop, riding arena or agricultural shelter. Consider workstations, handling routes, safe clearances and connections to external yards.
2. Plan dimensions
Width and length should follow real equipment and movement. Allowing for growth should be deliberate rather than accidental. The guide How to choose hall dimensions and layout offers a practical process.
3. Height and roof
Technology, storage racks, doors, lifting equipment and required clear height can all influence the required building height. Roof form and pitch relate to structure, drainage, local conditions and adjoining buildings.
4. Openings and internal relationships
Vehicle doors, personnel doors and windows must respond to material flow, access, escape routes and workplace layout. The first concept tests the basic logic; a qualified designer must develop the final solution.
5. Cladding and appearance
Colour and material are visible decisions, but they should not come before operational and technical needs. Insulation, envelope build-up and details are determined later according to use, energy requirements and specialist design.
Start with a model or from scratch
The prefabricated hall models provide a quick way to find a model suited to a similar use. They are not ready-made products or binding standard designs. Each model is a starting point that can be adjusted in the Studio.
Starting from scratch is useful when none of the models reflects the brief. Both routes use the same tool and allow you to revisit decisions repeatedly.
Why review a hall design in 3D?
A plan explains layout well, but it is less effective at communicating proportions and the relationship between height, roof and openings. A 3D preview helps identify obvious inconsistencies and makes the proposal easier to explain to people who do not routinely read technical drawings.
A 3D image is not proof of technical feasibility. The guide What a 3D hall visualisation can show explains its proper role.
From design to study and detailed documentation
HallConcept turns the selected option into a prefabricated hall study: a 3D model, elevations, basic drawings, a technical report and a quantity schedule. This creates a more specific basis for the next conversation.
Subsequent design work must address the actual site, approvals, fire safety, structural engineering, building services and the chosen construction system. HallConcept is an independent starting point, not a replacement for qualified designers or suppliers.
Common questions about the first design
Do I need technical knowledge?
Not for the first option. The tool is intended to clarify the brief. Decisions affecting safety, approvals and construction must still be checked by suitable professionals.
Can I compare several options?
Yes. You can revise parameters and generate current documents for each important option. When comparing them, make sure the operational purpose and requirements remain consistent.
Does the design lead to one manufacturer?
No. HallConcept is not a configurator for one manufacturer. You can use the resulting study as a non-binding basis for discussions with specialists of your choice.