Create your design
Change the hall’s basic dimensions, roof, openings and appearance.
This geometric tool lets you adjust the hall’s dimensions and appearance and provides an instant 3D and technical preview.
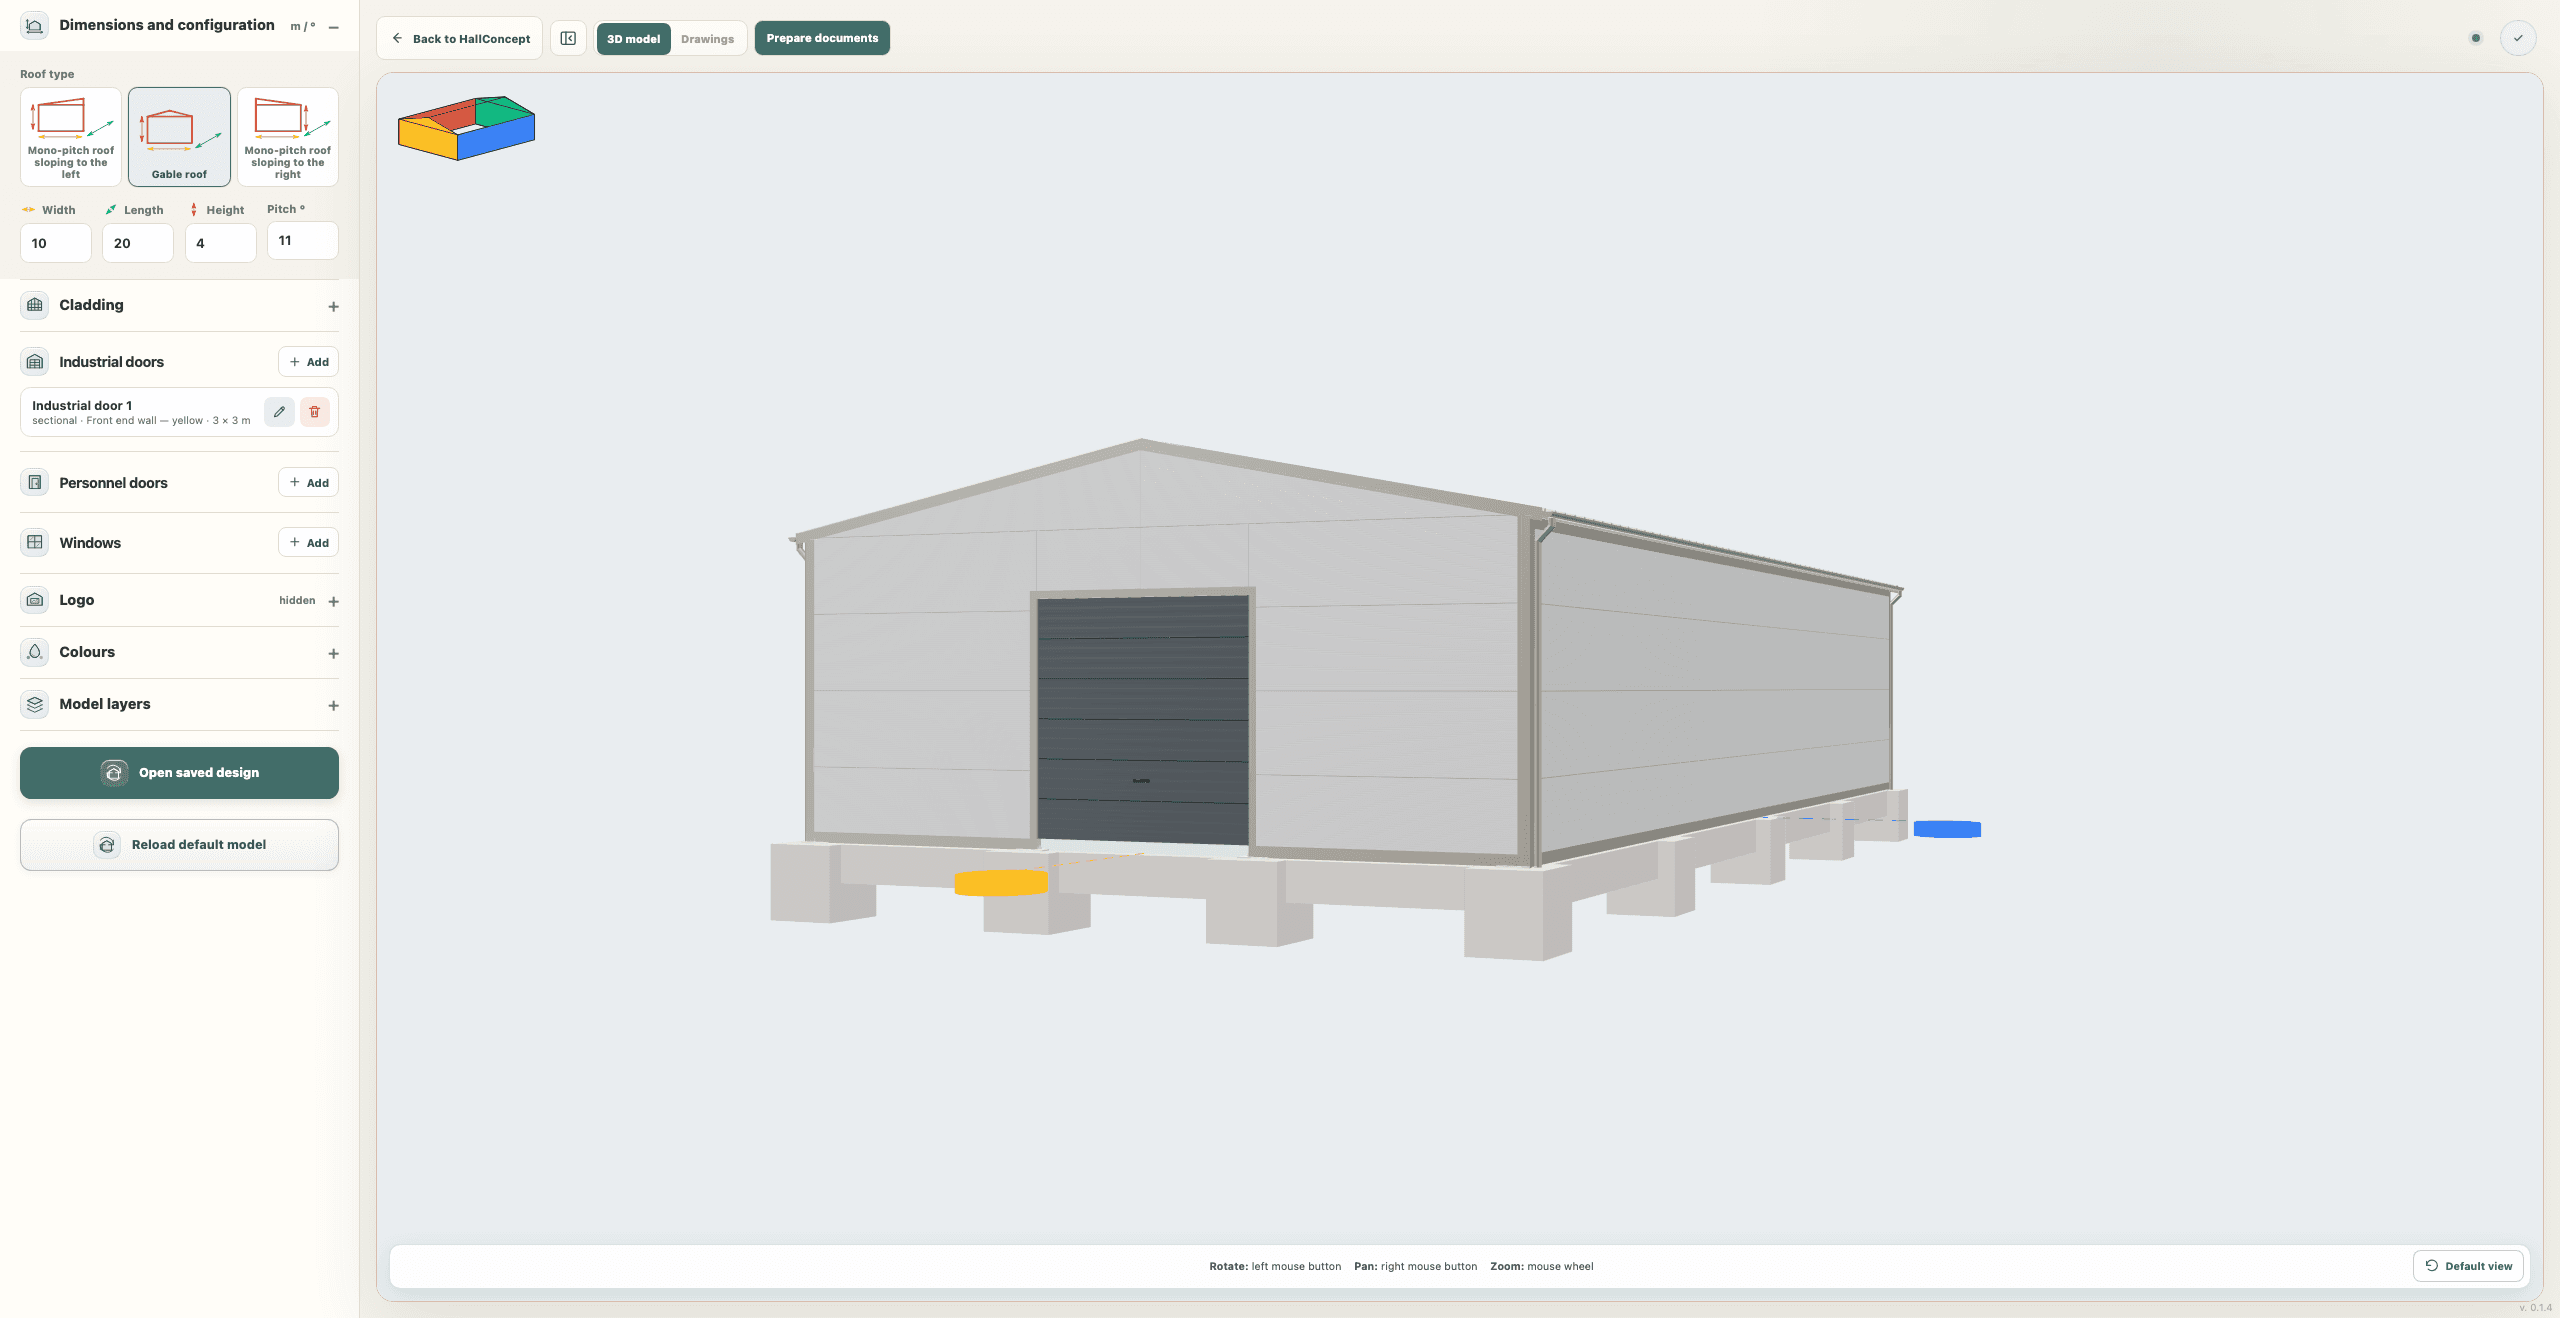
Change the hall’s basic dimensions, roof, openings and appearance.
Studio will show the corresponding 3D model, floor plan and basic views.
Download a single ZIP containing three PDFs and one XLSX, without an account or payment.