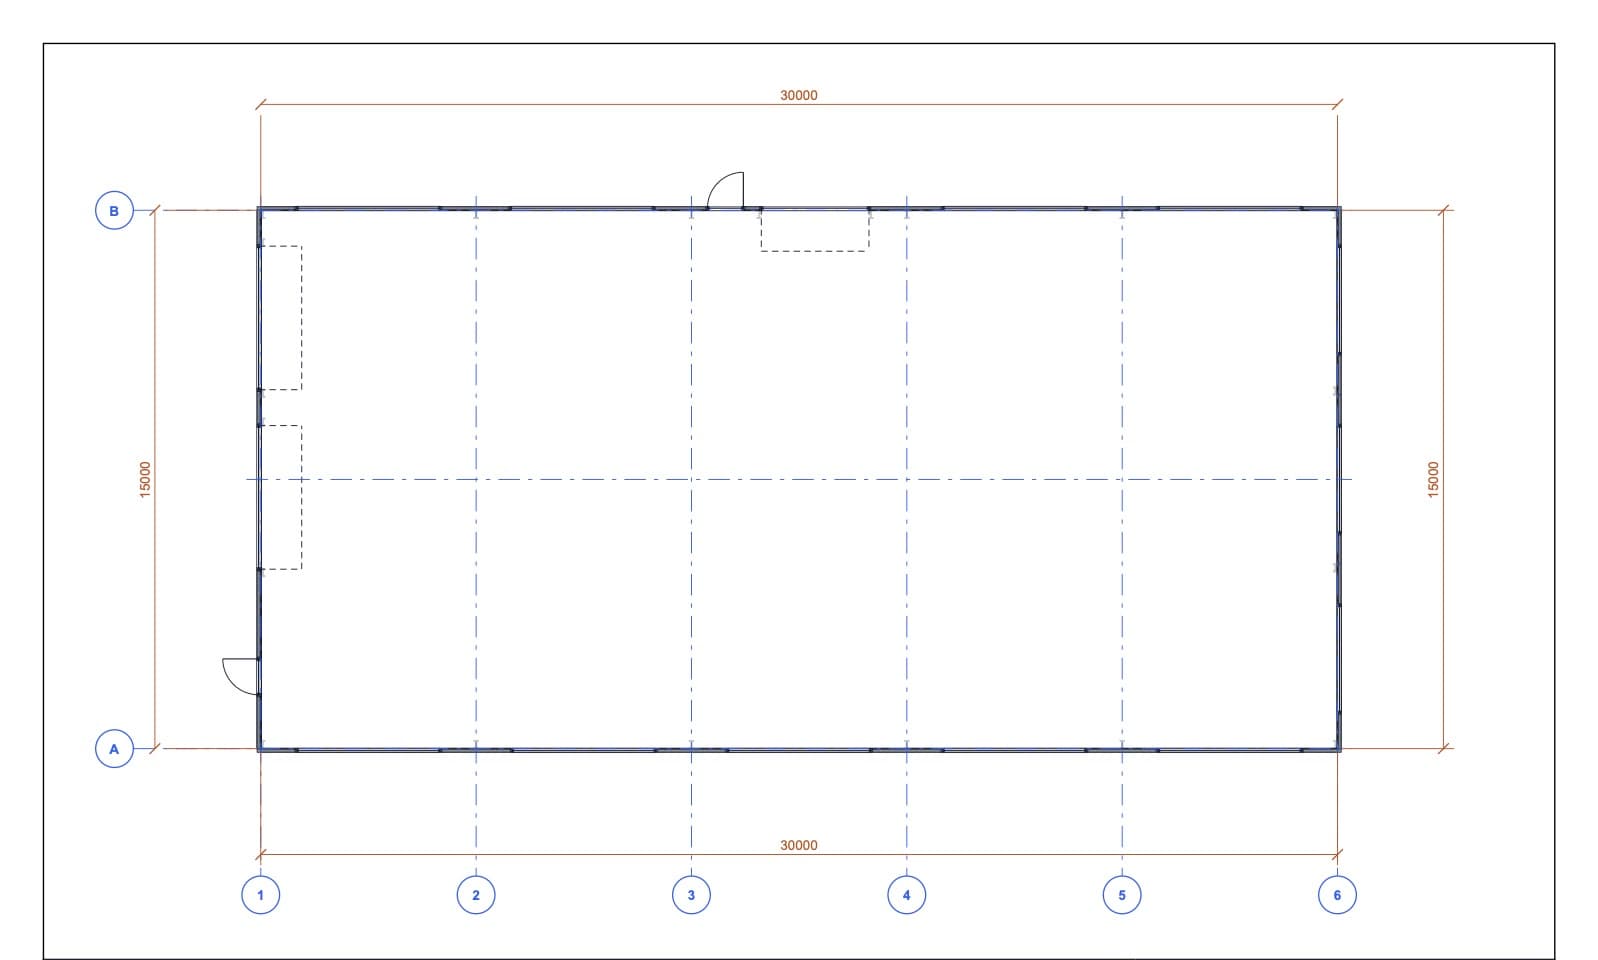
The most important rule: Design the activities and movement inside first. Only then draw the hall envelope around them.
Use the step-by-step prefabricated hall design page to turn these operational requirements into a first visible option.
Quick answers
How do you determine the required hall size?
Add up the space for equipment, operators, maintenance, handling, safe routes and facilities. Then check the area around the building and include a sensible allowance for change; the footprint of the machinery or storage alone is not enough.
How do you choose the width and clear height?
Base the width on work zones, aisles and the structural arrangement. Determine the clear height beneath the lowest obstruction, taking into account racking, equipment, vehicles, services and any crane.
How much space do doors and handling require?
There is no single figure that suits every operation. Show the largest vehicle in full, together with its approach, turning space, waiting area and loading area; the required safe dimensions must then be verified as part of the project's transport and fire-safety design.
Start with a simple map of the operation
List what enters the hall, what happens inside and what leaves it. In a warehouse, this might be receiving, inspection, storage, picking and dispatch. In a service facility, it might be vehicle arrival, diagnostics, repair, parts storage and handover to the customer.
Draw the individual activities as rectangles. Mark the following between them:
- movement of people,
- movement of vehicles and handling equipment,
- the route taken by materials or products,
- waiting and temporary storage areas,
- service access to equipment,
- the route for waste and returnable packaging.
This does not need to be a technical drawing. The aim is to uncover unnecessary crossings and forgotten areas.
Distinguish usable floor area from circulation space
A machine, rack or vehicle occupies only part of the space required. There must also be room around it for operators, maintenance, opening, handling and safe passage.
Include the following in the initial design:
- the actual dimensions of the equipment,
- working and service space recommended by the manufacturer,
- handling aisles,
- pedestrian routes,
- columns and other structural elements,
- services, protective features and separation between operations,
- an allowance for real-world inaccuracies and changes.
The specific safe distances must be determined by the relevant specialists according to the operation and applicable regulations. The preliminary study should mainly ensure that this need is not overlooked.
How to think about length and width
The width is often determined by the combined work zones, aisles and structural arrangement. The length can sometimes be adapted more easily to the number of repeating bays or a future extension. This is not a universal rule, however.
When comparing options, ask:
- Where will the columns be, and will they obstruct the operation?
- Can the hall be extended without moving the main entrance or services?
- Is one large undivided space preferable, or several operationally separate areas?
- Will long routes unnecessarily slow down handling?
- Will there be enough room around the hall for access and maintenance?
Try at least two options. A smaller footprint does not necessarily mean a better operation, and a larger hall does not necessarily mean greater usable capacity.
Clear height is not the same as building height
For the operation, the important measurement is the free, or clear, height beneath the lowest obstruction. The roof structure, services, lighting, ventilation or a crane may reduce part of the height.
Check in particular:
- the height of the tallest rack or piece of equipment,
- the lift height of handling equipment,
- space above the equipment for maintenance,
- any crane and its working area,
- services running beneath the roof,
- requirements for daylight and smoke extraction,
- the height of the doors and how they open.
State the required clear height in the preliminary study, not just the external height to the ridge.
Doors determine movement
Poorly positioned doors can undermine an otherwise sufficiently large hall. In front of the doors, draw the entire vehicle, the space needed to turn and an area where it can wait without blocking the operation.
Consider:
- whether receiving and dispatch should be separated,
- whether the doors can open while a vehicle is parked,
- how pedestrian access will be separated,
- where the vehicle will stand, where the loading ramp will be and whether a dock leveller is needed,
- whether the internal route crosses workstations,
- how the largest future piece of equipment will enter the hall.
Facilities are not leftover space
Offices, changing rooms, toilets, plant rooms and cleaning facilities have their own relationships with the operation. If they are added at the end, they often block natural routes or take up space intended for expansion.
Decide what must be inside the hall, what can be attached as a separate section and what can be outside the main building. The precise hygiene, fire-safety and accessibility requirements must then be checked by the designer.
Consider the site and the next phase
The hall footprint cannot be designed without considering its surroundings. You need access, fire-service access, parking, handling space, utility connections, water management and setbacks from boundaries or neighbouring buildings.
Draw the future extension into the initial site plan. If possible, do not place the main utility connection, attenuation feature or only access point in its path. An allowance does not have to mean an immediately built but unused area. It can mean an intelligent arrangement of the site and structure.
Questions to check before confirming the dimensions
- Will the equipment fit inside, including working and service space?
- Are pedestrian and vehicle routes separated where necessary?
- Can the largest vehicle arrive, turn around and leave?
- Is the clear height stated beneath the lowest obstruction in the finished building?
- Are the doors the right size, with enough space in front of them?
- Have facilities, plant rooms and waste been included?
- Do we know the likely direction of expansion?
- Are outstanding questions clearly marked?
From a working sketch to a checked option
Start with a rough sketch and the model closest to your operation. In Studio, you can compare several dimensional options. You can already review a typical working day step by step with your colleagues.
Use the result as a brief for the designer, not as a final technical design. The article Preliminary hall study versus design documentation explains the difference between these documents.