What is a hall study?
A hall study is an early decision-making document. It shows the basic form, dimensions and selected arrangement of a prefabricated hall before detailed work begins with a designer or a particular manufacturer. It turns a verbal brief into something that can be reviewed and discussed.
HallConcept connects hall design with an immediate 3D preview and a coordinated document set. The result can support an initial conversation with an investor, lender, designer or supplier. It is not a building-permit, construction or fabrication design.
What is included in one ZIP file?
The current free study contains three PDF documents and one editable XLSX workbook:
- a preliminary drawing study PDF containing a 3D model, four elevations, a floor plan, foundation plan, cross-section and longitudinal section;
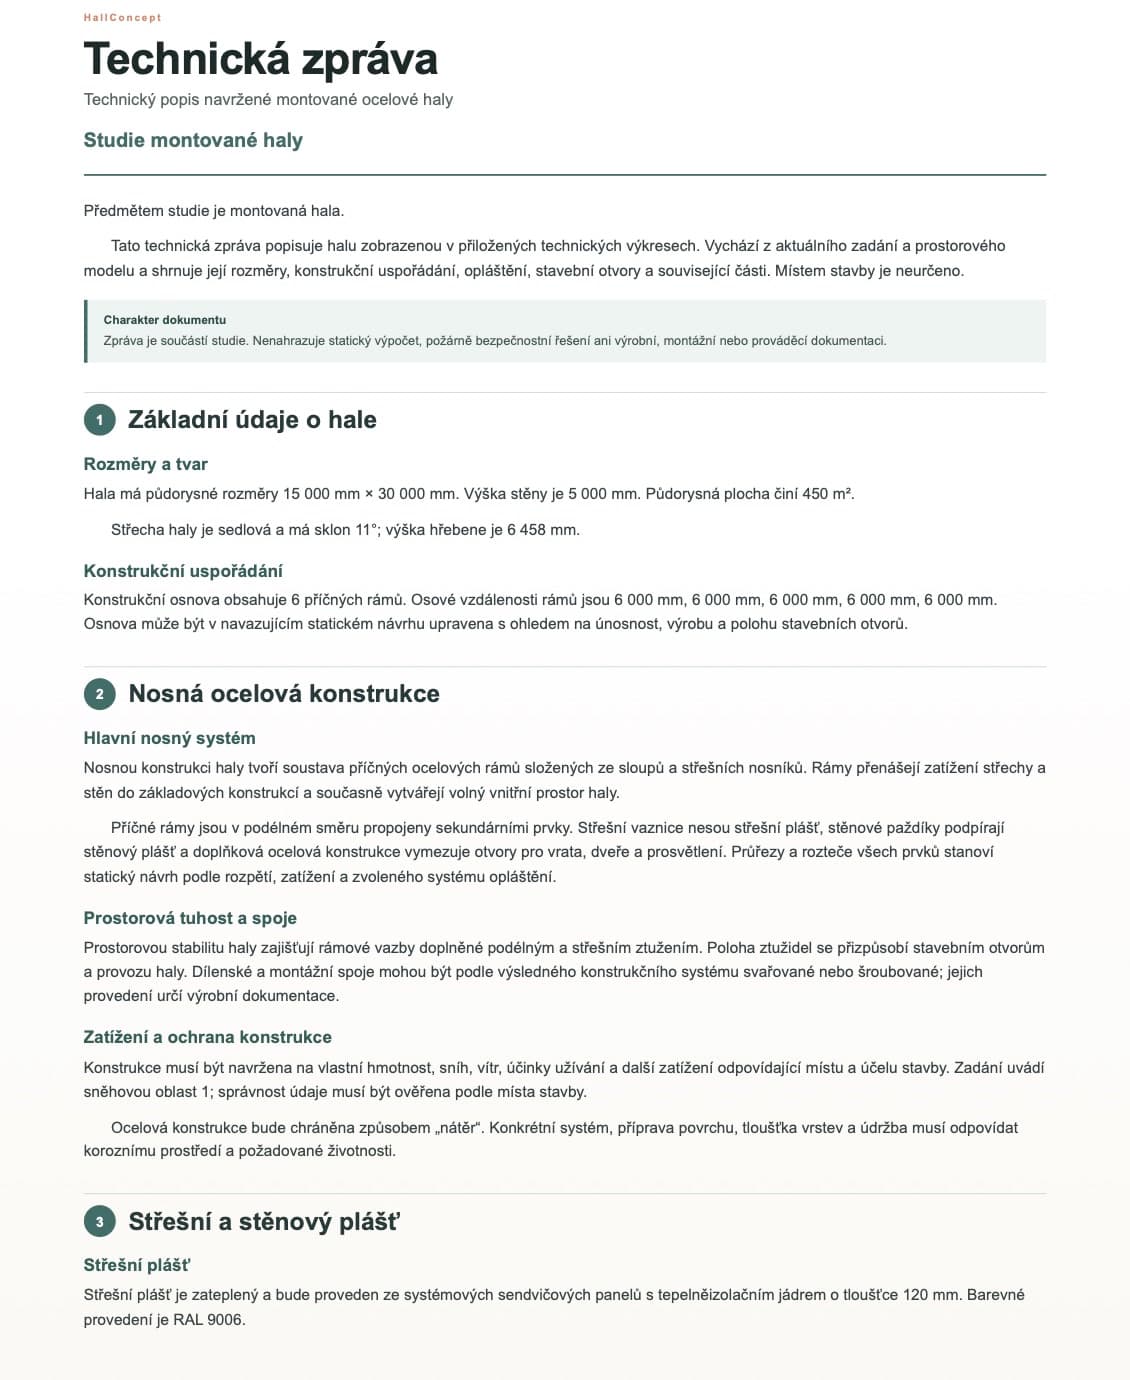
- a technical report PDF summarising the selected design and structure;
- an openings schedule PDF listing the proposed vehicle doors, personnel doors and windows;
- an XLSX quantity schedule listing quantities without providing a construction cost estimate.
All documents are generated from the same saved design. You do not need to assemble several inconsistent versions by hand.
What can the study help you do?
Clarify the investment brief
Dimensions, proportions, openings, roof pitch and the basic appearance are visible in one place. This makes it easier to decide whether the concept fits the intended operation and the space available.
Have a more precise conversation with specialists
Instead of relying on a general description, you can show a plan, elevations and selected parameters. A designer or manufacturer can understand the starting point more quickly. Our guide to preparing a quotation request for a prefabricated hall can help with the next step.
Compare alternatives
The design can be revised repeatedly. You can compare different dimensions, roofs, cladding choices or opening positions before commissioning specialist documentation.
What the study does not replace
A HallConcept study is not permit documentation, a structural calculation, fabrication information or a binding quotation. It does not verify a specific site, planning rules, fire strategy, ground conditions, utilities or every operational requirement.
Before construction, the proposal must be assessed by suitably qualified professionals for the location and intended use. The guide Hall study versus design documentation explains these boundaries in more detail.
How to create a study
- Choose one of the prefabricated hall models, or begin with an empty design.
- Set the basic dimensions and available options in the 3D hall configurator.
- Review the 3D and technical previews as you work.
- Generate the current documents and download one ZIP file.
Creating the study requires neither an account nor knowledge of specialist software. Important decisions should still reflect the real operation and be reviewed with a professional who understands the site.
Questions to answer before creating a study
Do I need exact hall dimensions before I start?
No. You can begin with a similar model and adjust the dimensions. The guide How to choose hall dimensions and layout provides a practical starting point.
Will the study give me a construction price?
No. The quantity schedule describes amounts but does not contain a universal construction price. Structure, cladding, foundations, equipment, location, transport and market conditions all affect the actual cost.
Can I send the documents to a manufacturer or designer?
Yes, as a non-binding basis for an initial discussion. The recipient should understand that this is a study, not authorised design or fabrication documentation.