Hall dimensions
Adjust the width, length and height to suit the site and intended operation.
Start with a real issued model and check whether the dimensions, industrial doors and internal space suit the flow of materials, technologies and planned production growth.
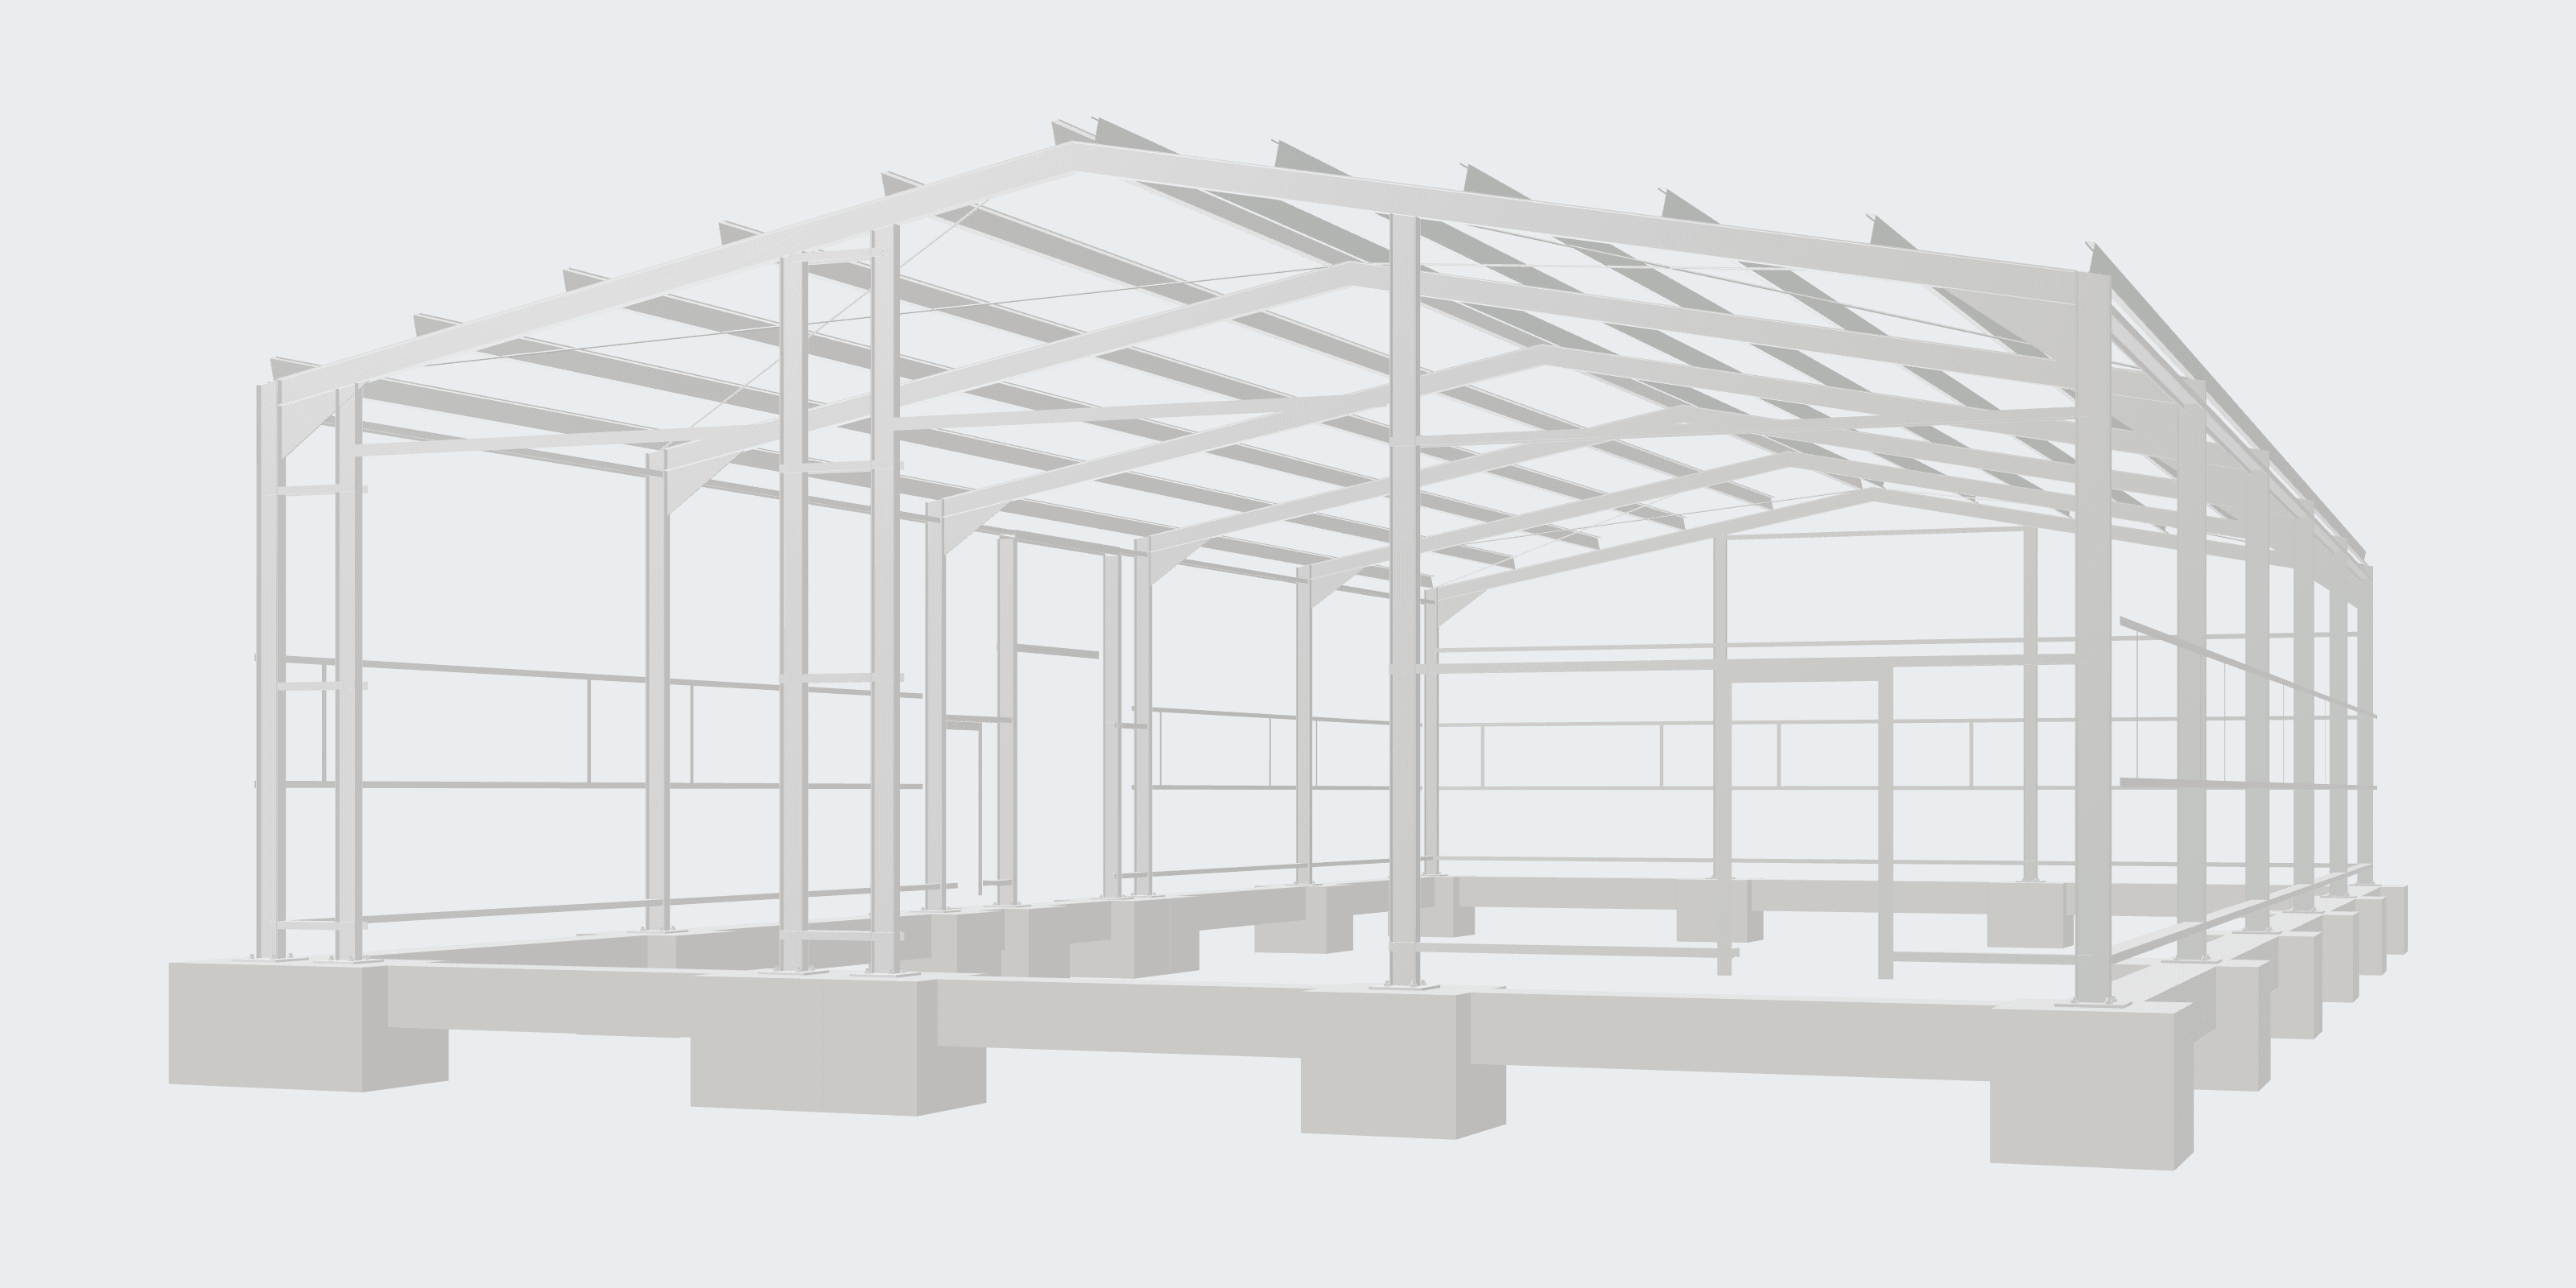
Five verified details describe the model that will open in the Studio.
The details describe this starting model. It is a preliminary study, not structural design, fabrication or construction documentation.
The hall dimensions alone are not enough. The key issue is the relationship between material intake, workstations, storage and dispatch.
Where does material enter, and where does it become a finished product?
How much space do the equipment, operators and safe passageways require?
Which industrial doors need to connect to intake, dispatch or external handling?
Which side should retain the option for future operational expansion?
The Studio loads the verified 15 × 30 m hall. You can compare changes without starting from scratch.
The description is based on the issued template and verified model documentation. Detailed technical assessment belongs to the relevant specialists.
The load-bearing structure consists of six transverse steel frames at six-metre centres. The clear internal space is ready for manufacturing, material handling and associated operational arrangements.
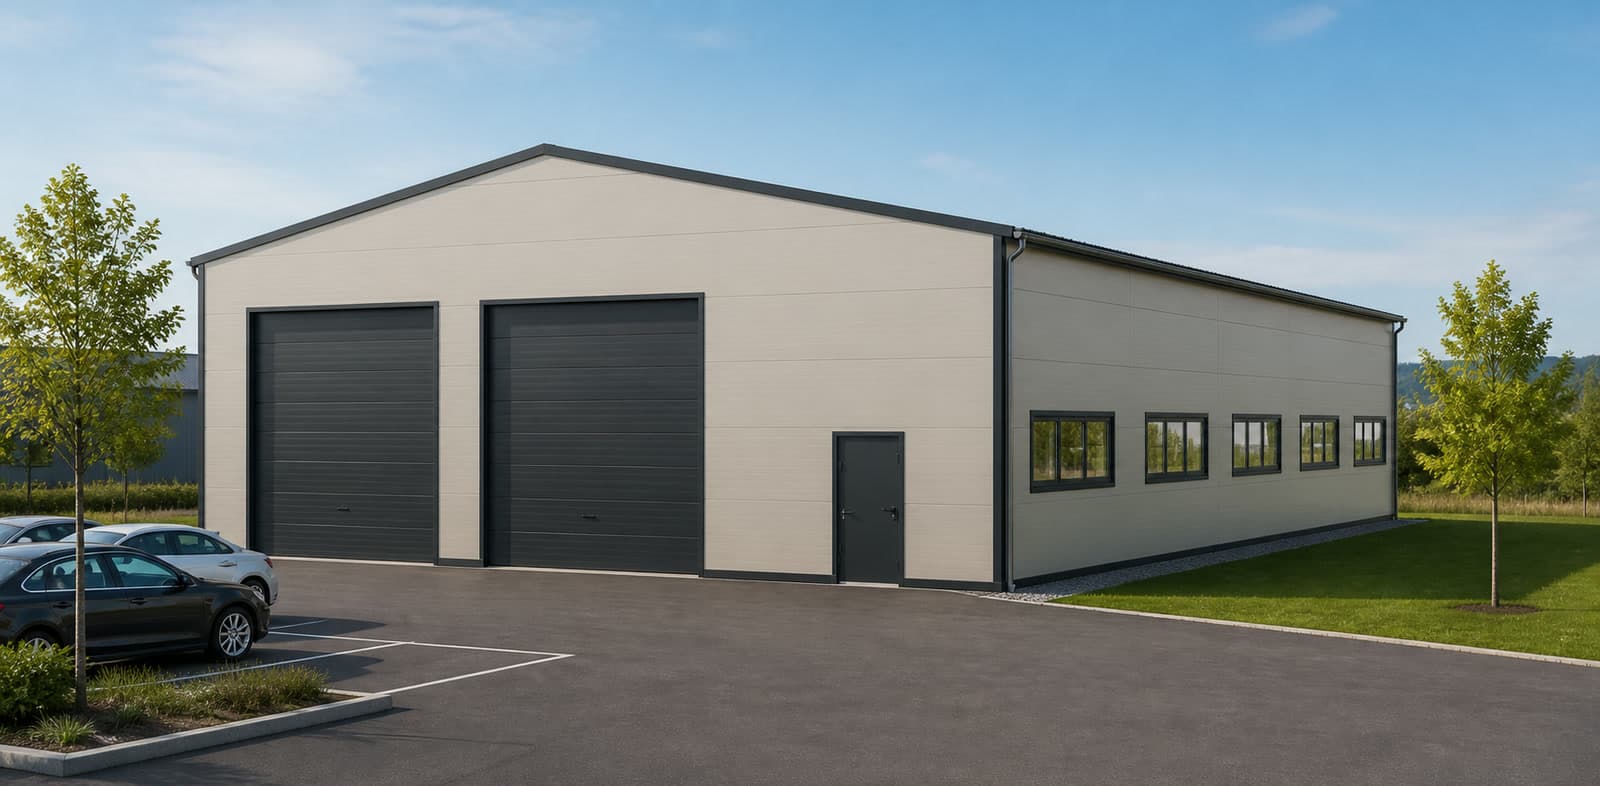
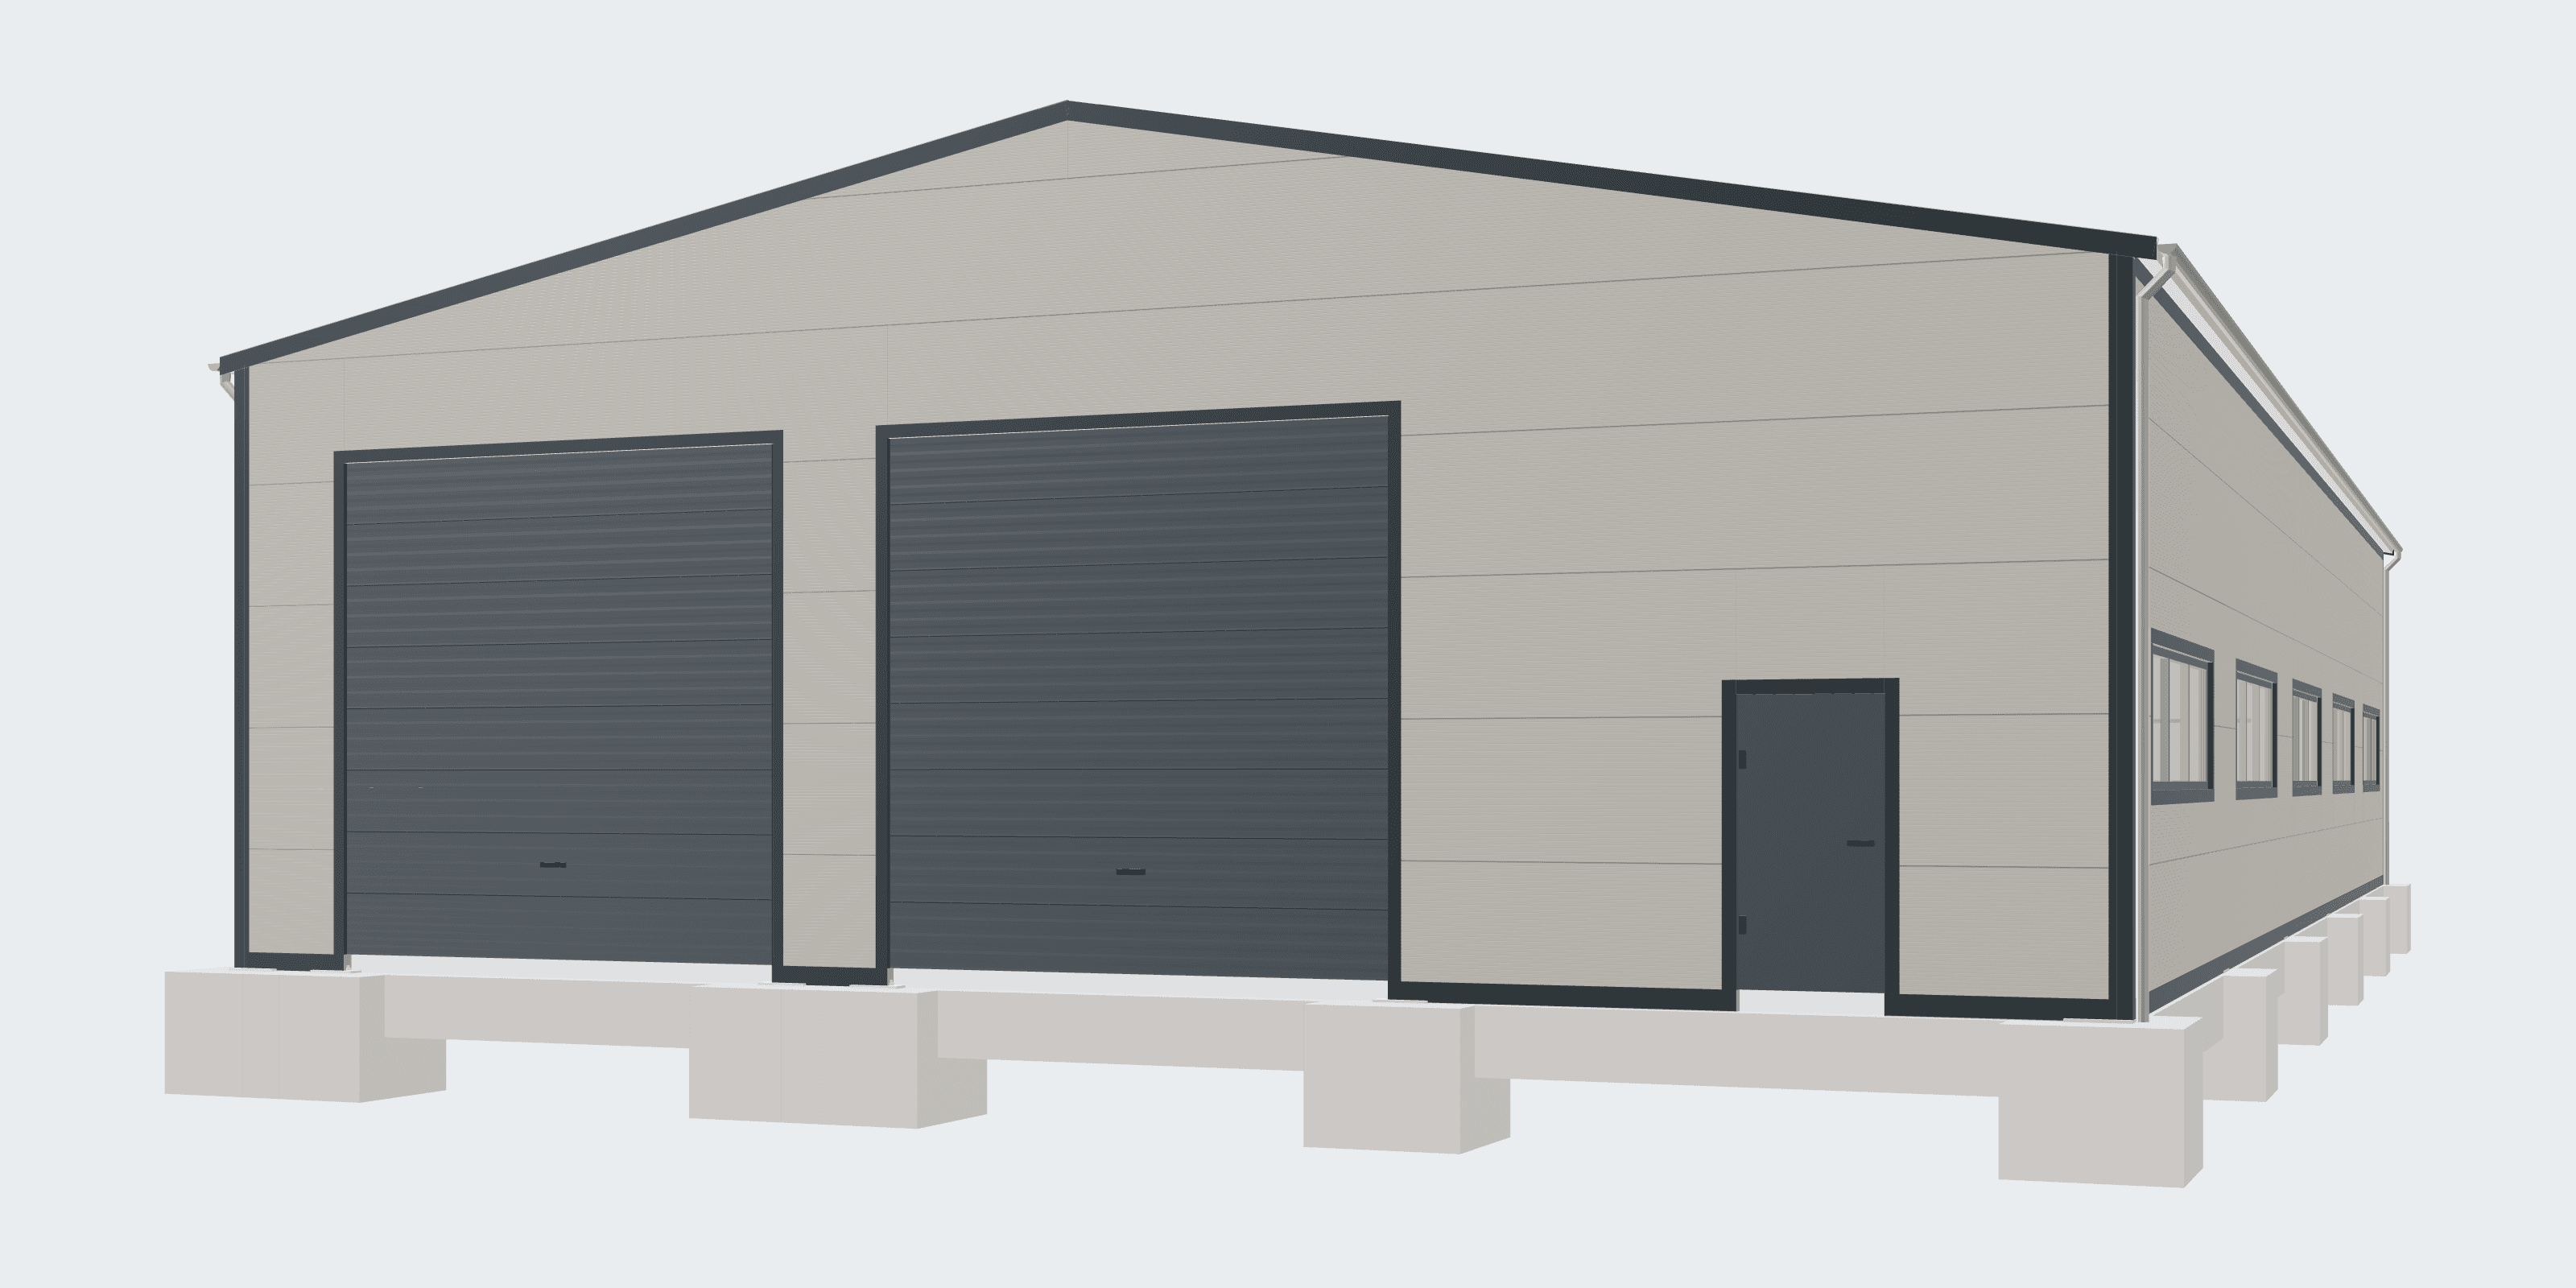
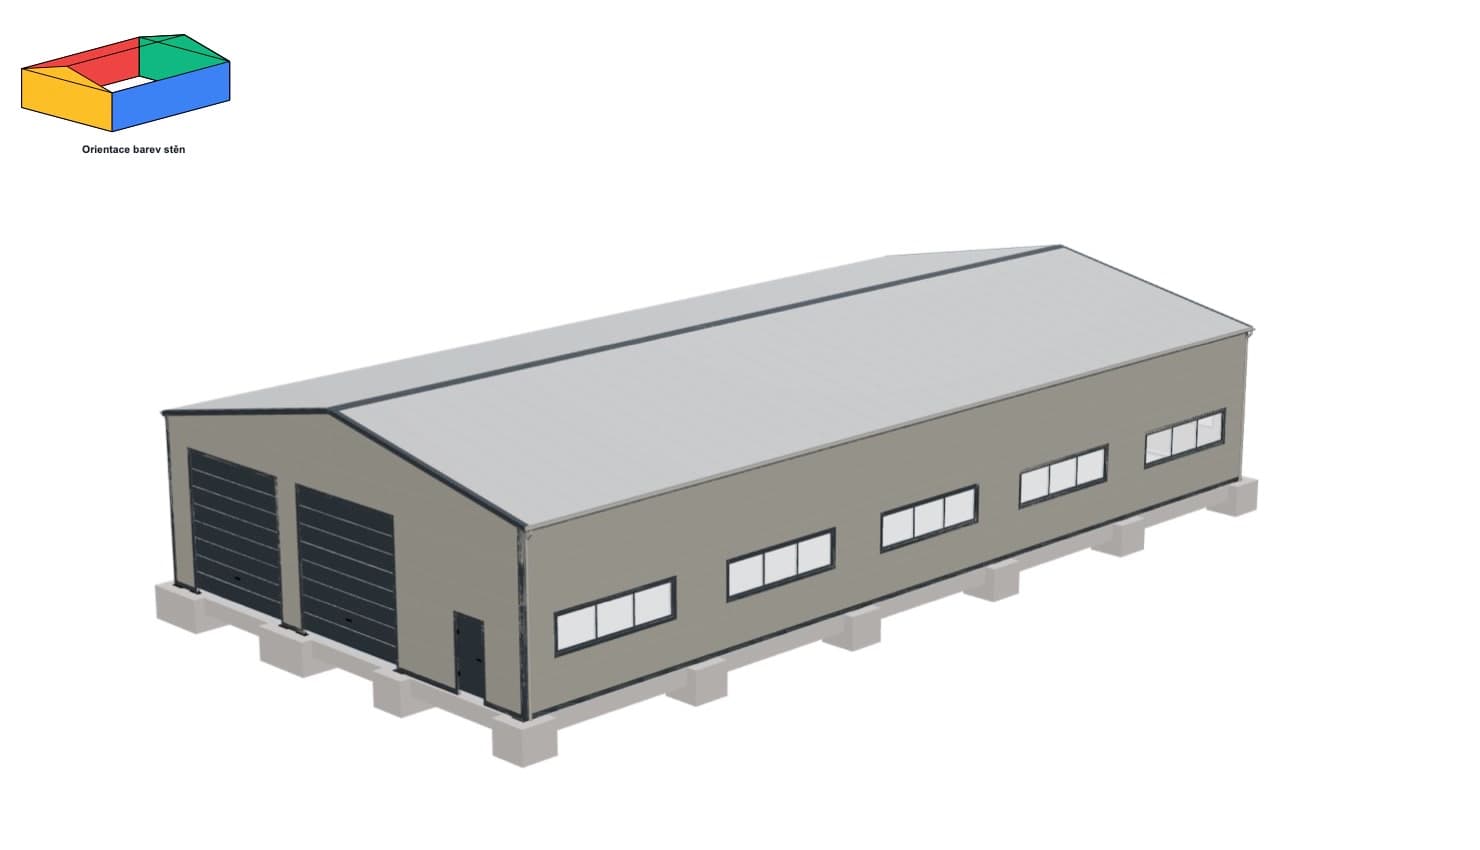
The roof cladding consists of 120 mm insulated sandwich panels in RAL 9006, while the wall cladding uses 100 mm panels in RAL 9007. The design includes three sectional overhead doors, two personnel doors and twelve translucent elements. This is a study; the final member sizes, foundations, anchorage and fire-safety design will be determined by the subsequent specialist design. The third image is an AI-generated product visualisation, not a photograph of a completed building.
The model addresses the basic form of the hall. The layout of machinery, services, cranes, fire compartments and other technologies must be added in a subsequent specialist design.
The previews help you understand the geometry and scope of the study before opening the model in the Studio.
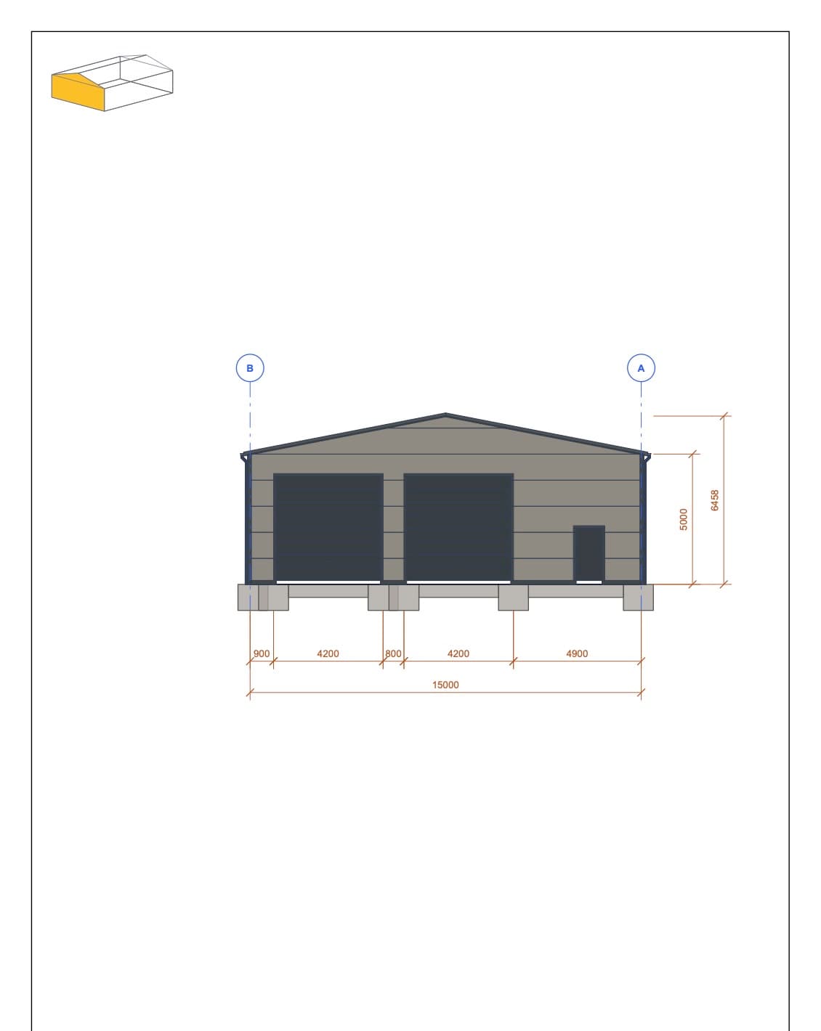
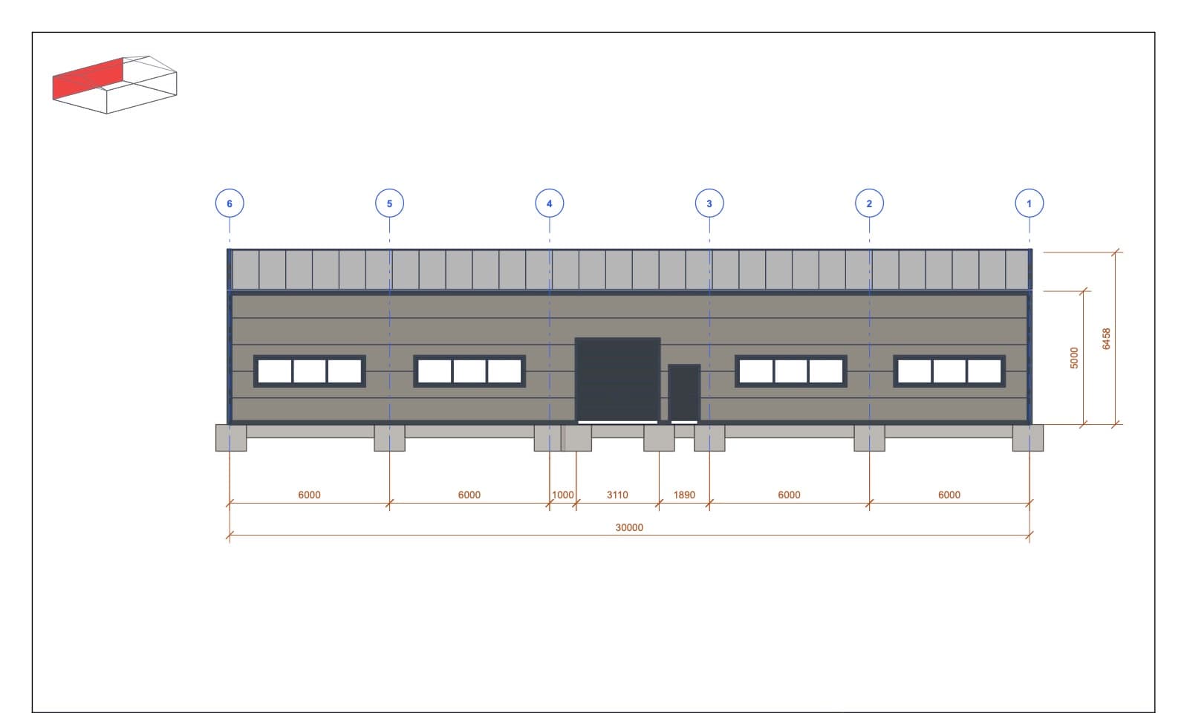
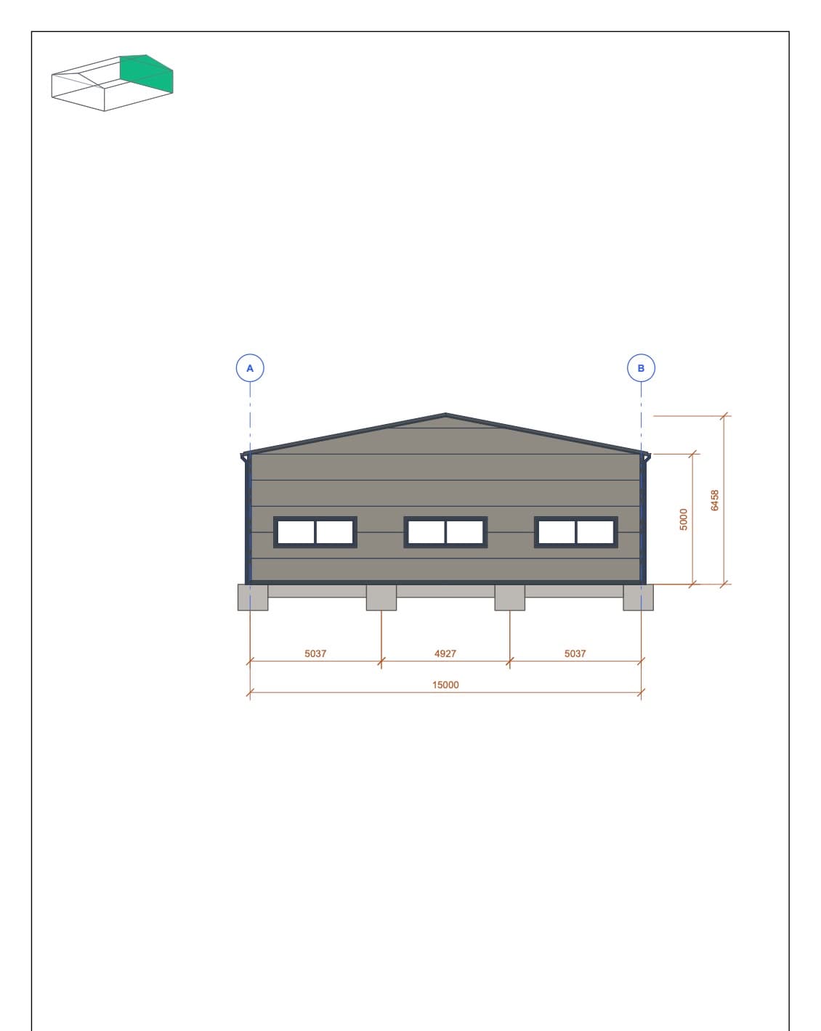
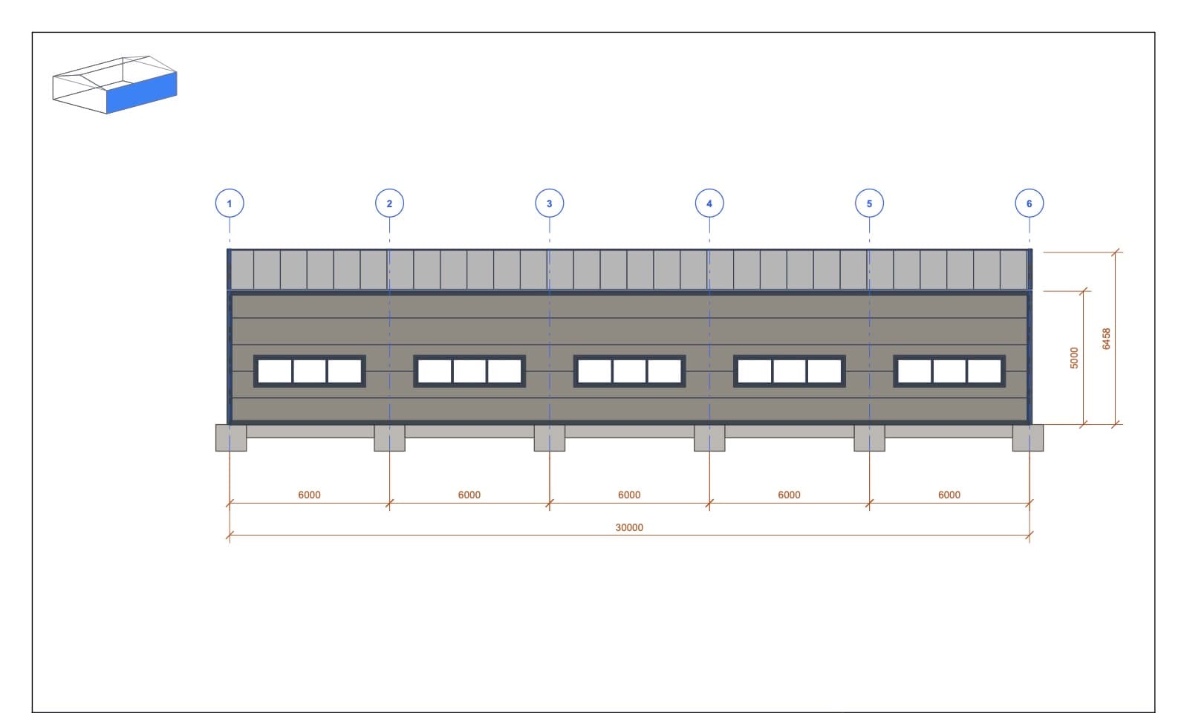
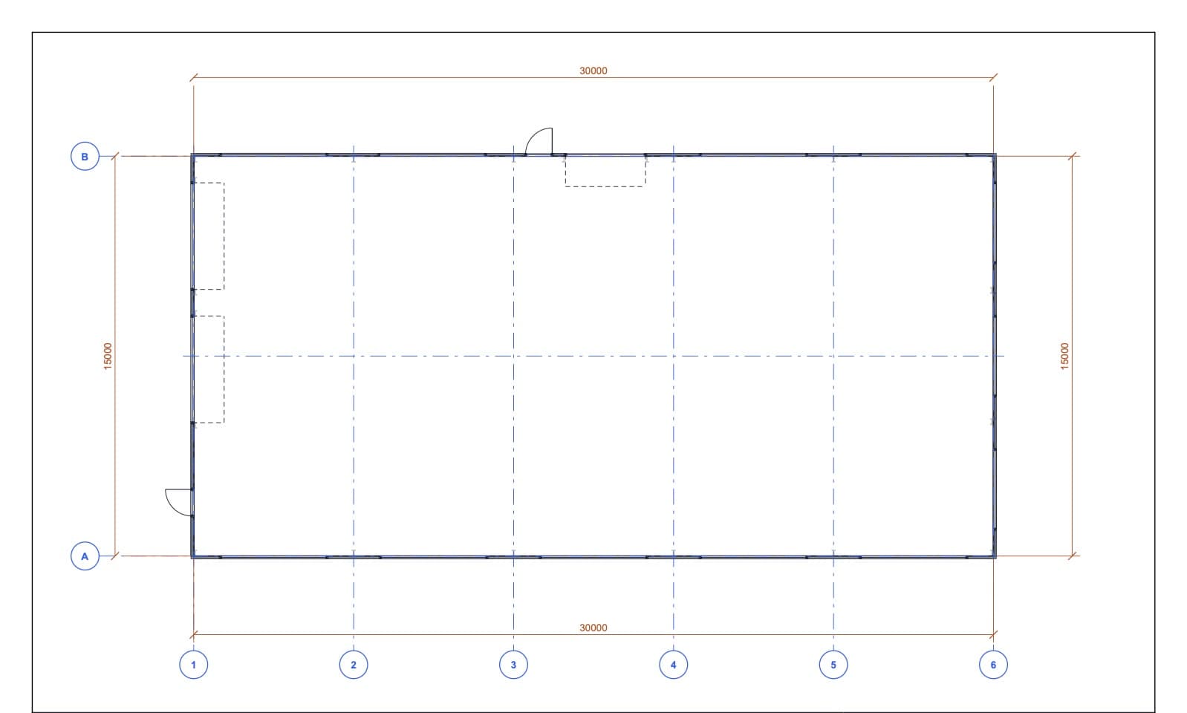
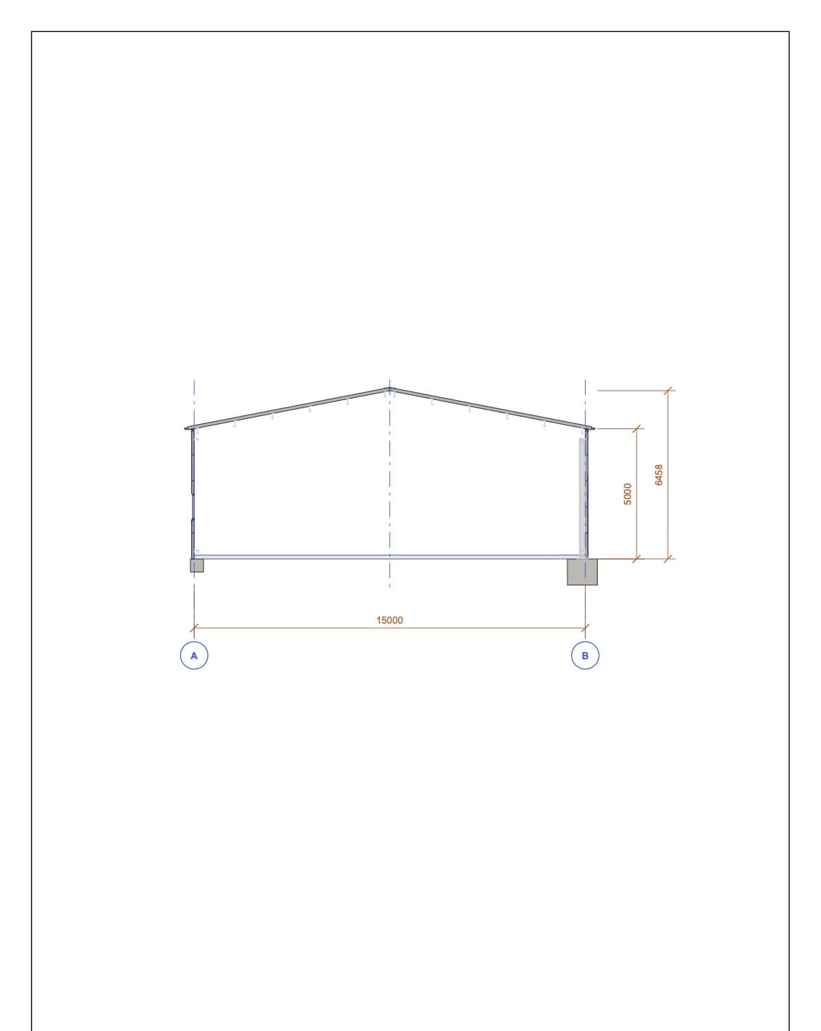
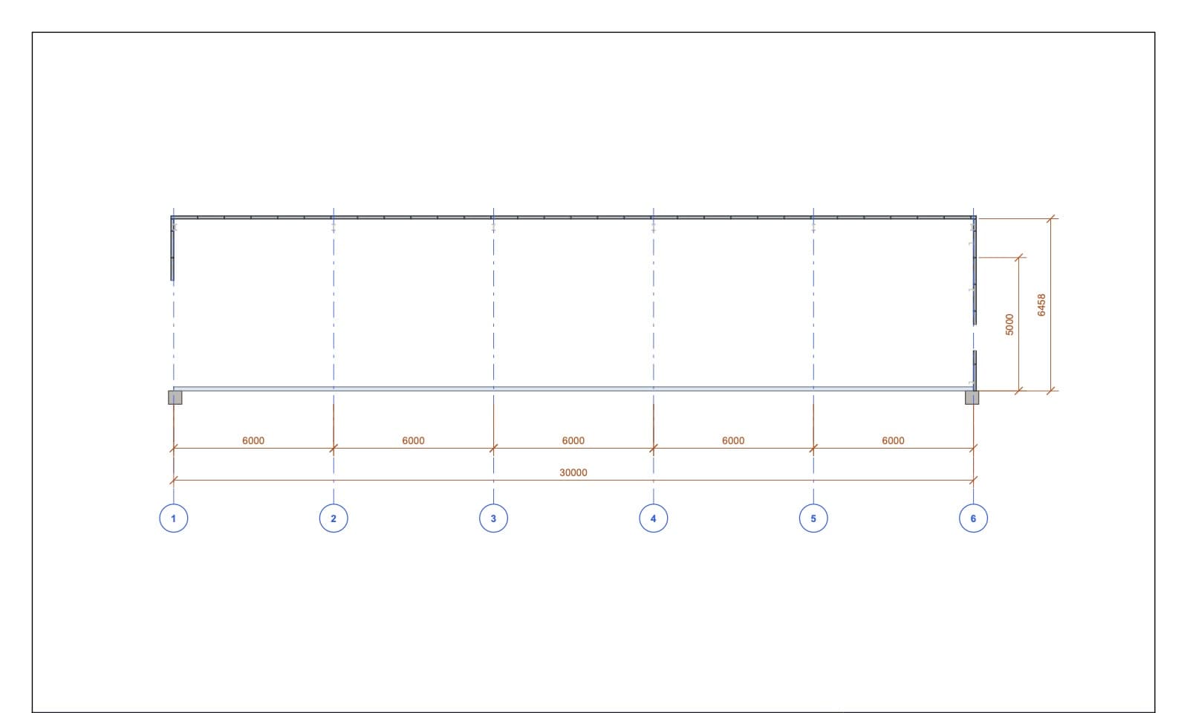
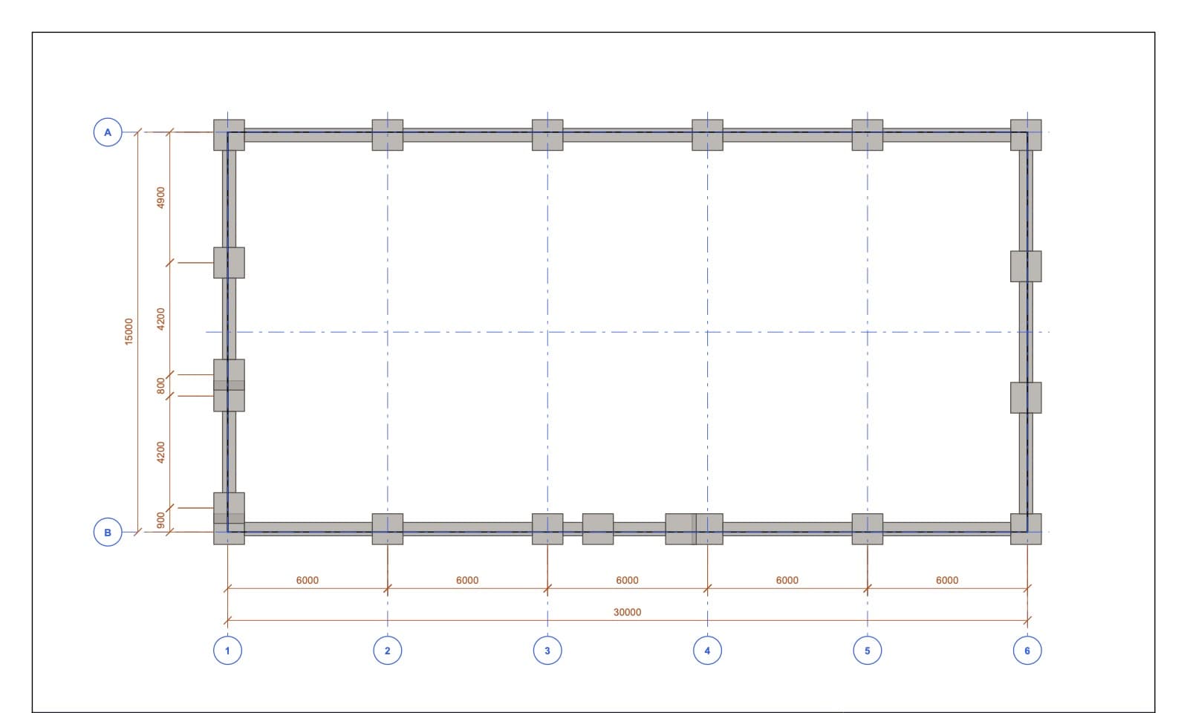
These compact previews show the structure of each file. The labels describe what each document contains.
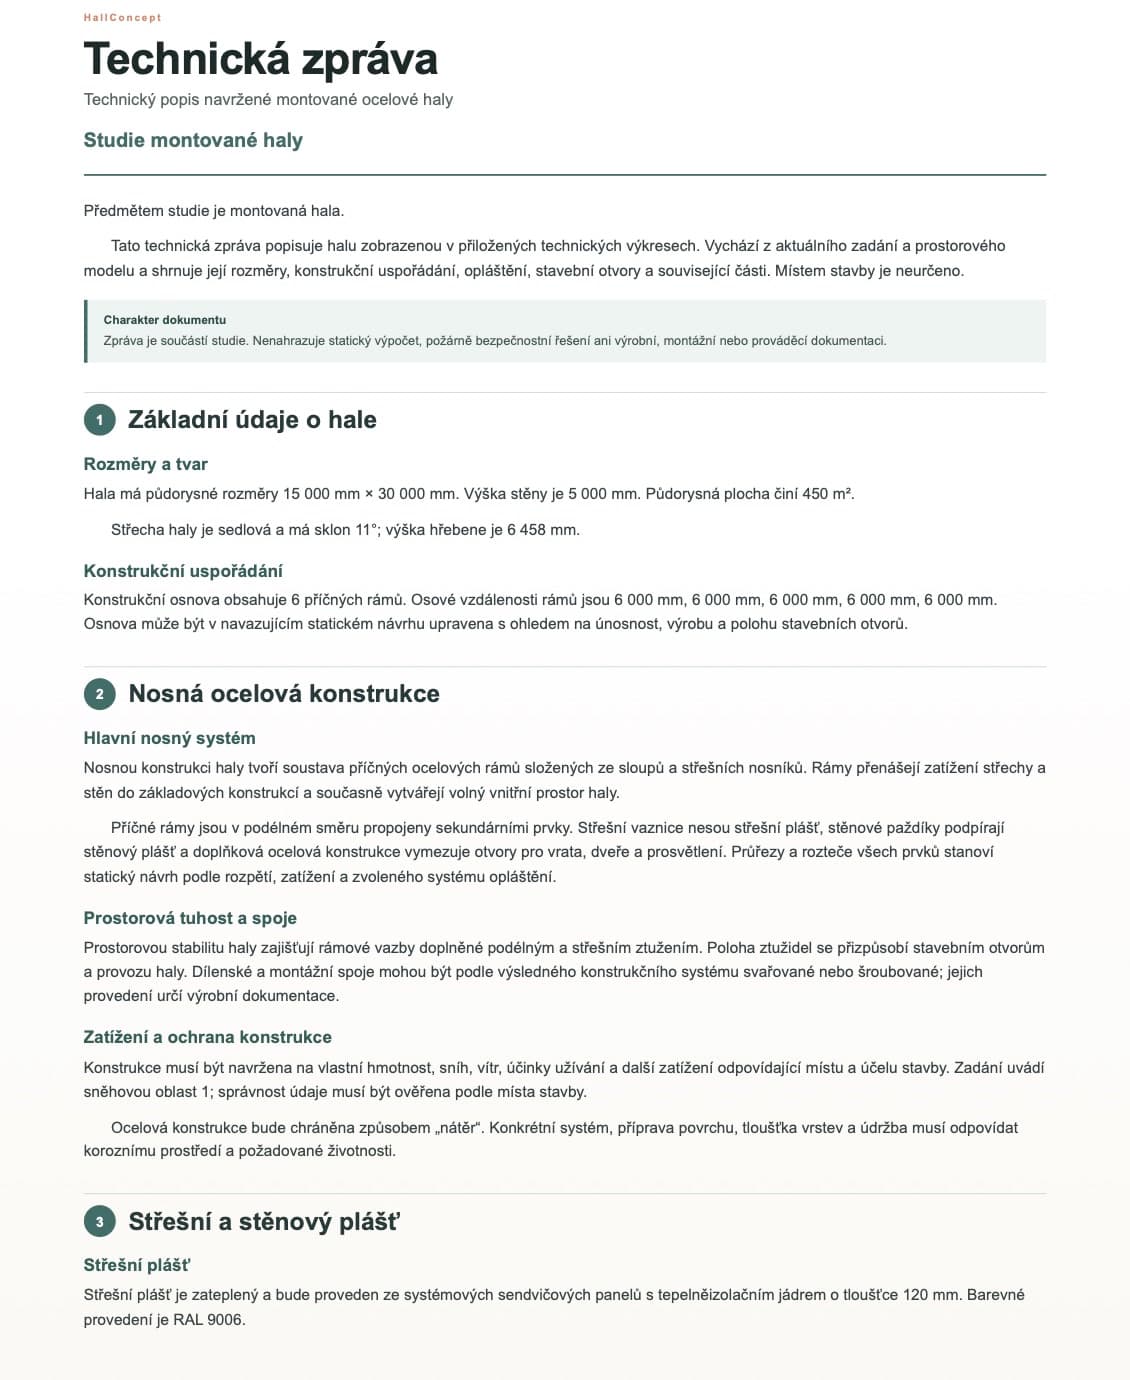 Technical report
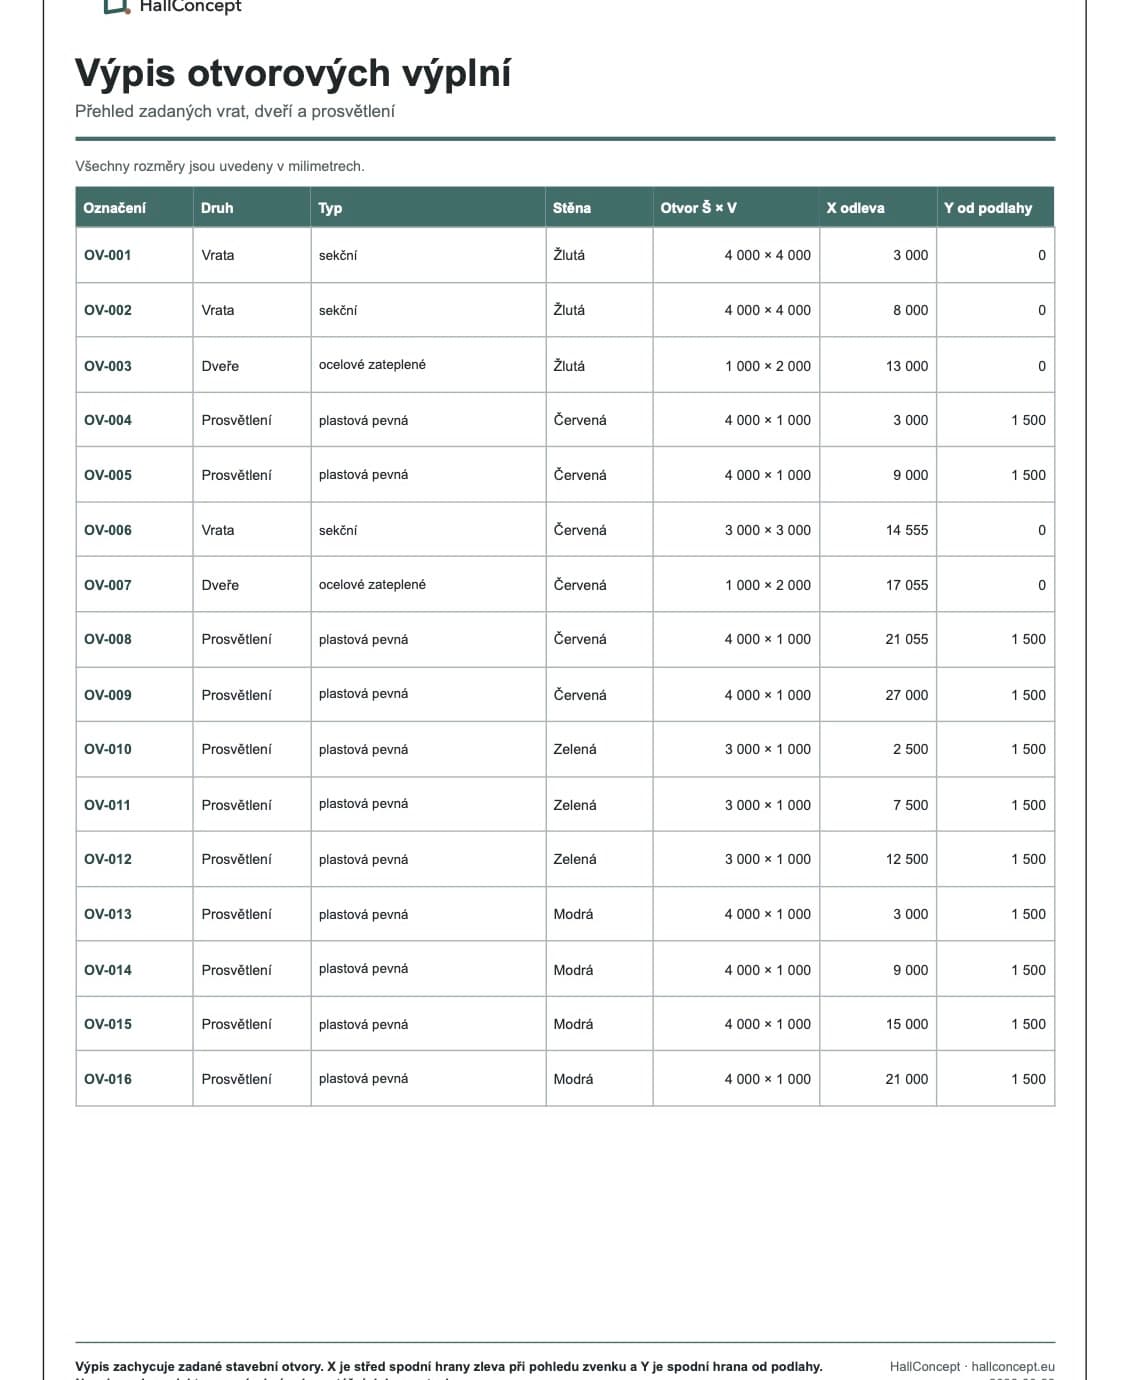 Schedule of openings
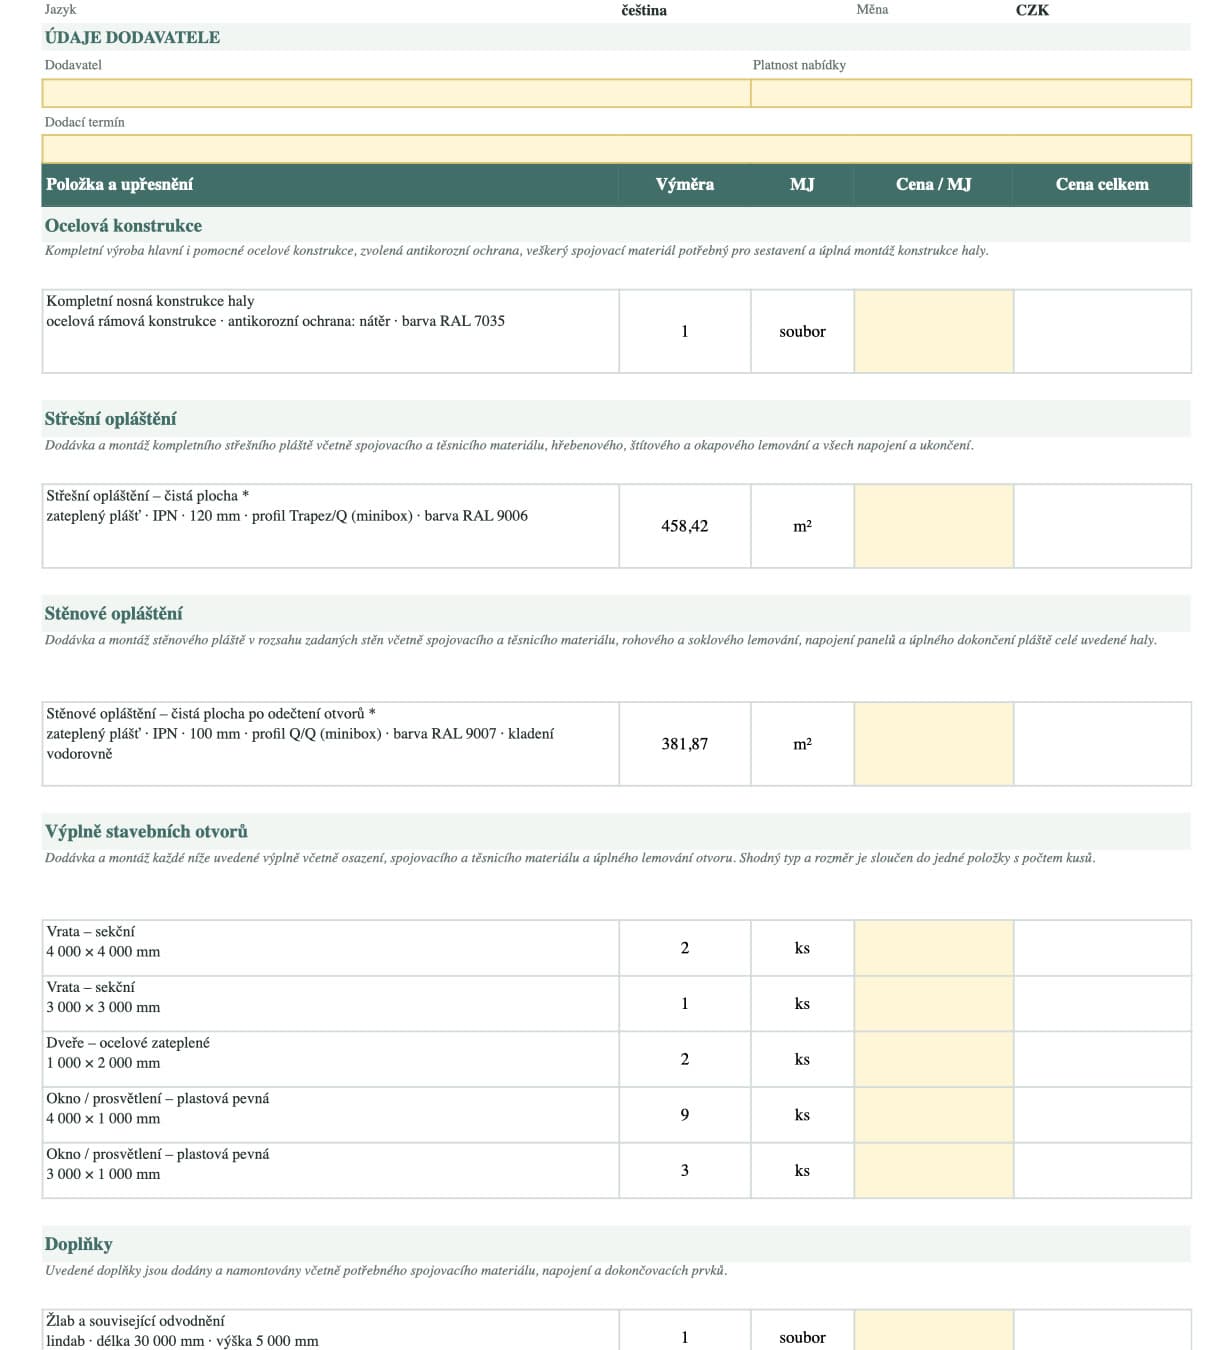 Schedule of quantities
For a Manufacturing Hall, consider every change together with material flow, equipment locations and scope for development.
Adjust the width, length and height to suit the site and intended operation.
Compare a suitable roof shape and its basic geometry.
Position openings according to the movement of people, vehicles and materials, and the need for daylight.
Try different material and colour solutions for the external and roof cladding.
Three answers about using the model and planning the next steps.
No. This is a verified starting model. In the Studio you can change the footprint, height, roof and openings.
No. The study shows the basic hall. A specialist must provide the technology design and its requirements for the specific production process.
They will help you explain the proposal to a designer, supplier or other partners. They do not replace design documentation.
Open the issued model and compare the first changes to the dimensions, roof and openings.
Open this model in the Studio