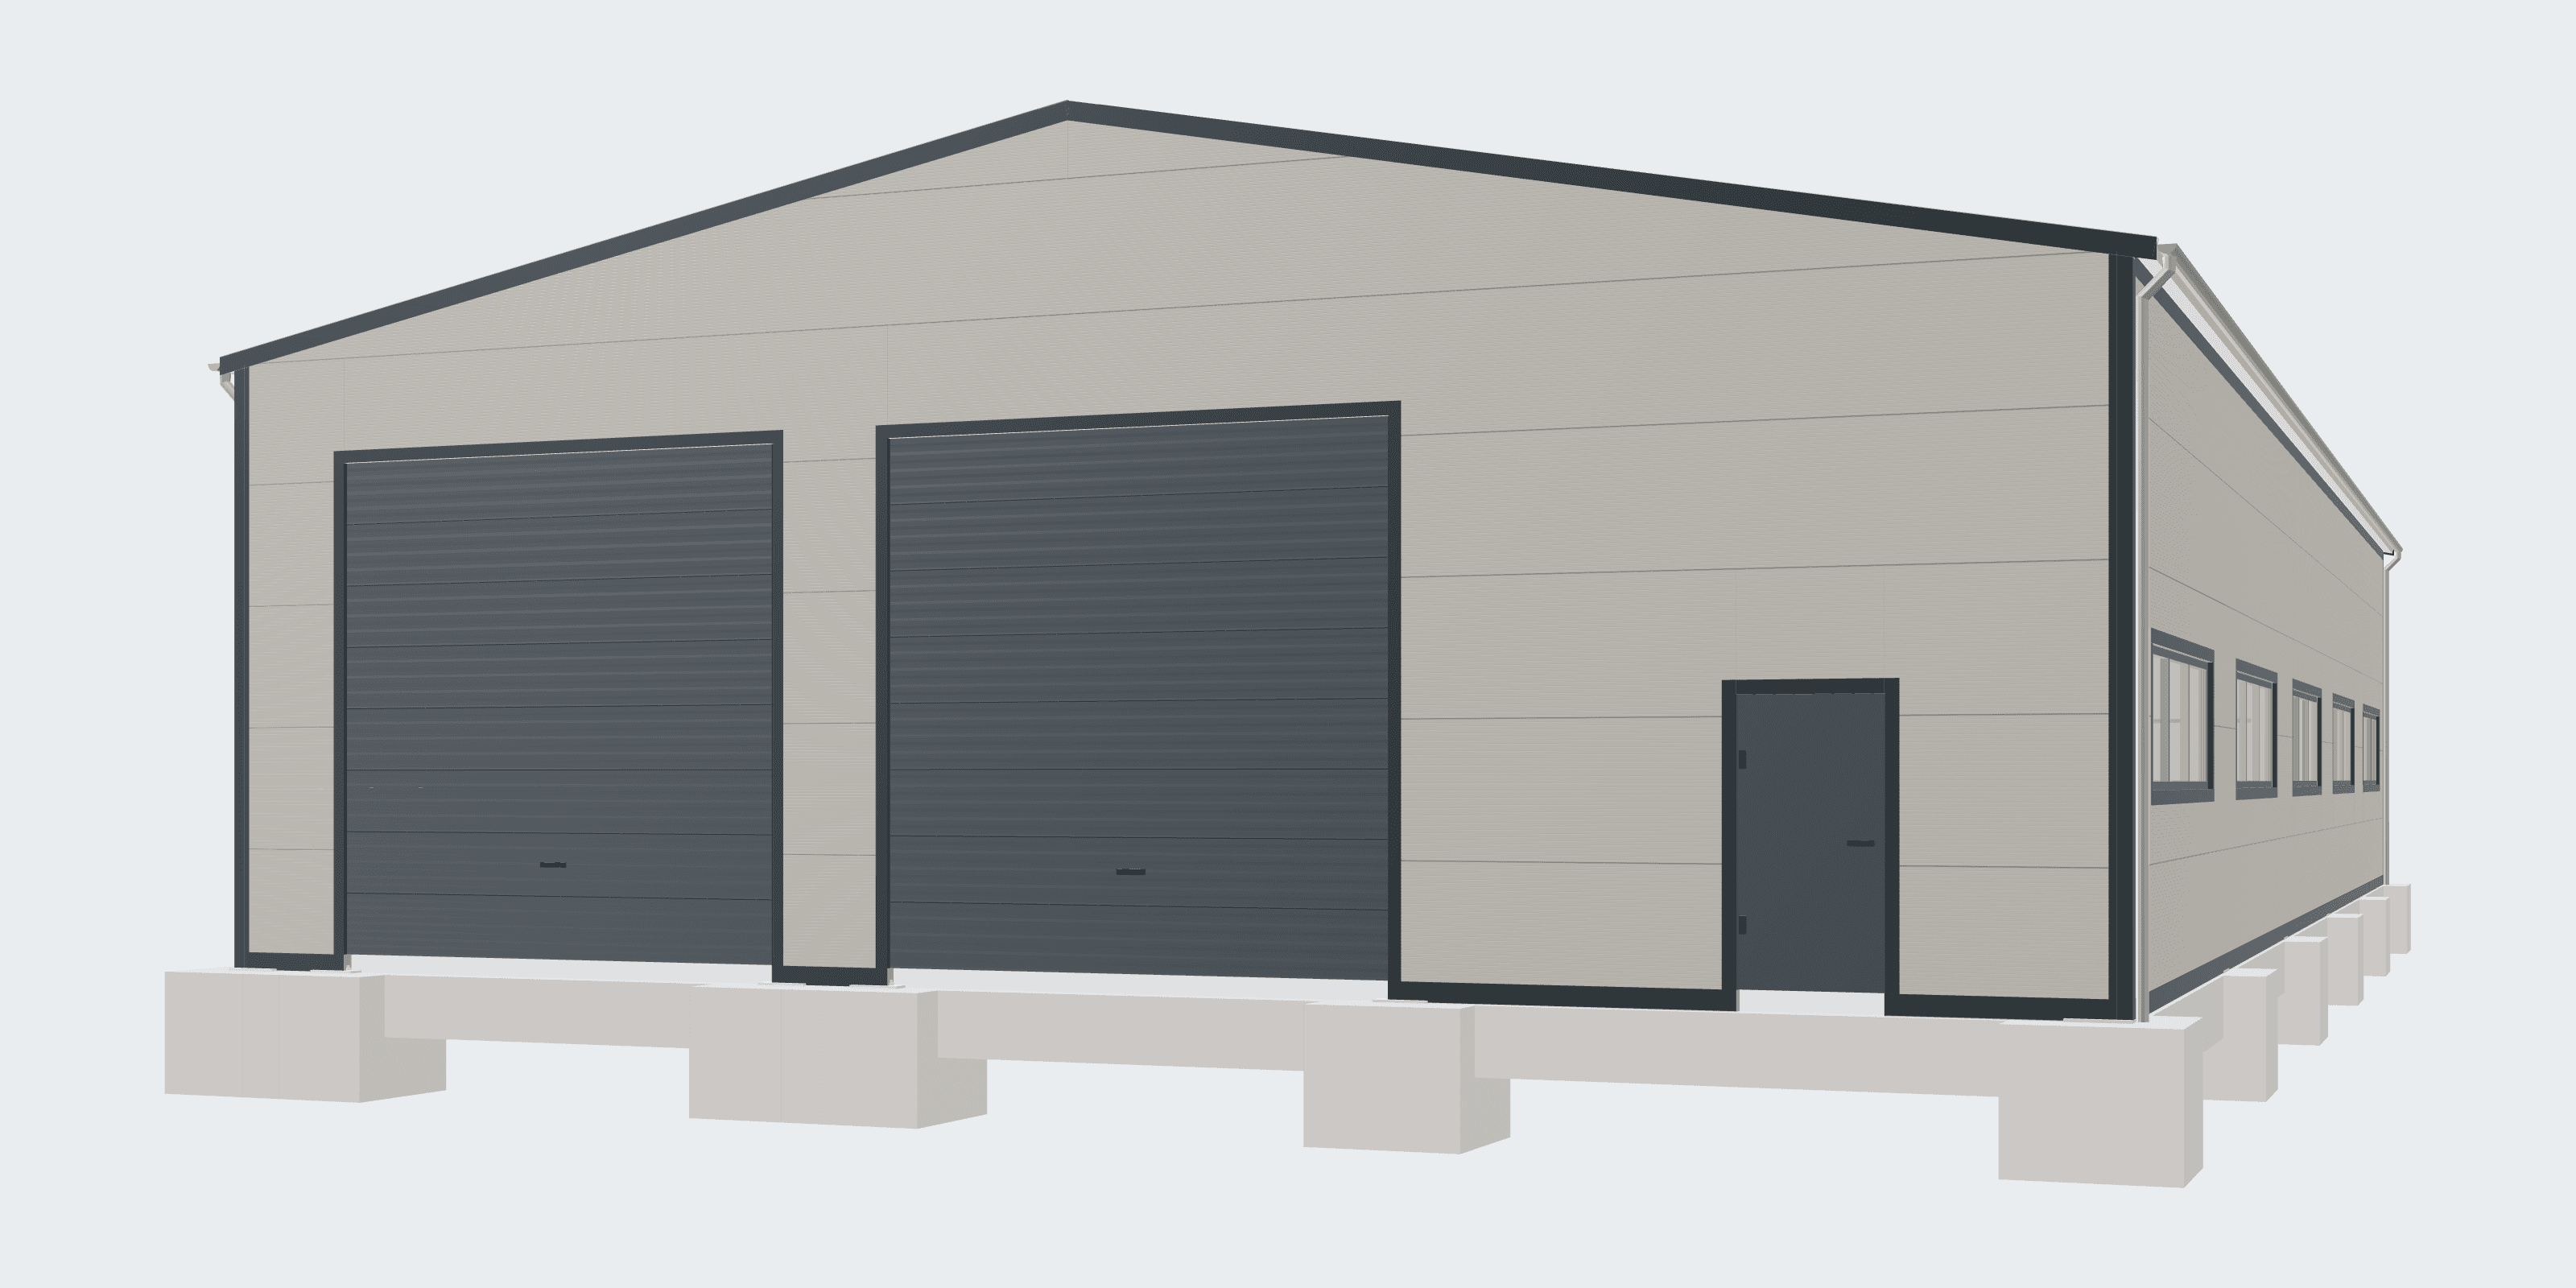
A 3D model is a tool for shared understanding. It helps people see the same proposal, ask more specific questions and make decisions before changes become expensive.
The free 3D prefabricated hall configurator lets you test these changes directly in HallConcept Studio.
Quick answers
What does a 3D hall visualisation show?
It shows the basic shape, proportions, roof, cladding and position of the main openings. Together with a floor plan, it helps compare options and uncover arrangements that are unclear or unsuitable.
What cannot be reliably determined from a 3D model?
Without expert calculations, you cannot determine its load-bearing capacity, suitable foundations, fire safety, energy design, planning consent or exact cost. A realistic appearance is not proof of technical correctness.
Can a 3D model be passed to a designer?
Yes, as a basis for understanding the brief, together with dimensions, a floor plan and a list of requirements. The designer must independently verify the proposal and convert it into the appropriate documentation.
What a 3D hall visualisation is
At an early stage, it is a spatial representation of the proposed building. It can show its length, width, height, roof shape, cladding and the arrangement of the main openings. Together with a floor plan and basic elevations, it creates a clearer picture than a list of parameters alone.
The level of detail may vary. A simple massing model deals with volume and proportions. A more detailed preliminary study may show internal zones, surrounding areas or important equipment. Always check what the model actually contains and what is merely illustrative.
Which decisions it makes easier
Size and proportions
People interpret dimensions such as 20 × 40 metres differently. A 3D view shows the relationship between length, width and height, as well as whether the building looks appropriately scaled in its surroundings.
Position of openings
It is easier to check in the model whether the doors make sense for vehicle access, whether the pedestrian doors lead to the right area and whether the windows correspond to the internal layout.
Comparing options
A gabled or mono-pitch roof, different cladding, an added office section or repositioned doors are easier to compare when the options are presented consistently than when they are described in separate quotations.
Communication between people
The owner, operations staff, designer and supplier use different terminology. Around one model, they can point to a specific place and explain more quickly what needs to change.
Preparing the brief
Images together with dimensions and a description of the operation make a quotation request for a prefabricated hall more precise. The supplier will still need a clear written scope and technical requirements.
What you cannot safely determine from an image
A realistic appearance can make a preview seem like a completed design. Without the relevant calculations and documentation, however, the visualisation cannot confirm:
- the load-bearing capacity and stability of the structure,
- the suitability of the foundations for the specific ground conditions,
- compliance with fire-safety and escape requirements,
- energy performance and the quality of the internal environment,
- the feasibility of all details,
- clashes between the structure, services and equipment,
- compliance with the local plan and planning conditions,
- the exact cost and construction timeframe.
Even a highly detailed model is not automatically a building information model (BIM), in which the structure and building services are coordinated with one another. Always ask about the purpose and accuracy of the output, not just its appearance.
The more convincing a visualisation looks, the more important it is to mark its limits. A preliminary model must not be confused with a checked technical design.
How to check the model properly
Do not look only at the most attractive view. Review the proposal systematically:
- Check the dimensions in both the plan and the section.
- Walk around the hall from every side.
- Follow the routes of people, vehicles and materials.
- Open a view from human eye level and from above.
- Check the space in front of the doors and around the building.
- Compare the model with the list of requirements.
- Mark elements that are illustrative only.
- List the questions that the designer must verify.
When checking the layout, the process in the article How to Choose Hall Dimensions and Layout can help.
What a useful output should contain
For initial decision-making, it is useful to combine several views of the same data:
- a 3D model or several clear perspectives,
- a floor plan with the main dimensions,
- basic elevations of all sides,
- a section or a stated clear height,
- a list of openings and important parameters,
- a description of the purpose and chosen operation,
- clearly marked unverified assumptions,
- the date and the identifier of the specific option.
When a dimension or the position of a door changes, the change must be reflected in every output. Otherwise, two different versions emerge and the material loses credibility.
Visualisation as the start of a conversation
A 3D proposal is most valuable before a binding design and order. At this stage, options can be changed quickly, without affecting manufactured components or completed foundations.
Choose an initial model. In Studio, you can adjust it and use the visualisation to ask more precise questions. The subsequent professional design must verify everything related to safety, planning approval and the actual construction of the building.