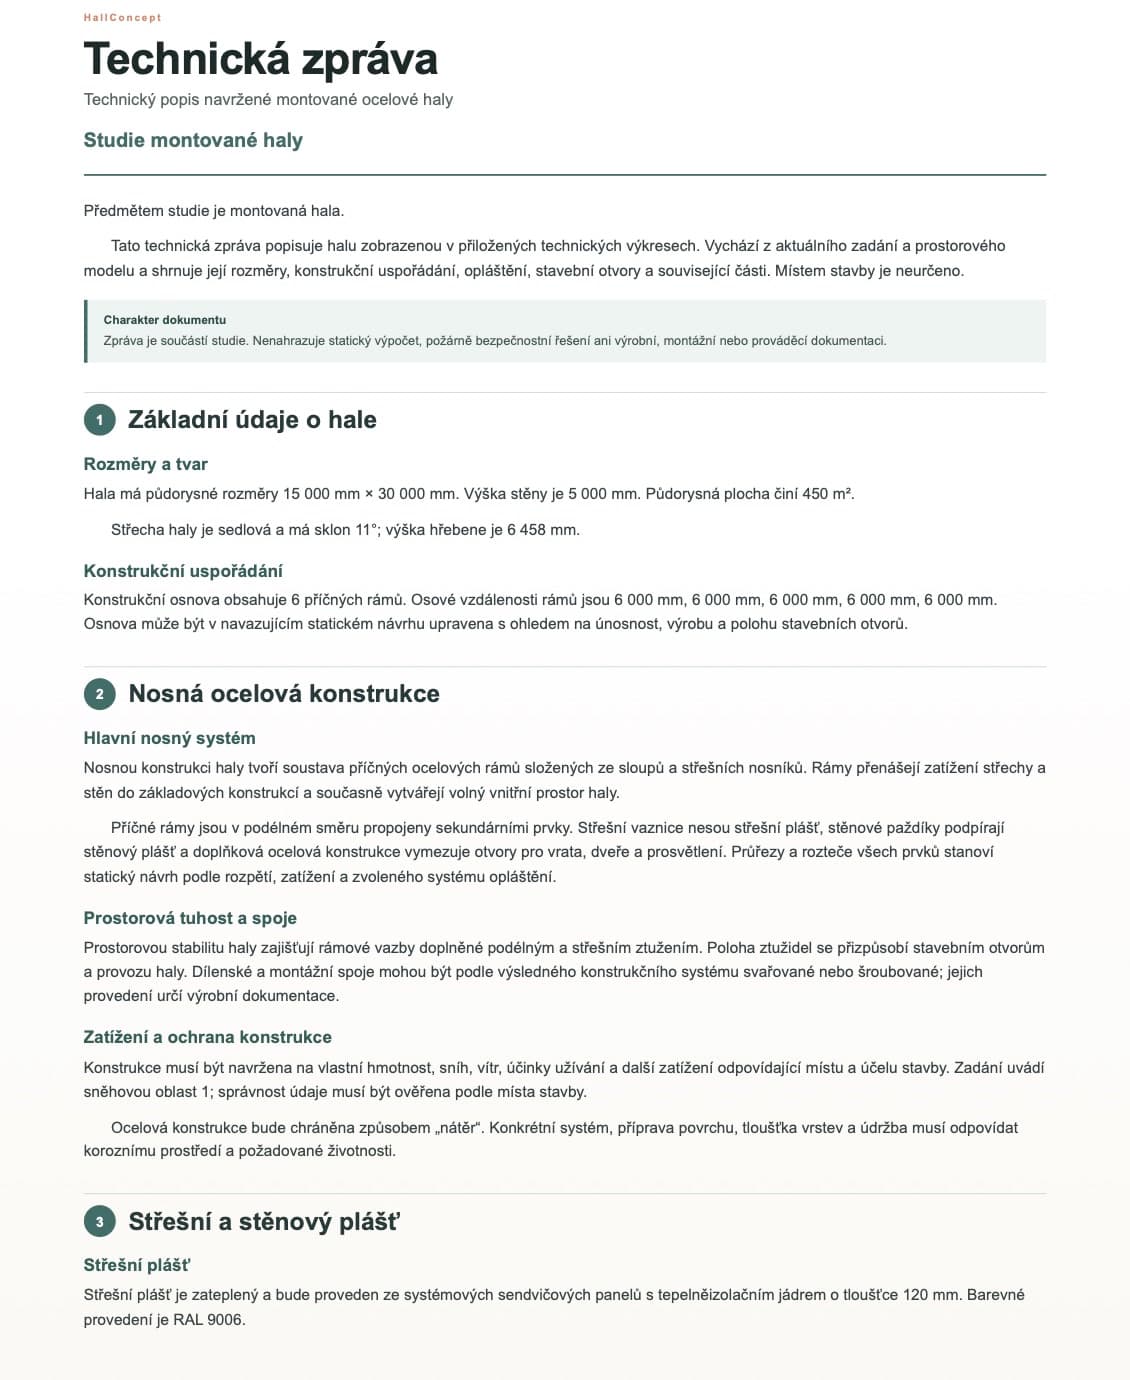
Short answer: If you are still looking for the right size, layout and form for the hall, start with a preliminary study. Once you have a clear intention and a specific plot of land, a designer takes over and prepares the necessary design documentation.
The prefabricated hall study page shows the exact documents currently generated by HallConcept and their proper use.
Quick answers
What does a preliminary hall study contain?
A study usually captures the purpose, basic dimensions, layout, main openings, 3D appearance, floor plan and questions that are still open. Always check the exact scope against the specific service and the designation of the issued version.
What does a preliminary hall study not replace?
It does not replace design documentation, structural design, fire safety design, specialist surveys, building approval or a binding construction price. It provides a basis for decision-making and further professional work.
When should you involve a designer?
You should involve a designer at the latest when you begin assessing a specific plot of land or consider the dimensions and layout to be final. An early consultation can reveal restrictions before they turn into an expensive change.
Different documents take you from an idea to a building
It often starts with a simple idea: we need a new warehouse, production space or service hall. But an idea alone does not say how large the hall should be, how vehicles will move through it, where the doors will be or whether everything will fit on the site.
It is therefore useful to divide the preparation into several steps:
- The intention describes why you need the hall and what operations it will accommodate.
- The preliminary hall study turns the intention into a more specific proposal, with a defined form, dimensions and layout.
- Design documentation deals professionally with the building on a specific site, the requirements of the authorities and the related disciplines.
- Construction documents give contractors the information needed to manufacture and construct the building.
The names and exact scope of the documentation may vary depending on the country, type of building, approval process and agreement with the designer. What matters more than the name is always a clearly stated content and purpose of the document.
What a preliminary hall study should resolve
A good study should allow you to say: “Yes, this is roughly what our intention should look like, and we can investigate it further.”
It will usually help capture:
- the purpose and basic type of hall,
- external dimensions and clear internal height,
- an indicative internal layout,
- the position of personnel doors, industrial doors and other important openings,
- the basic roof shape and cladding,
- the 3D appearance, floor plan and main elevations,
- the selected options and questions that are still open,
- a summary of the brief for the designer or potential contractors.
A study is suitable for internal decisions, an initial discussion with a designer, checking the intention against the site or preparing a clearer quotation brief. It can also reveal that the brief is not yet complete. At this stage, that is a benefit, not a mistake.
In Studio, you can prepare an initial version of your hall and turn it into a clear document for further discussions.
What the study cannot resolve on its own
A study is not proof that a hall can be approved or safely built on a particular site. Without specialist assessment, it therefore does not determine, for example:
- suitable foundations based on the geological conditions,
- the structural design of the load-bearing frame,
- fire safety and escape routes,
- the building’s energy design,
- exact connections to utilities and water management,
- hygiene, noise or transport requirements,
- compliance with all local planning conditions,
- the final construction cost.
A study should reduce uncertainty at the beginning. It must not pretend to offer a level of accuracy that can only be achieved through surveys, calculations and work by properly qualified professionals.
When the designer steps in
It is sensible to involve a designer before you start treating the dimensions and layout as final. They will assess the specific site, local restrictions and the required scope of documentation. Depending on the building, they may also involve other specialists, such as a structural engineer, fire safety specialist, building services designer or transport engineer.
Design documentation is based on the specific conditions of the site and project. It deals with responsibilities, calculations, interfaces and details that a simple 3D model cannot contain. It should be prepared by a suitably qualified design professional in accordance with the requirements that apply in the country and to the relevant type of work.
A study does not replace the designer’s work. It can, however, make it much more precise: instead of a vague wish, they receive a considered starting brief and a list of open questions.
How to tell what you need right now
A study will probably be sufficient as your next step if you are:
- comparing several sizes or options,
- deciding on the basic operational layout,
- needing to present the intention to colleagues or management,
- wanting to prepare a better brief for a designer,
- wanting to approach several contractors with the same basis.
You need to involve a designer if you are:
- checking whether the building can be located on a specific plot,
- dealing with the local authority or other relevant bodies,
- needing specialist calculations and coordination between disciplines,
- preparing documentation for approval or construction,
- wanting to define the structure, technical solution and responsibilities on a binding basis.
What to give the designer
For your first meeting, prepare at least:
- a brief description of the operations and intended future use,
- details of the site and its ownership,
- a study or working sketch with dimensions,
- requirements for height, doors, loads and equipment,
- known information about utilities, access and surrounding buildings,
- the expected timescale and investment range,
- a list of things you are not yet sure about.
You can find a more detailed list in the article What to Prepare for a Prefabricated Hall Quotation.
Practical conclusion
First clarify what and why you want to build. Then let professionals resolve how and under what conditions the building will be designed, approved and constructed.
A study is a useful bridge between an idea and a professional design. When its boundaries are clearly described, it saves misunderstandings and helps everyone work from the same brief. Start by choosing the closest hall model. You can prepare your own design in Studio.