Important notice: This article is an introductory guide, not legal or design advice. Always check the process for your specific proposal with a suitably qualified designer, the relevant local planning or building authority and other qualified professionals. Rules vary between countries and may change.
The rules for planning and building approvals differ from country to country. Before proceeding, verify the local planning requirements, the relevant authority and the qualifications required of the professionals involved. Do not assume that a process used in one country applies elsewhere.
Quick answers
Does a prefabricated hall need building approval?
The labels “prefabricated”, “temporary” or “without foundations” do not determine the approval route on their own. The need for approval and the applicable process depend on the specific parameters, purpose, location and current local rules. Check them with a qualified designer and the relevant authority.
What information will be needed for approval?
There is no universal list. The process usually starts with information about the site, a description of the proposal, a site plan, design documentation, utility connections and statements or assessments from the relevant specialists and authorities.
What should be checked before the first hall design?
Start with ownership and access, local planning rules, space for the building and surrounding operations, utility availability, water management and possible effects on neighbouring areas. Only then should the dimensions and structure be treated as a realistic option.
Check the site first, then choose the structure
A common mistake is to choose a hall and request a price before anyone checks whether it can be placed on the site. The structural system is only one part of the proposal. Authorities and designers also consider the building's purpose, impact on its surroundings, access, utilities, fire safety, water and compliance with local planning rules.
The initial check does not have to be a full design. It should, however, identify early any obstacle that could change the size, position or entire proposal.
Seven questions for an initial check
1. Who owns the site and what rights affect it?
Check the plot, ownership, easements, protected or safeguarded zones and access from a public road. The owner's consent alone does not mean that the site is suitable for the proposed hall.
2. What do the local planning rules allow?
Check the permitted land use, spatial restrictions and other local conditions. A production operation, warehouse, agricultural building and sports hall may have different requirements. The actual purpose matters, not the marketing name of the building.
3. Will the hall fit on the site together with its surrounding operations?
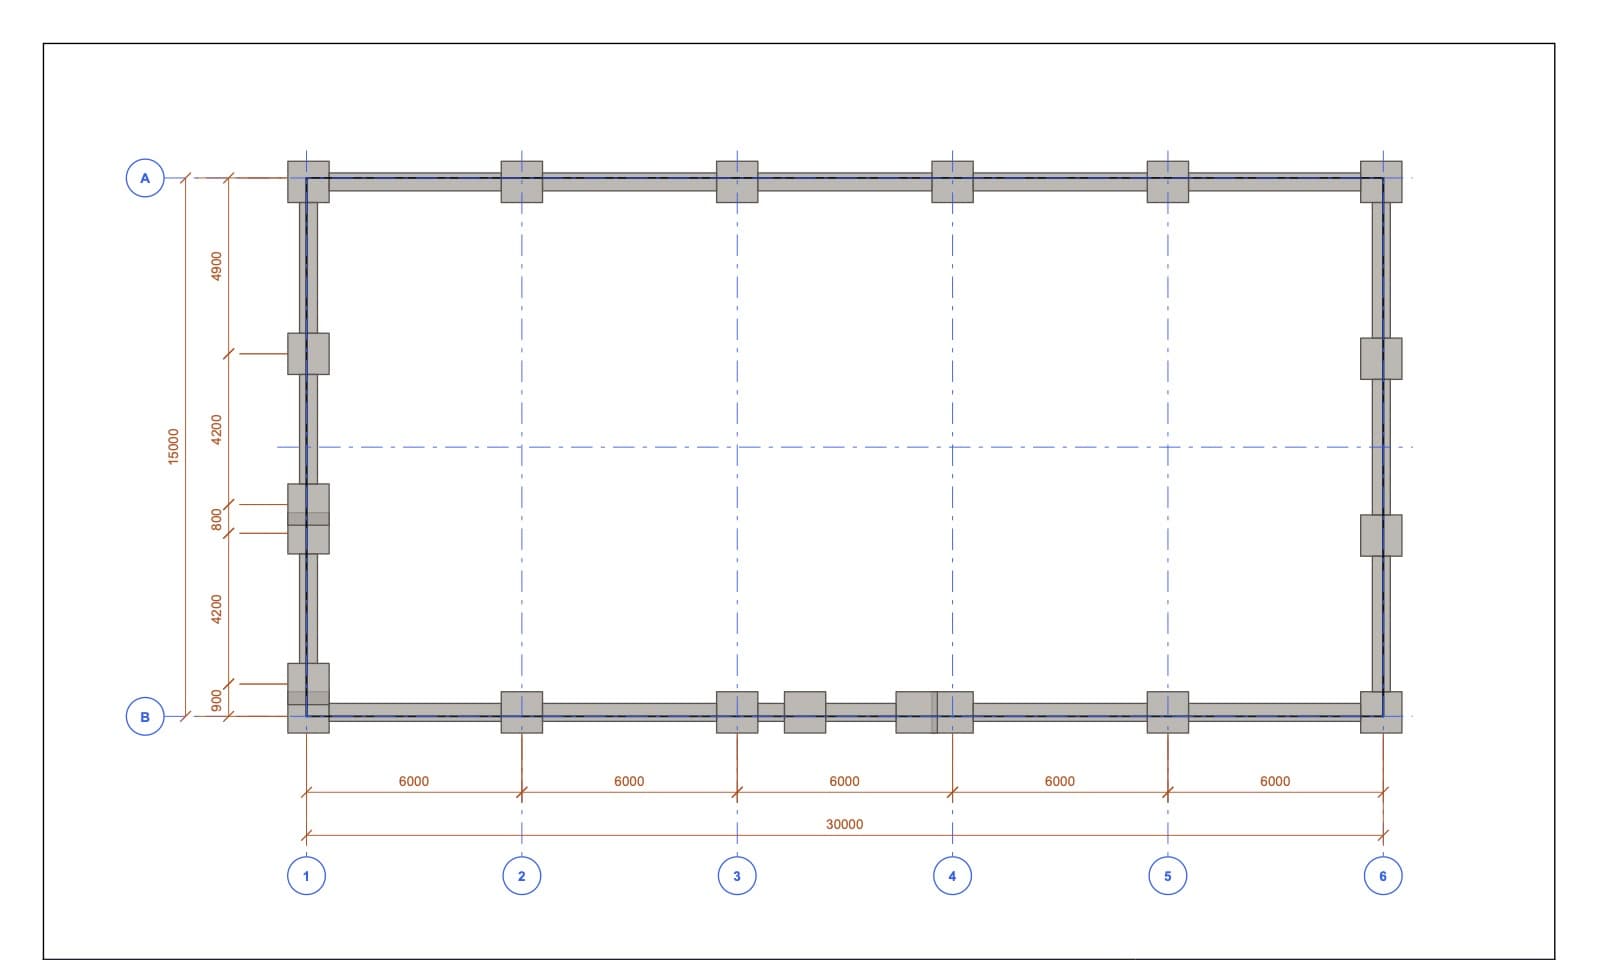
The building footprint is not enough. You also need access, manoeuvring space, parking, fire service access, required clearances, room for utilities and a solution for rainwater. Draw the initial site plan with the surrounding areas included.
4. Which utilities and capacities are available?
Find out the location and connection options for electricity, water, drainage, gas and data services. Check drainage and rainwater management as well. A long or undersized connection can change both the cost and the position of the building.
5. How will the building affect its surroundings?
Depending on the operation, noise, traffic, dust, lighting, water, landscape, nature conservation or soil protection may be important. A qualified designer can help identify which statements and specialist assessments will be needed.
6. Which specialists need to be involved?
In addition to the lead designer, you may need a structural engineer, fire safety specialist, transport designer, building services specialist, energy assessor, geologist or environmental specialist. The required team depends on the specific building.
7. What is the correct approval process?
Do not rely on general articles or experience with a completely different building. Check the process with a qualified designer and the relevant local planning or building authority, based on the current rules, the proposal's parameters and its location.
Why “without foundations” does not automatically mean “without approval”
With prefabricated and fabric-covered halls, people often assume that a relocatable or temporary structure is not a building. The assessment may actually take account of how it is positioned, its purpose, intended period of use, connections and effect on its surroundings.
Do not rely on a single characteristic or a supplier's marketing claim. Ask a qualified designer for a written assessment and obtain the appropriate formal response from the relevant authority under the current procedure for your proposal.
What to prepare for the first meeting
- the site reference and a basic map,
- photographs of the site and access,
- a description of current and planned use,
- approximate dimensions, height and position of the hall,
- a description of operations, working hours and traffic,
- expected numbers of people and vehicles,
- requirements for utilities and equipment,
- known restrictions or previous statements,
- questions and options that need to be checked.
In Studio, you can prepare an initial version of the proposal. The difference between such a study and professional design documentation is explained in Hall study versus design documentation.
Recommended order of steps
- Set out the purpose and operation of the hall.
- Check ownership, access and local planning rules.
- Prepare an initial site plan and dimensional study.
- Involve a suitably qualified designer.
- Consult the relevant authority and specialists with the designer.
- Complete surveys, statements and design documentation.
- Only then enter into binding contracts for construction based on the verified scope.
Individual steps may overlap. The purpose of this order is to avoid paying too early for a solution that will need major changes.
Where to check current information
Use official sources for the country where the hall will be built. Confirm the applicable planning rules, forms and approval route with the relevant local authority and a qualified designer. For a cross-border proposal, follow the rules of the country in which the hall will stand.
Do not use a source from another country as evidence of the process that applies to your project. Check the specific interpretation and list of required documents with a suitably qualified design professional and the locally responsible authority.
What to take away
The most important thing is not to know the name of every form in advance. You need to find out early whether the proposal makes sense on the specific site, who is responsible for professional preparation and which questions remain unresolved.
Start with a clear description and information for requesting a quotation. A study helps show the proposal; the designer and the authority must verify the route to an approved and safe building.