The aim of a good quotation brief: Not to obtain as many figures as possible, but several quotations with the same scope that you can understand and compare fairly.
Quick answers
What information should a hall brief contain?
Above all, the purpose and operations, the site, dimensions, internal layout, openings, required environment, equipment, utilities, timescale and the precise scope of the expected supply. Mark unknown information as open questions.
How can you obtain comparable supplier quotations?
Send everyone the same brief, the same version of the attachments and the same list of required items. Ask for every proposed change to be priced separately from the basic option.
How can you identify missing items in a quotation?
Compare the quotation with a consistent scope list and ask for an explicit summary of what the price excludes. Check the design, foundations, transport, installation, building services, utility connections and external works separately.
Start with the operation, not a catalogue label
The label “warehouse hall” or “production hall” is only a starting point. Two warehouses may have completely different requirements for height, temperature, vehicle movements, fire safety design and the number of doors.
So write the first paragraph of the brief in plain language. For example:
We need a hall for storing palletised materials. Approximately four lorries will arrive each day, forklift trucks will operate inside, and in future we would like the option of extending the building with an additional section.
This description tells the supplier more than the floor area in square metres alone.
Ten pieces of information to include in the brief
1. Purpose of the hall
Describe both the main and secondary uses. State whether the building will be used for manufacturing, storage, repairs, sales or working with animals. Add the number of employees, usual operating hours and any important materials.
2. Site and location
Give the town, plot reference and any available information about the site. Attach a cadastral map extract, photographs of the site and, if available, a survey. State whether access and ownership have been resolved and whether the proposal is broadly consistent with local planning policy. If you do not know something, mark it as an open question.
3. Dimensions and height
Distinguish between the external dimensions, the required internal space and the clear internal height. Also state the tallest piece of equipment, storage system or vehicle. Allow space for the structure, services and safe movement.
The article How to Choose the Dimensions and Layout of a Hall offers a detailed procedure.
4. Internal layout
Describe the main operational zones: receiving, storage, production, dispatch, servicing, offices, changing rooms or plant rooms. Attach a simple floor plan and mark the movement routes for people, materials and vehicles.
5. Personnel doors, industrial doors and windows
For every important opening, state the required dimensions, position and intended use. Consider turning circles, waiting areas, loading, escape routes and separating pedestrian routes from vehicle movements.
6. Internal environment
State the required temperature and whether the hall will be heated, cooled or merely protected from the weather. Add requirements for daylight, ventilation, humidity, dust, noise and hygiene. These details affect both the cladding and the building services.
7. Equipment, loads and floor
List cranes, racking, production lines, photovoltaic panels, ventilation systems, services or equipment suspended from the structure. For heavy equipment, give its known weight and working space. The final loads must be checked by the designer and structural engineer.
Do not forget the industrial floor. Describe the loads from racking, vehicle wheels and machinery, the required flatness, surface, durability, any insulation, joints and drainage. The floor slab is a significant technical and cost element of the hall.
8. Utilities and external works
State what you expect in terms of electricity, water, drainage, gas, data cabling and rainwater management. Do not forget access areas, parking, fencing and surrounding manoeuvring areas.
9. Timescale and future development
Give the required completion date, but distinguish a preference from a firm constraint. If you are planning an extension, show its direction and anticipated size. A future phase may affect the position of the hall, the structural system and utilities from the outset.
10. Required scope of the quotation
State explicitly what the price must include. For example, design, structure, cladding, openings, transport, installation, foundations, building services and external works. Without this list, the lowest quotation may simply be the one missing the most items.
What it is useful to attach
The quotation request will be clearer if it includes:
- a map and photographs of the site,
- a simple site layout sketch,
- a floor plan or hall study,
- photographs of similar operations,
- a list of the main equipment,
- any known statements from utility providers or authorities,
- a requirements table divided into “essential”, “desirable” and “optional”.
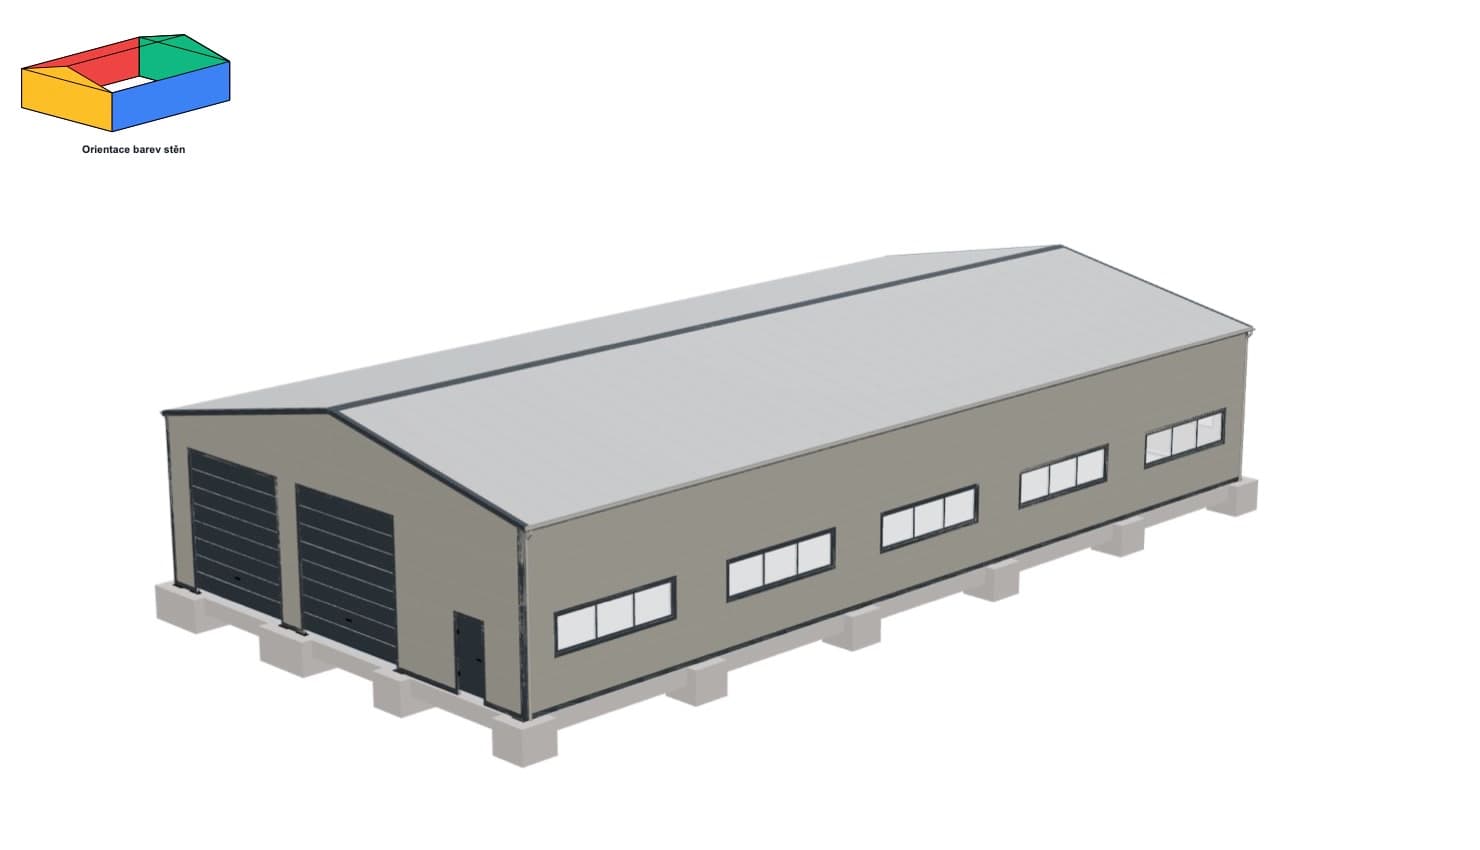
A 3D design and floor plan will help everyone see the same layout. They are not, however, a substitute for professional design documentation.
How to obtain comparable quotations
Send every supplier you approach the same brief and the same set of attachments. Ask each quotation to state separately:
- exactly what the supplier will provide,
- what is and is not included in the price,
- the materials used and important parameters,
- the price of each optional element,
- the assumptions on which the supplier has based the quotation,
- the timescale, warranties and payment terms,
- who is responsible for the design, approvals, foundations and coordination between disciplines.
If a supplier proposes a change, ask for it to be explained separately from the basic quotation. Otherwise you will be comparing different solutions without this being obvious at first glance.
Common mistakes in a quotation brief
- The brief contains only the length, width and height.
- It is unclear whether the dimensions are external or internal.
- Operational context and future equipment are missing.
- Each supplier receives a different version of the documents.
- The price is compared without considering the scope of supply.
- Uncertainties remain hidden instead of being marked as open questions.
- A preliminary visualisation is treated as a completed design.
A simple process
- Describe the operation in your own words.
- Choose the closest hall model.
- In Studio, prepare the dimensions and initial layout.
- Ask a designer to assess the site and professional requirements.
- Send the same brief to all suppliers.
- Compare the full scope, not just the final figure.
A good quotation brief will not guarantee that the quotations match. It will, however, ensure that you understand the differences better and can ask the right questions about them.