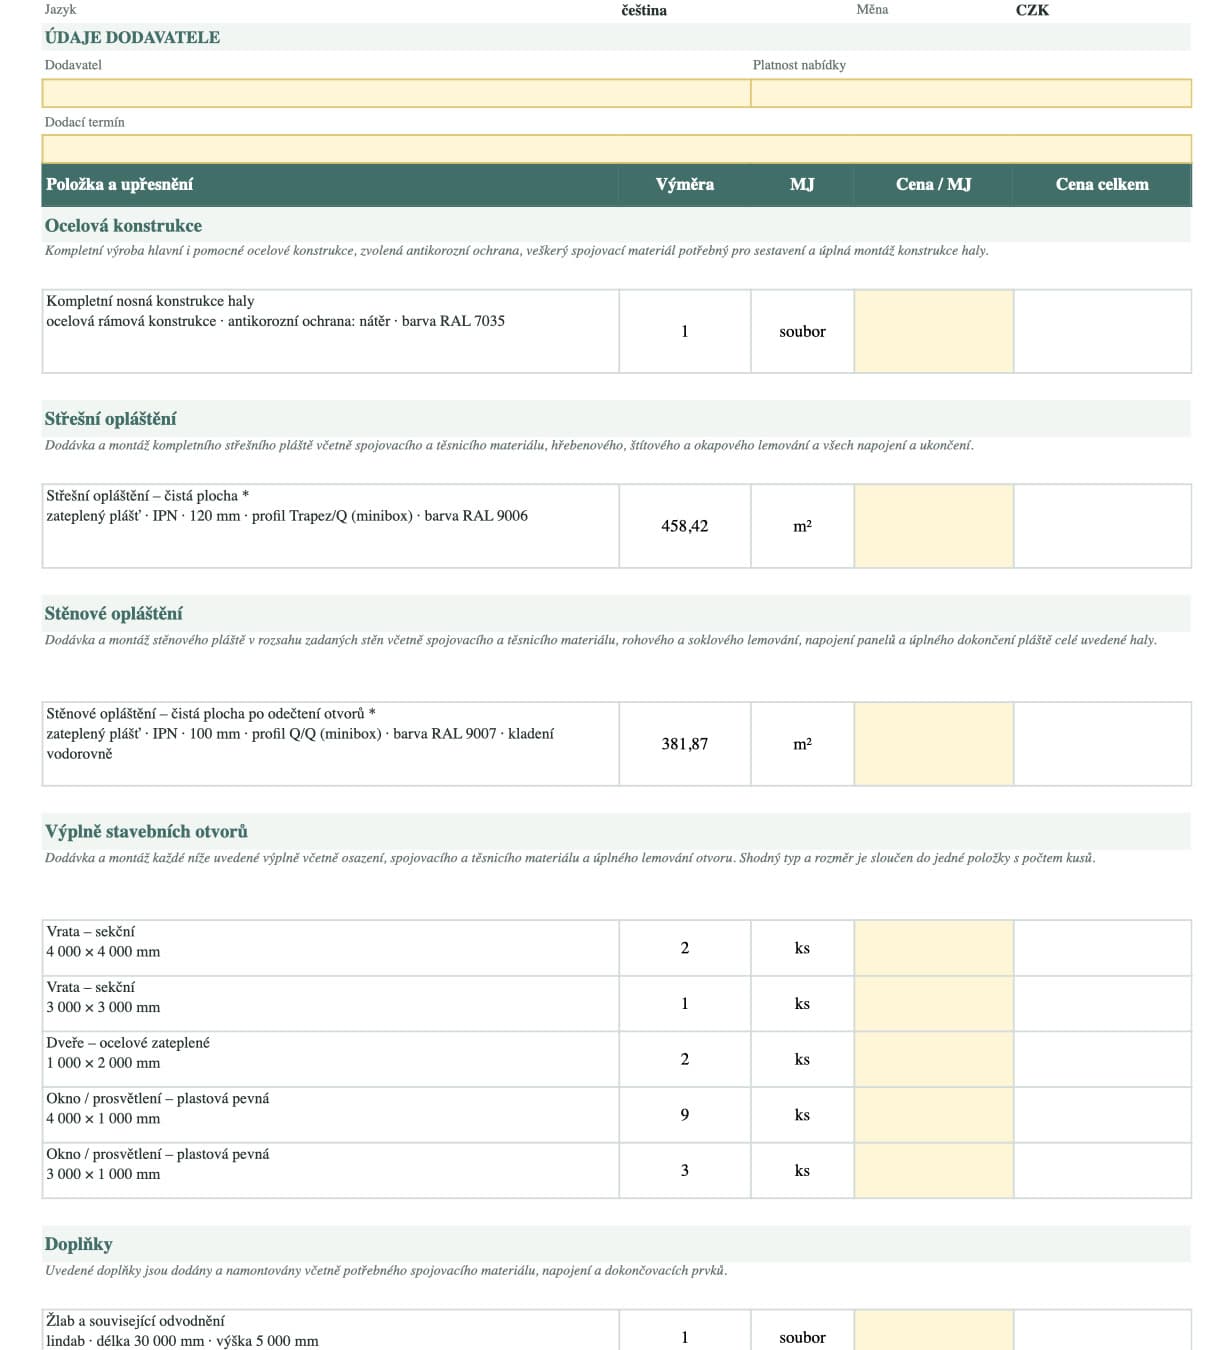
The honest answer: Without knowing the purpose, dimensions, construction site and scope of supply, it is not possible to determine a hall's cost well enough to make a responsible decision based on it.
Quick answers
How much does a prefabricated hall cost per m²?
There is no single reliable price per square metre. An indicative figure is only meaningful if it clearly states the type of hall, price level, location and everything included in the figure.
What affects the cost of a hall most?
Dimensions and height, the structural frame, cladding, openings, foundations, floor, services, site location and scope of supply. Fire, energy and operational requirements can also have a major impact.
What is usually not included in the price of a hall?
It depends on the quotation. Design work and surveys, foundations, flooring, utility connections, building services, external areas or administrative costs are often priced separately. Always request a list of excluded items.
Why the price per square metre is not enough on its own
An indicative area-based price can help with an initial comparison of options. It can easily create false confidence, however. A square metre figure does not explain the hall's height, structural complexity, door sizes, internal environmental requirements or the condition of the site.
It is also not always clear what the figure includes. It may cover only the frame and cladding, or a wider supply including installation. Foundations, design work, transport, building services and external areas may be excluded.
Therefore, always ask about the total scope, not just the unit price.
Eight main cost components
1. Structural frame
Cost is affected by spans, height, length, structural system, snow and wind loads, required fire resistance and additional loads. Cranes, photovoltaic panels or suspended equipment must be known early enough.
2. Cladding and roof
An open-sided shelter, an unheated store and a heated production hall require different build-ups. The decisive factors include the material, thickness, thermal performance, durability, finish and number of details.
3. Doors, windows and rooflights
Large industrial doors, loading areas, fire-rated closures or continuous rooflights can account for a significant part of the budget. The number of openings also affects the structure and installation.
4. Foundations, floor and site conditions
Foundations depend on the ground, water, terrain, loads and chosen hall system. Their cost cannot be estimated reliably without surveys. Demolition, utility diversions or groundworks may add further costs.
Assess the floor slab and industrial floor separately. Cost is affected by loads from racking, vehicles and machinery, the required levelness, finish, insulation, joints and drainage.
5. Internal services and equipment
Heating, ventilation, cooling, electrical installations, lighting, utility distribution, cranes, racking or production equipment often go beyond the hall's basic “shell”. It is important to know what the hall manufacturer supplies and what will be provided by another contractor.
6. Design, surveys and approvals
The budget should include designers' and specialists' work, necessary surveys, measured surveys, professional coordination and any applicable administrative fees. The scope depends on the proposal and local conditions.
7. Transport and installation
Distance, access to the site, space for equipment, component size, installation method and timing all matter. Restricted access or work around an operating site can significantly change the process.
8. External works and contingency
Do not forget roads, parking, fencing, utility connections, rainwater management, landscaping and coordination. A sensible contingency covers parts that have not yet been specified and changes, not an inadequate brief.
How to prepare an initial budget
Divide the estimate into at least three layers:
- The hall and its envelope – frame, roof, walls and openings.
- The functional building – foundations, floor slab, distribution systems, building services and internal elements.
- The complete proposal – design, approvals, external areas, utility connections, equipment and contingency.
For each item, mark whether it is confirmed, provisional or still missing. This shows not just one large figure, but also where the greatest uncertainties lie.
How to compare quotations
The lowest total does not necessarily mean the lowest cost for a completed building. Reformat quotations into the same structure and check:
- matching dimensions, loads and materials,
- the same number and specifications of openings,
- the scope of design work and specialist calculations,
- whether transport, installation and installation equipment are included,
- responsibility for foundations and connections,
- the scope of finishes and structural protection,
- warranties, programme and payment terms,
- whether the price includes VAT, the currency and the quotation's validity,
- the pricing date and rules for any price changes or indexation,
- explicitly listed exclusions and assumptions in the quotation.
For a shared briefing, see What to prepare when requesting a prefabricated hall quotation.
How to reduce costs without compromising the result
The greatest scope for savings is usually at the beginning:
- a simple, regular shape,
- dimensions suited to the operation and structural system,
- avoiding unnecessary variations in openings and details,
- services and loads identified early,
- a clear division between essential elements and future phases,
- the same brief for several suppliers,
- decisions based on total costs, not just the purchase price.
Savings must not come from omitting safety, professional design or necessary surveys.
How to obtain a more useful figure
- Describe the purpose and operation.
- Choose a suitable hall model.
- Check the dimensions and layout.
- In Studio, prepare a consistent brief and initial study.
- Ask a designer to verify the site and specialist requirements.
- Request quotations with the same scope.
HallConcept is not intended to replace a manufacturer's quotation or a designer's cost estimate. It should help you define the proposal more precisely, so that the figures that follow are based on something specific and can be compared.